Nestled in The Preserve at Chino, one of Southern California's most coveted master-planned communities, this beautifully maintained 4-bedroom home (could easily be 5 with a closet added to the downstairs bonus room) offers 3,250 sq. ft. of versatile, light-filled living with high-end upgrades throughout. Plantation shutters, vaulted ceilings, and a flowing open layout greet you from the formal entry.
The fully renovated chef's kitchen is the showpiece: striking gold-veined quartz counters with full-height matching backsplash, crisp shaker cabinetry with designer gold hardware, a professional stainless gas range with hood, built-in microwave, and stainless French-door refrigerator. A massive island with seating anchors the space, while the breakfast nook features a built-in wine refrigerator. A separate formal dining room with modern chandelier handles elegant gatherings, and the family room offers a fireplace and custom built-in media center.
Step outside to a backyard built for California living: an oversized covered patio strung with cafe lights, expansive concrete decking, and lush, low-maintenance landscaping with vibrant flowering beds, all framed by full privacy fencing.
A versatile downstairs bonus room, currently used as a home gym, offers flexibility for guests, multigenerational living, or a private office, and could easily become a 5th bedroom with a closet added. A walk-in hall closet serves the space. Upstairs offers four bedrooms, including a private ensuite and a spacious primary suite with walk-in closet and spa-style bath featuring dual-sink vanity, soaking tub, and separate glass shower. A generous loft creates a second family room with built-in entertainment center. Enjoy a second-floor laundry room, two AC units, plantation shutters throughout, and exterior rain gutters.
Resort-Style Living at The Parkhouse.
Residents enjoy The Parkhouse community center, featuring:
Fitness center and tennis courts,
Resort-style pool, separate kids' pool, and jacuzzi,
Private movie theater room,
Dog parks, scenic trails, and sports fields.
Location & Schools
Set within the highly rated Chino Valley Unified School District, with top-performing schools minutes away. Close to shopping, dining, and entertainment, with easy access to the 60 and 71 freeways.
Move-in ready and priced to sell! Schedule your private tour today.
Pending
Listed by: Circa Properties, Inc. • Chelsea Cooper • Contact: 909-268-1841
Price increase: $20K (7/24)
$950,000
8075 Holland Park St, Chino, CA 91708
5beds
3,250sqft
:
Get pre-qualified$6,392/mo
Single Family Residence
Built in 2005
3,906 Square Feet Lot
$936,300 Zestimate®
$292/sqft
$173/mo HOA
What's special
- 60 days |
- 600 |
- 24 |
Likely to sell faster than
Zillow last checked:
Listing updated:
Listed by:
Chelsea Cooper DRE #02177040 909-268-1841,
Circa Properties, Inc.,
Sarah Stalzer DRE #01713279 714-309-8445,
Circa Properties, Inc.
Source: CRMLS,MLS#: PW26125927 Originating MLS: California Regional MLS
Originating MLS: California Regional MLSFacts & features
Interior
Bedrooms & bathrooms
- Bedrooms: 5
- Bathrooms: 4
- Full bathrooms: 4
- Main level bathrooms: 1
- Main level bedrooms: 1
Rooms
- Room types: Bedroom, Entry/Foyer, Family Room, Kitchen, Laundry, Loft, Primary Bedroom, Other, Dining Room
Primary bedroom
- Features: Primary Suite
Bedroom
- Features: Bedroom on Main Level
Bathroom
- Features: Full Bath on Main Level, Soaking Tub, Vanity, Walk-In Shower
Kitchen
- Features: Kitchen Island, Kitchen/Family Room Combo, Quartz Counters, Remodeled, Self-closing Cabinet Doors, Self-closing Drawers, Updated Kitchen, Utility Sink
Other
- Features: Walk-In Closet(s)
Heating
- Forced Air
Cooling
- Central Air
Appliances
- Included: Dishwasher, Disposal, Gas Oven, Gas Range, Microwave
- Laundry: Inside, Laundry Room, Upper Level
Features
- Breakfast Bar, Breakfast Area, Separate/Formal Dining Room, Quartz Counters, Bedroom on Main Level, Loft, Primary Suite, Walk-In Closet(s)
- Flooring: Carpet, Tile
- Windows: Shutters
- Has fireplace: Yes
- Fireplace features: Family Room
- Common walls with other units/homes: No Common Walls
Interior area
- Total interior livable area: 3,250 sqft
Video & virtual tour
Property
Parking
- Total spaces: 4
- Parking features: Door-Multi, Driveway, Garage
- Attached garage spaces: 2
- Uncovered spaces: 2
Features
- Levels: Two
- Stories: 2
- Entry location: 1
- Patio & porch: Patio, Porch
- Pool features: Association
- Has spa: Yes
- Spa features: Association
- Has view: Yes
- View description: Neighborhood
Lot
- Size: 3,906 Square Feet
- Features: 6-10 Units/Acre
Details
- Parcel number: 1055472410000
- Special conditions: Standard
Construction
Type & style
- Home type: SingleFamily
- Property subtype: Single Family Residence
Materials
- Roof: Concrete
Condition
- Updated/Remodeled
- New construction: No
- Year built: 2005
Utilities & green energy
- Sewer: Public Sewer
- Water: Public
- Utilities for property: Electricity Connected, Natural Gas Connected, Sewer Connected, Water Connected
Community & HOA
Community
- Features: Street Lights, Suburban, Sidewalks
HOA
- Has HOA: Yes
- Amenities included: Clubhouse, Dog Park, Maintenance Grounds, Playground, Pool, Spa/Hot Tub, Tennis Court(s), Trail(s)
- HOA fee: $173 monthly
- HOA name: Preserve At Chino
- HOA phone: 909-606-7446
Location
- Region: Chino
Financial & listing details
- Price per square foot: $292/sqft
- Tax assessed value: $806,201
- Annual tax amount: $12,752
- Date on market: 6/11/2026
- Cumulative days on market: 60 days
- Listing terms: Cash,Cash to New Loan,Conventional
Estimated market value
$936,300
$889,000 - $983,000
$3,907/mo
Price history
| Date | Event | Price |
|---|---|---|
| 7/28/2026 | Pending sale | $950,000$292/sqft |
Source:  CRMLS #PW26125927 Report a problem CRMLS #PW26125927 Report a problem | ||
| 7/24/2026 | Price change | $950,000+2.2%$292/sqft |
Source: CRMLS #PW26125927 Report a problem | ||
| 7/16/2026 | Price change | $930,000-2.1%$286/sqft |
Source: CRMLS #PW26125927 Report a problem | ||
| 6/12/2026 | Listed for sale | $950,000+61%$292/sqft |
Source: CRMLS #PW26125927 Report a problem | ||
| 8/24/2005 | Sold | $590,000$182/sqft |
Source: Public Record Report a problem | ||
Public tax history
| Year | Property taxes | Tax assessment |
|---|---|---|
| 2025 | $12,752 +2.5% | $806,201 +2% |
| 2024 | $12,436 +2% | $790,393 +2% |
| 2023 | $12,195 +5.6% | $774,895 +9.8% |
| 2022 | $11,549 +7.7% | $706,000 +11.9% |
| 2021 | $10,719 +2.5% | $631,000 +3.6% |
| 2020 | $10,459 +1.8% | $609,200 +3% |
| 2019 | $10,277 +0.2% | $591,500 |
| 2018 | $10,260 +4.5% | $591,500 +7.5% |
| 2017 | $9,814 | $550,200 +5% |
| 2016 | $9,814 +6.1% | $524,000 +5% |
| 2015 | $9,254 +3.2% | $499,000 |
| 2014 | $8,964 | $499,000 +31.3% |
| 2013 | -- | $380,000 +10.7% |
| 2012 | -- | $343,400 |
| 2011 | -- | $343,400 |
| 2010 | -- | $343,400 -3% |
| 2009 | -- | $354,000 -35.5% |
| 2008 | -- | $549,000 -8.5% |
| 2007 | -- | $599,696 +1.7% |
| 2006 | -- | $589,937 +2484.6% |
| 2005 | -- | $22,825 |
Find assessor info on the county website
Monthly payment
Est. payment
Payment breakdown
Explore the cost of this home by adjusting the details. Changes won't be saved.Climate risks
Neighborhood: 91708
Nearby schools
GreatSchools rating
- 9/10Cal Aero Preserve AcademyGrades: K-8Distance: 0.3 mi
- 8/10Chino Hills High SchoolGrades: 9-12Distance: 3.4 mi
- 5/10Anna A. Borba Fundamental Elementary SchoolGrades: K-6Distance: 5.6 mi
Schools provided by the listing agent
- High: Chino Hills
Source: CRMLS. This data may not be complete. We recommend contacting the local school district to confirm school assignments for this home.
- $818,4003 bd3 ba2.8k sqft8065 Holland Park St, Chino, CA 91708Off Market
- $819,3003 bd3 ba2.7k sqft8085 Holland Park St, Chino, CA 91708Off Market
- $812,0003 bd3 ba2.7k sqft8055 Holland Park St, Chino, CA 91708Off Market
- $814,1003 bd3 ba2.8k sqft8095 Holland Park St, Chino, CA 91708Off Market
- $816,5003 bd3 ba2.7k sqft8082 Horizon St, Chino, CA 91708Off Market
- $845,1003 bd3 ba2.8k sqft8062 Horizon St, Chino, CA 91708Off Market
- $883,1005 bd4 ba3.1k sqft8035 Holland Park St, Chino, CA 91708Off Market
- $724,9003 bd3 ba2.1k sqft8070 Holland Park St, Chino, CA 91708Off Market
A local agent can set up tours, give advice and negotiate with sellers.
Similar homes
- $928,8885 bd3 ba2.7k sqft8607 Alder Creek St, Chino, CA 91708For Sale
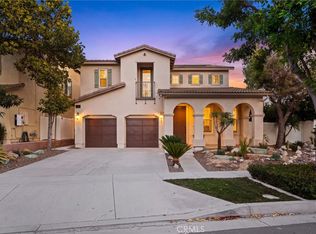 MLS ID #OC26167923, Edward Hendrik, Circa Properties, Inc.. CRMLS
 - $980,0005 bd4 ba3.1k sqft8729 Candlewood St, Chino, CA 91708For Sale
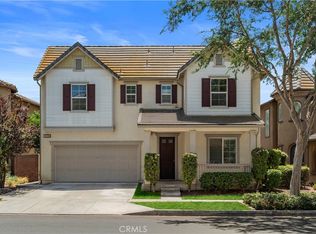 MLS ID #TR26171119, Yanna Yu, Infinite Sun Realty. CRMLS
 - $935,0004 bd4 ba2.7k sqft8825 Celebration St, Chino, CA 91708For Sale
 MLS ID #PW26160388, Czarina Estrada, 20/20 Realtors & Associate. CRMLS
 - $949,0004 bd3 ba2.8k sqft6826 Meander Way, Jurupa Valley, CA 91752For Sale
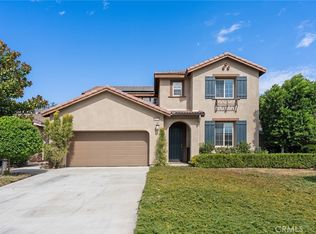 MLS ID #IG26171875, Chuanbin Xue, Realty ONE Group West. CRMLS
 - $949,9004 bd3 ba3.1k sqft7050 Larkspur Ave, Corona, CA 92880For SaleMLS ID #CV26135145, Nikita McWells, Coldwell Banker Envision. CRMLS
- $899,0005 bd3 ba2.7k sqft13569 Gold Medal Ave, Chino, CA 91710For SaleMLS ID #WS26139715, WILLIAM XIE, Real Brokerage Technologies. CRMLS
- $915,0004 bd3 ba2.6k sqft14079 Orangevale Ave, Corona, CA 92880For SaleMLS ID #IG26163027, Andrea Hove, Realty ONE Group West. CRMLS
- $929,9005 bd3 ba2.2k sqft5929 Red Gold St, Corona, CA 92880For SaleMLS ID #PW26157926, Heidi Wilde, BK Platinum Properties. CRMLS
- $995,0004 bd3 ba3.1k sqft5080 S Oxford Ln, Ontario, CA 91762For SaleMLS ID #PW26160084, Joyce Lin, Coldwell Banker Platinum Prop.. CRMLS
- $1,010,0004 bd3 ba3.2k sqft7101 Lemon Grass Ave, Corona, CA 92880For SaleMLS ID #IG26109263, MARK NAZZAL, KELLER WILLIAMS REALTY. CRMLS
- $969,0005 bd3 ba2.5k sqft9424 Buttonwood Ct, Rancho Cucamonga, CA 91730For SaleMLS ID #OC26159453, Noor Altoma, Maxximum Realty Inc. CRMLS
- $886,0004 bd3 ba2.7k sqft5155 S Oxford Ln, Ontario, CA 91762For SaleMLS ID #OC26156124, Mingrong Yang, Latitude 33 Real Estate. CRMLS
- $910,0005 bd3 ba2.8k sqft2832 E Howlett Ln, Ontario, CA 91762For SaleMLS ID #OC26062120, Peter Wang, Reali Estates Inc. CRMLS
- $888,0005 bd3 ba2.9k sqft3258 E Denali Dr, Ontario, CA 91762For SaleMLS ID #WS26128547, LIAN LIU, Real Brokerage Technologies. CRMLS
- $890,0004 bd3 ba2.5k sqft6999 La Rochelle Way, Chino, CA 91710For SaleMLS ID #TR26163987, Jessica Chan, Clark & Associates. CRMLS
- $950,0004 bd3 ba2k sqft1231 Suncrest Dr, Corona, CA 92882For SaleMLS ID #IG26156380, Kelly McLaren, Keller Williams Realty. CRMLS
- $875,0003 bd3 ba2.1k sqft1160 Vista Lomas Ln, Corona, CA 92882For SaleMLS ID #PW26170839, Steve Ambuehl, Ricci Realty. CRMLS
- $945,0003 bd3 ba3.1k sqft4914 Horse Chestnut St, Jurupa Valley, CA 91752For SaleMLS ID #CV26149841, Juan Felix, ALIGN HOMES. CRMLS
- $925,0005 bd4 ba3.3k sqft25659 Foxglove Ln, Corona, CA 92883For SaleMLS ID #IG26166895, Danyell Gill, Realty ONE Group West. CRMLS
- $629,9903 bd2 ba2k sqft15752 Agave Ave, Chino, CA 91708For SaleMLS ID #SW26061329, Darwin Ramos, Signature Realty & Loans. CRMLS
Local buyer's agents are ready to help
