Welcome to 14717 Symphony Drive, a beautifully designed residence nestled in the highly desirable city of Eastvale. Built in 2016, this spacious 4-bedroom, 3-bathroom home offers approximately 2,543 square feet of thoughtfully designed living space with modern comfort and timeless style throughout. Step inside to discover an open-concept floor plan filled with natural light, perfect for both everyday living and entertaining. The expansive kitchen flows seamlessly into the dining and family areas, creating a warm and inviting atmosphere for gatherings of any size. Generously sized bedrooms, including a well-appointed primary suite, provide comfort and privacy for the whole family. The backyard is a true highlight of the home, featuring a sparkling pool designed for year-round family enjoyment and effortless entertaining. Whether hosting summer barbecues, relaxing poolside, or creating lasting memories with family and friends, this outdoor space offers the perfect private retreat. Located in the sought-after Brio at The Trails community, this home provides convenient access to parks, shopping, dining, and highly regarded schools. With its contemporary design, functional layout, resort-style backyard, and prime location, 14717 Symphony Drive presents an exceptional opportunity to enjoy the very best of Eastvale living.
Under contract
Listed by: Fathom Realty Group, Inc. • Jacqueline Smith • Contact: Jacquie@IEHomes.com
Price cut: $5K (7/11)
$794,990
14717 Symphony Dr, Corona, CA 92880
4beds
2,549sqft
:
Get pre-qualified$5,291/mo
Single Family Residence
Built in 2016
5,227 Square Feet Lot
$789,600 Zestimate®
$312/sqft
$65/mo HOA
What's special
Resort-style backyardPerfect private retreatWell-appointed primary suiteFunctional layoutContemporary designGenerously sized bedrooms
- 88 days |
- 1,528 |
- 78 |
Zillow last checked:
Listing updated:
Listed by:
Jacqueline Smith DRE #01386357 Jacquie@IEHomes.com,
Fathom Realty Group, Inc.
Source: CRMLS,MLS#: IG26105101 Originating MLS: California Regional MLS
Originating MLS: California Regional MLSFacts & features
Interior
Bedrooms & bathrooms
- Bedrooms: 4
- Bathrooms: 3
- Full bathrooms: 3
- Main level bathrooms: 1
- Main level bedrooms: 1
Rooms
- Room types: Family Room, Kitchen, Laundry, Loft, Primary Bathroom, Primary Bedroom, Dining Room
Bathroom
- Features: Bathtub, Laminate Counters, Separate Shower, Tub Shower
Kitchen
- Features: Granite Counters, Kitchen Island
Heating
- Central
Cooling
- Central Air
Appliances
- Included: Convection Oven, Dishwasher, Gas Cooktop, Disposal, Gas Oven, Microwave
- Laundry: Washer Hookup, Gas Dryer Hookup, Inside
Features
- Ceiling Fan(s), Separate/Formal Dining Room, Eat-in Kitchen, Granite Counters, Loft
- Flooring: Carpet, Vinyl
- Has fireplace: No
- Fireplace features: None
- Common walls with other units/homes: No Common Walls
Interior area
- Total interior livable area: 2,549 sqft
Property
Parking
- Total spaces: 2
- Parking features: Driveway, Garage
- Attached garage spaces: 2
Features
- Levels: Two
- Stories: 2
- Entry location: 1
- Patio & porch: Covered, Front Porch, Patio
- Has private pool: Yes
- Pool features: Private
- Has spa: Yes
- Spa features: Private
- Fencing: Good Condition,Stone,Vinyl
- Has view: Yes
- View description: None
Lot
- Size: 5,227 Square Feet
- Features: 0-1 Unit/Acre
Details
- Parcel number: 144891046
- Special conditions: Standard
Construction
Type & style
- Home type: SingleFamily
- Property subtype: Single Family Residence
Materials
- Drywall, Stucco
- Roof: Shingle
Condition
- New construction: No
- Year built: 2016
Utilities & green energy
- Electric: 220 Volts For Spa
- Sewer: Public Sewer
- Water: Public
- Utilities for property: Electricity Connected, Natural Gas Connected, Sewer Connected, Water Connected
Community & HOA
Community
- Features: Street Lights, Sidewalks
HOA
- Has HOA: Yes
- Amenities included: Other
- HOA fee: $65 monthly
- HOA name: Prime Association Services
- HOA phone: 800-706-7838
Location
- Region: Corona
Financial & listing details
- Price per square foot: $312/sqft
- Tax assessed value: $557,437
- Annual tax amount: $9,180
- Date on market: 5/14/2026
- Cumulative days on market: 88 days
- Listing terms: Cash,Conventional
- Road surface type: Paved
Estimated market value
$789,600
$750,000 - $829,000
$4,344/mo
Price history
| Date | Event | Price |
|---|---|---|
| 7/24/2026 | Contingent | $794,990$312/sqft |
Source:  CRMLS #IG26105101 Report a problem CRMLS #IG26105101 Report a problem | ||
| 7/11/2026 | Price change | $794,990-0.6%$312/sqft |
Source: CRMLS #IG26105101 Report a problem | ||
| 6/26/2026 | Listed for sale | $799,990$314/sqft |
Source: CRMLS #IG26105101 Report a problem | ||
| 6/10/2026 | Contingent | $799,990$314/sqft |
Source: CRMLS #IG26105101 Report a problem | ||
| 5/21/2026 | Price change | $799,990-3%$314/sqft |
Source: CRMLS #IG26105101 Report a problem | ||
| 5/14/2026 | Listed for sale | $825,000+83.3%$324/sqft |
Source: CRMLS #IG26105101 Report a problem | ||
| 8/25/2016 | Sold | $450,000$177/sqft |
Source: Public Record Report a problem | ||
Public tax history
| Year | Property taxes | Tax assessment |
|---|---|---|
| 2025 | $9,180 +2.1% | $557,437 +2% |
| 2024 | $8,991 +1.6% | $546,508 +2% |
| 2023 | $8,849 +1.3% | $535,793 +2% |
| 2022 | $8,736 +6.6% | $525,289 +8.9% |
| 2021 | $8,193 +1.2% | $482,490 +1% |
| 2020 | $8,093 +1.8% | $477,543 +2% |
| 2019 | $7,948 +2.1% | $468,180 +2% |
| 2018 | $7,781 +1.8% | $459,000 +2% |
| 2017 | $7,640 | $450,000 +193.5% |
| 2016 | $7,640 +207.3% | $153,319 +1.5% |
| 2015 | $2,486 | $151,017 |
Find assessor info on the county website
Monthly payment
Est. payment
Payment breakdown
Explore the cost of this home by adjusting the details. Changes won't be saved.Climate risks
Neighborhood: 92880
Nearby schools
GreatSchools rating
- 10/10Philistine Rondo School of DiscoveryGrades: K-6Distance: 1.3 mi
- 8/10Dr. Augustine Ramirez Intermediate SchoolGrades: 7-8Distance: 0.9 mi
- 9/10Eleanor Roosevelt High SchoolGrades: 9-12Distance: 2.1 mi
Schools provided by the listing agent
- Elementary: Rosa Parks
- High: Eleanor Roosevelt
Source: CRMLS. This data may not be complete. We recommend contacting the local school district to confirm school assignments for this home.
- $857,6004 bd3 ba2.5k sqft14717 Symphony Dr, Eastvale, CA 92880Off Market

- $882,0003 bd2 ba2.6k sqft14705 Symphony Dr, Corona, CA 92880Off Market
- $834,4003 bd3 ba2.6k sqft14705 Symphony Dr, Eastvale, CA 92880Off Market

- $807,7003 bd2 ba2.6k sqft14729 Symphony Dr, Corona, CA 92880Off Market
- $838,5003 bd3 ba2.6k sqft14729 Symphony Dr, Eastvale, CA 92880Off Market
- $852,0004 bd3 ba2.5k sqft14693 Symphony Dr, Corona, CA 92880Off Market
- $798,1004 bd3 ba2.3k sqft14741 Symphony Dr, Corona, CA 92880Off Market
- $810,6004 bd3 ba2.3k sqft14741 Symphony Dr, Eastvale, CA 92880Off Market
A local agent can set up tours, give advice and negotiate with sellers.
Similar homes
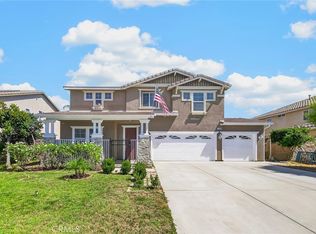
- $899,9004 bd3 ba2.9k sqft12900 Skokorat Ct, Corona, CA 92880For Sale
 MLS ID #AR26171641, Kenny Lee, Pinnacle Real Estate Group. CRMLS
 - $825,0004 bd3 ba2.3k sqft12846 Luna St, Eastvale, CA 92880For Sale
 MLS ID #IG26143471, Peter Abdelmesseh, Fiv Realty Co.. CRMLS
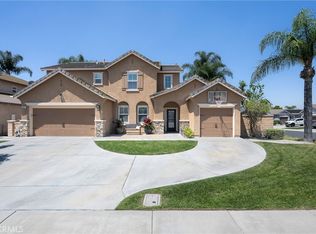
 - $929,9005 bd3 ba2.2k sqft5929 Red Gold St, Corona, CA 92880For Sale
 MLS ID #PW26157926, Heidi Wilde, BK Platinum Properties. CRMLS
 - $749,9005 bd3 ba2.5k sqft5919 Silveira St, Corona, CA 92880For Sale
 MLS ID #RS26104038, Rose Paulino, C-21 Classic Estates. CRMLS
 - $886,0004 bd3 ba2.7k sqft5155 S Oxford Ln, Ontario, CA 91762For SaleMLS ID #OC26156124, Mingrong Yang, Latitude 33 Real Estate. CRMLS
- $818,8884 bd3 ba2.4k sqft3147 E Yellowstone Dr, Ontario, CA 91762For SaleMLS ID #TR26127698, Melissa Estuar, Circa Properties, Inc.. CRMLS
- $1,010,0004 bd3 ba3.2k sqft7101 Lemon Grass Ave, Corona, CA 92880For SaleMLS ID #IG26109263, MARK NAZZAL, KELLER WILLIAMS REALTY. CRMLS
- $950,0005 bd3 ba3k sqft12842 Clemson Dr, Corona, CA 92880For SaleMLS ID #WS26090238, JING WANG, REALTY MASTERS& ASSOC/CHINO. CRMLS
- $999,9006 bd4 ba3.6k sqft6785 Goldy St, Corona, CA 92880For SaleMLS ID #RS26169235, Larry Harmon, Harmon Homes Inc.. CRMLS
- $949,0004 bd3 ba2.8k sqft6826 Meander Way, Jurupa Valley, CA 91752For SaleMLS ID #IG26171875, Chuanbin Xue, Realty ONE Group West. CRMLS
- $935,0004 bd4 ba2.7k sqft8825 Celebration St, Chino, CA 91708For SaleMLS ID #PW26160388, Czarina Estrada, 20/20 Realtors & Associate. CRMLS
- $914,9996 bd4 ba3.3k sqft6380 Iris Ct, Eastvale, CA 92880For SaleMLS ID #IG26135846, Christopher McCall, Fiv Realty Co.. CRMLS
- $980,0005 bd4 ba3.1k sqft8729 Candlewood St, Chino, CA 91708For SaleMLS ID #TR26171119, Yanna Yu, Infinite Sun Realty. CRMLS
- $1,098,8004 bd4 ba3.2k sqft13268 Eaglebluff Ln, Corona, CA 92880For SaleMLS ID #IG26134300, Chuanbin Xue, Realty ONE Group West. CRMLS
- $835,0003 bd2 ba2.3k sqft11936 Turquoise Way, Jurupa Valley, CA 91752For SaleMLS ID #IG26164172, Martha Sabroso, Fiv Realty Co.. CRMLS
- $865,0004 bd3 ba2.7k sqft4924 S Grayson Way, Ontario, CA 91762For SaleMLS ID #CV26145454, Francesca Reyes, COLDWELL BANKER LEADERS. CRMLS
- $799,0005 bd3 ba2.4k sqft2934 S Via Belamaria, Ontario, CA 91762For SaleMLS ID #OC26113434, Cecilia Feng, Latitude 33 Real Estate. CRMLS
- $748,8004 bd3 ba2.2k sqft4247 Soloman St, Riverside, CA 92509For SaleMLS ID #IG26154466, Peter Abdelmesseh, Fiv Realty Co.. CRMLS
- $779,0004 bd3 ba2.6k sqft2991 E Via Corvina, Ontario, CA 91764For SaleMLS ID #TR26155139, Fan Tseung, ReMax 2000 Realty. CRMLS
- $888,0005 bd3 ba2.9k sqft3258 E Denali Dr, Ontario, CA 91762For SaleMLS ID #WS26128547, LIAN LIU, Real Brokerage Technologies. CRMLS
Local buyer's agents are ready to help
