Welcome to this beautiful, move-in-ready two-story home, ideally situated on a quiet cul-de-sac within the award-winning school district. Featuring one bedroom and one bathroom on the main level, along with three bedrooms and two bathrooms upstairs, including a spacious master suite. A newly installed gated front porch creates a secure and inviting first impression as you step inside to a sizable living room. Continuing through the main level, you'll find an open-concept layout that seamlessly connects the remodeled kitchen, dining area, and family room, creating the perfect space for both everyday living and entertaining. The remodeled kitchen features a stainless-steel sink, a newly installed Fotile range hood, an oven with a stovetop, granite center island and countertops, a built-in microwave, and a dishwasher. Laminate flooring extends throughout the home, complementing the abundant windows that fill the interior with natural light and create a bright, airy atmosphere. For year-round comfort and energy efficiency, the home is equipped with two separate central HVAC systems, allowing independent climate control for the first and second floors. Beyond the family room is one bathroom with a walk-in shower and a generously sized downstairs bedroom, making it an ideal guest room or comfortable accommodation for extended family. Sliding glass doors across from the kitchen lead to a covered patio overlooking the expansive backyard. Lovingly transformed by the owner, the backyard is a true private retreat. A tranquil water fountain pond serves as the centerpiece, surrounded by fruit trees. Thoughtfully designed garden beds feature a variety of homegrown fruits and vegetables. The attached three-car garage provides ample parking and additional storage. Upstairs, a spacious loft offers endless possibilities as a library, home office, or entertainment area. The expansive master suite features two large walk-in closets and a luxurious ensuite bathroom with dual vanities, a soaking tub, a separate walk-in shower, and a private water closet. Two additional generously sized bedrooms and a full bathroom complete the second floor. Ideally located near Roosevelt High School, River Heights Intermediate, and Eastvale Elementary, community parks, restaurants, shopping centers, and access to 15, 91, 60, 10, and 71 freeways. Combining comfort, convenience, this exceptional home offers everything you've been looking for. Don't miss the opportunity to own this beautiful home!
Under contract
Listed by: Pinnacle Real Estate Group • Kenny Lee • Contact: 626-636-7295
$899,900
12900 Skokorat Ct, Corona, CA 92880
4beds
2,949sqft
Single Family Residence
Built in 2005
7,405 Square Feet Lot
$889,900 Zestimate®
$305/sqft
$-- HOA
What's special
- 14 days |
- 1,287 |
- 75 |
Likely to sell faster than
Zillow last checked:
Listing updated:
Listed by:
Kenny Lee DRE #02000221 626-636-7295,
Pinnacle Real Estate Group
Source: CRMLS,MLS#: AR26171641 Originating MLS: California Regional MLS
Originating MLS: California Regional MLSFacts & features
Interior
Bedrooms & bathrooms
- Bedrooms: 4
- Bathrooms: 3
- Full bathrooms: 3
- Main level bathrooms: 1
- Main level bedrooms: 1
Rooms
- Room types: Bedroom, Entry/Foyer, Family Room, Kitchen, Loft, Living Room, Primary Bedroom, Other
Bedroom
- Features: Multi-Level Bedroom
Bedroom
- Features: Bedroom on Main Level
Bathroom
- Features: Bathtub, Dual Sinks, Enclosed Toilet, Remodeled, Soaking Tub, Separate Shower, Vanity, Walk-In Shower
Other
- Features: Dressing Area
Family room
- Features: Separate Family Room
Kitchen
- Features: Granite Counters, Kitchen Island, Kitchen/Family Room Combo, Remodeled, Updated Kitchen, Utility Sink
Other
- Features: Walk-In Closet(s)
Heating
- Central
Cooling
- Central Air
Appliances
- Included: Built-In Range, Dishwasher, Gas Cooktop, Gas Oven, Gas Range, Microwave, Refrigerator, Water Heater, Dryer, Washer
- Laundry: Washer Hookup, Upper Level
Features
- Granite Counters, Pantry, Recessed Lighting, Storage, Bedroom on Main Level, Dressing Area, Loft, Primary Suite, Walk-In Closet(s)
- Flooring: Laminate
- Windows: Double Pane Windows
- Has fireplace: Yes
- Fireplace features: Family Room
- Common walls with other units/homes: No Common Walls
Interior area
- Total interior livable area: 2,949 sqft
Video & virtual tour
Property
Parking
- Total spaces: 3
- Parking features: Driveway Level, Garage Faces Front, Garage, RV Potential, On Street
- Attached garage spaces: 3
Features
- Levels: Two
- Stories: 2
- Entry location: Front
- Patio & porch: Rear Porch, Concrete, Front Porch, Patio
- Exterior features: Rain Gutters
- Pool features: None
- Spa features: None
- Fencing: Block
- Has view: Yes
- View description: City Lights, Neighborhood
Lot
- Size: 7,405 Square Feet
- Features: 0-1 Unit/Acre, Cul-De-Sac, Front Yard, Sprinkler System, Yard
Details
- Parcel number: 164511017
- Special conditions: Standard
Construction
Type & style
- Home type: SingleFamily
- Property subtype: Single Family Residence
Materials
- Foundation: Slab
- Roof: Slate
Condition
- Turnkey
- New construction: No
- Year built: 2005
Utilities & green energy
- Sewer: Private Sewer
- Water: Public
- Utilities for property: Cable Available, Electricity Connected, Natural Gas Connected, Sewer Connected, Water Connected
Community & HOA
Community
- Features: Dog Park, Park, Sidewalks
- Security: Security System, Carbon Monoxide Detector(s), Smoke Detector(s)
Location
- Region: Corona
Financial & listing details
- Price per square foot: $305/sqft
- Tax assessed value: $952,538
- Date on market: 8/7/2026
- Cumulative days on market: 15 days
- Listing terms: Cash,Cash to Existing Loan,Cash to New Loan,Conventional,FHA,VA Loan
- Inclusions: Refrigerator, washer and dryer.
Estimated market value
$889,900
$845,000 - $934,000
$3,932/mo
Price history
| Date | Event | Price |
|---|---|---|
| 8/19/2026 | Contingent | $899,900$305/sqft |
Source:  CRMLS #AR26171641 Report a problem CRMLS #AR26171641 Report a problem | ||
| 8/7/2026 | Listed for sale | $899,900+2.3%$305/sqft |
Source: CRMLS #AR26171641 Report a problem | ||
| 12/17/2021 | Sold | $880,000+7.3%$298/sqft |
Source: Public Record Report a problem | ||
| 11/18/2021 | Pending sale | $819,888$278/sqft |
Source: CRMLS #IG21244151 Report a problem | ||
| 11/7/2021 | Listed for sale | $819,888+118.6%$278/sqft |
Source:  RE/MAX International #IG21244151 Report a problem RE/MAX International #IG21244151 Report a problem | ||
| 8/13/2009 | Sold | $375,000-31.4%$127/sqft |
Source: Public Record Report a problem | ||
| 2/28/2006 | Sold | $546,500$185/sqft |
Source: Public Record Report a problem | ||
Public tax history
| Year | Property taxes | Tax assessment |
|---|---|---|
| 2026 | -- | $952,538 +2% |
| 2025 | $12,517 +2.9% | $933,862 +2% |
| 2024 | $12,163 -0.4% | $915,552 +2% |
| 2023 | $12,212 +1.5% | $897,600 +2% |
| 2022 | $12,032 +67.6% | $880,000 +96.8% |
| 2021 | $7,181 +0.9% | $447,180 +1% |
| 2020 | $7,114 +1.7% | $442,596 +2% |
| 2019 | $6,992 +1.7% | $433,919 +2% |
| 2018 | $6,872 +1.9% | $425,412 +2% |
| 2017 | $6,743 | $417,072 +2% |
| 2016 | $6,743 +2.3% | $408,895 +1.5% |
| 2015 | $6,593 +2.5% | $402,755 +2% |
| 2014 | $6,430 | $394,868 +16.8% |
| 2013 | -- | $338,000 +6.6% |
| 2012 | -- | $317,000 -3.4% |
| 2011 | -- | $328,000 -8.4% |
| 2010 | -- | $358,000 -0.3% |
| 2009 | -- | $359,000 -21.3% |
| 2008 | -- | $456,000 -18.2% |
| 2007 | -- | $557,241 +212.5% |
| 2006 | -- | $178,300 |
Find assessor info on the county website
Monthly payment
Est. payment
Payment breakdown
Explore the cost of this home by adjusting the details. Changes won't be saved.Climate risks
Neighborhood: Corona Valley
Nearby schools
GreatSchools rating
- 10/10Eastvale Elementary SchoolGrades: K-6Distance: 0.3 mi
- 7/10River Heights Intermediate SchoolGrades: 7-8Distance: 0.4 mi
- 9/10Eleanor Roosevelt High SchoolGrades: 9-12Distance: 0.6 mi
Schools provided by the listing agent
- Elementary: Eastvale
- Middle: River Heights
- High: Roosevelt
Source: CRMLS. This data may not be complete. We recommend contacting the local school district to confirm school assignments for this home.
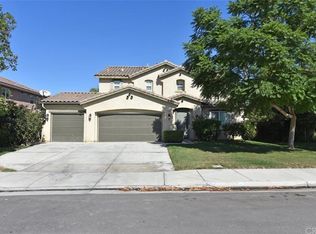
- $977,3004 bd3 ba3.5k sqft12888 Skokorat Ct, Corona, CA 92880Off Market
- $851,0004 bd4 ba2.5k sqft12912 Skokorat Ct, Corona, CA 92880Off Market
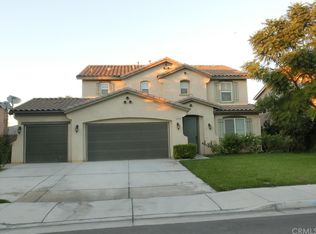
- $827,1004 bd2 ba2.5k sqft12912 Skokorat Ct, Eastvale, CA 92880Off Market
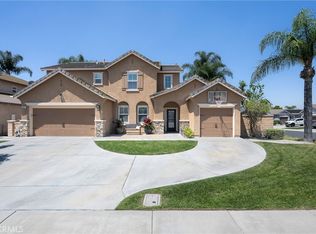
- $783,0003 bd2 ba2.5k sqft12911 Rimmon Rd, Corona, CA 92880Off Market
- $893,5004 bd2 ba3k sqft12905 Rimmon Rd, Corona, CA 92880Off Market
- $875,1004 bd2 ba3k sqft12905 Rimmon Rd, Eastvale, CA 92880Off Market
- $845,7003 bd3 ba2.5k sqft12876 Skokorat Ct, Corona, CA 92880Off Market
- $874,1003 bd2 ba2.9k sqft12917 Rimmon Rd, Corona, CA 92880Off Market
A local agent can set up tours, give advice and negotiate with sellers.
Similar homes
- $899,9995 bd3 ba3k sqft12927 Osprey St, Corona, CA 92880For Sale
 MLS ID #CV26138089, Nicolle Barton, Coldwell Banker Icon. CRMLS
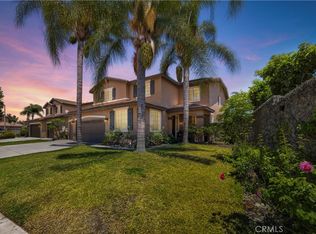
 - $899,9005 bd3 ba2.2k sqft5929 Red Gold St, Corona, CA 92880For Sale
 MLS ID #PW26157926, Heidi Wilde, BK Platinum Properties. CRMLS
 - $979,9004 bd3 ba2.9k sqft7266 Citrus Valley Ave, Corona, CA 92880For Sale
 MLS ID #CV26140515, Xiangqin Sun, AMERIWAY REALTY. CRMLS
 - $949,9004 bd3 ba3.1k sqft7050 Larkspur Ave, Corona, CA 92880For Sale
 MLS ID #CV26135145, Nikita McWells, Coldwell Banker Envision. CRMLS
 - $914,9996 bd4 ba3.3k sqft6380 Iris Ct, Eastvale, CA 92880For SaleMLS ID #IG26135846, Christopher McCall, Fiv Realty Co.. CRMLS
- $975,0004 bd3 ba3k sqft7092 Leighton Dr, Corona, CA 92880For SaleMLS ID #CV26176759, Crystal Vartanian, REALTY ONE GROUP MASTERS. CRMLS
- $995,0004 bd3 ba3.2k sqft7101 Lemon Grass Ave, Eastvale, CA 92880For SaleMLS ID #IG26109263, MARK NAZZAL, KELLER WILLIAMS REALTY. CRMLS
- $885,0004 bd3 ba2.6k sqft3725 Delta Cir, Corona, CA 92881For SaleMLS ID #IV26178748, SAGE WOOD, KELLER WILLIAMS RIVERSIDE CENT. CRMLS
- $879,0004 bd3 ba2.7k sqft5155 S Oxford Ln, Ontario, CA 91762For SaleMLS ID #OC26156124, Mingrong Yang, Latitude 33 Real Estate. CRMLS
- $835,0003 bd2 ba2.3k sqft11936 Turquoise Way, Jurupa Valley, CA 91752For SaleMLS ID #IG26164172, Martha Sabroso, Fiv Realty Co.. CRMLS
- $888,0005 bd3 ba2.9k sqft3258 E Denali Dr, Ontario, CA 91762For SaleMLS ID #WS26128547, LIAN LIU, Real Brokerage Technologies. CRMLS
- $910,0005 bd3 ba2.8k sqft2832 E Howlett Ln, Ontario, CA 91762For SaleMLS ID #OC26062120, Peter Wang, Reali Estates Inc. CRMLS
- $998,0005 bd3 ba3.7k sqft6383 Emerald Ridge Way, Jurupa Valley, CA 91752For SaleMLS ID #CV26165919, Victor Prieto, eHomes. CRMLS
- $930,0003 bd3 ba3.1k sqft4914 Horse Chestnut St, Jurupa Valley, CA 91752For SaleMLS ID #CV26149841, Juan Felix, RE/MAX TIME REALTY. CRMLS
- $980,0005 bd4 ba3.1k sqft8729 Candlewood St, Chino, CA 91708For SaleMLS ID #TR26171119, Yanna Yu, Infinite Sun Realty. CRMLS
- $845,0004 bd3 ba2.5k sqft4048 E Groveland Dr, Ontario, CA 91761For SaleMLS ID #SR26118081, Rodrigo Suerte Felipe, eXp Realty of California Inc. CRMLS
- $999,0004 bd3 ba3.5k sqft519 Cedarbrook Ln, Corona, CA 92879For SaleMLS ID #TR26130499, Amie Chen, ReMax 2000 Realty. CRMLS
- $998,0005 bd3 ba3.3k sqft4637 Snap Dragon St, Jurupa Valley, CA 91752For SaleMLS ID #AR26163789, Thomas Adams, Century 21 Adams & Barnes. CRMLS
- $899,9994 bd3 ba3.6k sqft13444 Cumberland Pl, Fontana, CA 92336For SaleMLS ID #DW26178083, Anaiza Tellez, ROA California Inc.. CRMLS
- $798,8884 bd3 ba2.4k sqft3147 E Yellowstone Dr, Ontario, CA 91762For SaleMLS ID #TR26127698, Melissa Estuar, Circa Properties, Inc.. CRMLS
Local buyer's agents are ready to help
