Welcome to Mayfair at Mountain Gate, where a double rainbow sighting after the rain is not unheard of! Located in this quiet community, the home is zoned for highly rated nearby schools. The HOA includes access to a private community park within walking distance, greenbelt trails, and basketball courts.
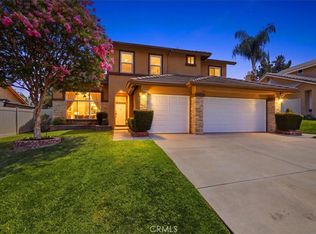
Situated at the entrance of a cul-de-sac, the home offers four bedrooms, including one downstairs conveniently located across from a full guest bathroom. Additional features include two separate living spaces, a spacious flex room with French doors and built-in cabinetry, a dedicated laundry room, and tandem garage space.
As you enter, soaring two-story ceilings and large windows fill the home with natural light. The family room, kitchen, and dining area flow together, creating a warm and inviting gathering space. The kitchen offers ample cabinetry and storage, while the dining area opens through sliding glass doors to a large covered patio and a spacious backyard with plenty of room to make it your own.
Upstairs, brand-new flooring runs throughout the entire level, where you will find two spacious secondary bedrooms, a full hallway bathroom with dual sinks, and an expansive primary retreat. The primary bathroom features a separate shower and soaking tub, dual vanities, a dedicated makeup area, and a walk-in closet.
Additional highlights include a newer A/C system, tile roof, attractive curb appeal, and high-speed internet wiring throughout the home. Schedule your private showing today!
For sale
Listed by: KELLER WILLIAMS RIVERSIDE CENT • SAGE WOOD • Contact: 951-858-0033
$885,000
3725 Delta Cir, Corona, CA 92881
4beds
2,604sqft
Single Family Residence
Built in 2000
8,600 Square Feet Lot
$-- Zestimate®
$340/sqft
$84/mo HOA
What's special
- 3 days |
- 467 |
- 19 |
Likely to sell faster than
Zillow last checked:
Listing updated:
Listed by:
SAGE WOOD DRE #01955085 951-858-0033,
KELLER WILLIAMS RIVERSIDE CENT
Source: CRMLS,MLS#: IV26178748 Originating MLS: California Regional MLS
Originating MLS: California Regional MLSFacts & features
Interior
Bedrooms & bathrooms
- Bedrooms: 4
- Bathrooms: 3
- Full bathrooms: 3
- Main level bathrooms: 1
- Main level bedrooms: 1
Rooms
- Room types: Bedroom, Family Room, Kitchen, Laundry, Living Room, Primary Bedroom, Other, Pantry, Dining Room
Primary bedroom
- Features: Primary Suite
Bedroom
- Features: Bedroom on Main Level
Bathroom
- Features: Bathroom Exhaust Fan, Closet, Dual Sinks, Full Bath on Main Level, Soaking Tub, Tub Shower, Vanity, Walk-In Shower
Family room
- Features: Separate Family Room
Kitchen
- Features: Granite Counters, Kitchen Island, Kitchen/Family Room Combo
Other
- Features: Walk-In Closet(s)
Pantry
- Features: Walk-In Pantry
Heating
- Central
Cooling
- Central Air
Appliances
- Included: Dishwasher, Disposal, Gas Water Heater, Microwave
- Laundry: Washer Hookup, Gas Dryer Hookup, Laundry Room
Features
- Built-in Features, Breakfast Area, Ceiling Fan(s), Separate/Formal Dining Room, Granite Counters, High Ceilings, Wired for Data, Bedroom on Main Level, Primary Suite, Walk-In Pantry, Walk-In Closet(s)
- Flooring: Laminate, Tile, Wood
- Windows: Double Pane Windows
- Has fireplace: Yes
- Fireplace features: Family Room
- Common walls with other units/homes: No Common Walls
Interior area
- Total interior livable area: 2,604 sqft
Property
Parking
- Total spaces: 4
- Parking features: Door-Multi, Direct Access, Driveway, Garage
- Attached garage spaces: 2
- Uncovered spaces: 2
Accessibility
- Accessibility features: None
Features
- Levels: Two
- Stories: 2
- Entry location: Front
- Patio & porch: Rear Porch, Concrete, Covered, Wood
- Exterior features: Awning(s)
- Pool features: None
- Spa features: None
- Has view: Yes
- View description: Neighborhood
Lot
- Size: 8,600 Square Feet
- Features: 0-1 Unit/Acre
Details
- Parcel number: 114541040
- Special conditions: Standard
Construction
Type & style
- Home type: SingleFamily
- Property subtype: Single Family Residence
Materials
- Stucco
- Foundation: Slab
- Roof: Tile
Condition
- Repairs Cosmetic
- New construction: No
- Year built: 2000
Utilities & green energy
- Sewer: Public Sewer
- Water: Public
- Utilities for property: Electricity Connected, Natural Gas Connected, Sewer Connected, Water Connected
Community & HOA
Community
- Features: Biking, Curbs, Foothills, Park, Storm Drain(s), Street Lights, Sidewalks
- Subdivision: Mayfair At Mountain Gate
HOA
- Has HOA: Yes
- Amenities included: Playground
- HOA fee: $84 monthly
- HOA name: Mayfair At Mountain Gate
- HOA phone: 961-858-0033
Location
- Region: Corona
Financial & listing details
- Price per square foot: $340/sqft
- Tax assessed value: $746,055
- Date on market: 8/20/2026
- Cumulative days on market: 4 days
- Listing terms: Cash,Conventional,FHA,VA Loan
Estimated market value
Not available
Estimated sales range
Not available
$4,058/mo
Price history
| Date | Event | Price |
|---|---|---|
| 8/20/2026 | Listed for sale | $885,000+77.4%$340/sqft |
Source:  CRMLS #IV26178748 Report a problem CRMLS #IV26178748 Report a problem | ||
| 8/10/2014 | Listing removed | $2,650$1/sqft |
Source: Keller Williams Realty Riv #IG14149256 Report a problem | ||
| 7/16/2014 | Listed for rent | $2,650$1/sqft |
Source: Keller Williams Realty Riv #IG14149256 Report a problem | ||
| 5/25/2013 | Listing removed | $499,000$192/sqft |
Source: Realty ONE Group, Inc. #IG13094305 Report a problem | ||
| 5/22/2013 | Listed for sale | $499,000-9.3%$192/sqft |
Source: Realty ONE Group, Inc. #IG13094305 Report a problem | ||
| 8/1/2007 | Sold | $550,000+131.1%$211/sqft |
Source: Public Record Report a problem | ||
| 3/31/2000 | Sold | $238,000$91/sqft |
Source: Public Record Report a problem | ||
Public tax history
| Year | Property taxes | Tax assessment |
|---|---|---|
| 2026 | -- | $746,055 +2% |
| 2025 | $8,609 +3.2% | $731,427 +2% |
| 2024 | $8,338 +1.3% | $717,086 +2% |
| 2023 | $8,228 +1.8% | $703,027 +2% |
| 2022 | $8,084 +6.4% | $689,243 +6.7% |
| 2021 | $7,596 +9.5% | $645,720 +10% |
| 2020 | $6,934 -0.4% | $587,017 +3% |
| 2019 | $6,960 -7.8% | $569,920 +4% |
| 2018 | $7,546 +4.3% | $548,000 +4.8% |
| 2017 | $7,232 | $523,000 +4.8% |
| 2016 | $7,232 +3.3% | $499,000 |
| 2015 | $6,999 +6.4% | $499,000 +7.3% |
| 2014 | $6,580 | $465,000 +29.9% |
| 2013 | -- | $358,000 -4% |
| 2012 | -- | $373,000 -0.8% |
| 2011 | -- | $376,000 +0.8% |
| 2010 | -- | $373,000 +2.2% |
| 2009 | -- | $365,000 -26.3% |
| 2008 | -- | $495,000 +81.3% |
| 2007 | -- | $273,025 +2% |
| 2006 | -- | $267,672 +2% |
| 2005 | -- | $262,424 +3.9% |
| 2003 | -- | $252,566 +2% |
| 2002 | -- | $247,615 +2% |
| 2001 | $3,951 +17.6% | $242,760 +51.3% |
| 2000 | $3,360 | $160,400 |
Find assessor info on the county website
Monthly payment
Est. payment
Payment breakdown
Explore the cost of this home by adjusting the details. Changes won't be saved.Climate risks
Neighborhood: South Corona
Nearby schools
GreatSchools rating
- 10/10Dwight D. Eisenhower Elementary SchoolGrades: K-6Distance: 1.1 mi
- 5/10Citrus Hills Intermediate SchoolGrades: 7-8Distance: 0.5 mi
- 8/10Santiago High SchoolGrades: 9-12Distance: 1.2 mi
Schools provided by the listing agent
- Elementary: Eisenhower
- Middle: Citrus Hil
- High: Santiago
Source: CRMLS. This data may not be complete. We recommend contacting the local school district to confirm school assignments for this home.
- $635,3003 bd2 ba1.8k sqft3745 Delta Cir, Corona, CA 92881Off Market
- $718,5004 bd3 ba2.2k sqft3710 Deerlodge Cir, Corona, CA 92881Off Market
- $750,9004 bd3 ba2.6k sqft595 Shasta Dr, Corona, CA 92881Off Market
- $925,0006 bd4 ba2.9k sqft3720 Deerlodge Cir, Corona, CA 92881Off Market
- $881,6004 bd3 ba2.4k sqft607 Shasta Dr, Corona, CA 92881Off Market
- $876,8004 bd4 ba2.4k sqft583 Shasta Dr, Corona, CA 92881Off Market
- $1,054,1004 bd3 ba2.6k sqft3765 Delta Cir, Corona, CA 92881Off Market
- $762,6004 bd3 ba2.6k sqft3720 Delta Cir, Corona, CA 92881Off Market
A local agent can set up tours, give advice and negotiate with sellers.
Similar homes
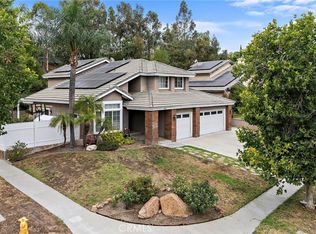
- $929,9004 bd3 ba2.1k sqft3319 Willow Park Cir, Corona, CA 92881For Sale
 MLS ID #IG26177102, John Simcoe, Keller Williams Realty. CRMLS
 - $875,0004 bd3 ba2.2k sqft3810 Middleburg Pl, Corona, CA 92881For Sale
 MLS ID #OC26112829, Yasser Tahboub, Onyx Homes. CRMLS
 - $920,0004 bd3 ba2k sqft1910 Georgetown Dr, Corona, CA 92881For Sale
 MLS ID #OC26123510, Tom Bertog, HomeSmart, Evergreen Realty. CRMLS
 - $984,9994 bd3 ba2.4k sqft1584 Meadowlark Cir, Corona, CA 92881For Sale
 MLS ID #IV26150219, JENNIFER GAMBLE, Tower Agency. CRMLS
 - $1,095,0005 bd3 ba2.7k sqft3580 Brentridge Dr, Corona, CA 92881For SaleMLS ID #CV26152688, Hellen Mugisa, ROYAL REAL ESTATE AND INVESTMENT. CRMLS
- $1,175,0005 bd3 ba3k sqft685 White Mountain Cir, Corona, CA 92881For SaleMLS ID #IG26106122, Diana Renee, Keller Williams Realty. CRMLS
- $870,0003 bd3 ba1.9k sqft4608 Feather River Rd, Corona, CA 92878For SaleMLS ID #PW26175052, Cary Hairabedian, College Park Realty. CRMLS
- $859,9994 bd2 ba2k sqft710 Broadmoor Ct, Corona, CA 92882For SaleMLS ID #IV26142717, Nancie Johnson, COLDWELL BANKER REALTY. CRMLS
- $788,8004 bd3 ba2.2k sqft9123 Blue Flag St, Corona, CA 92883For SaleMLS ID #IG26123718, Ran Cho, New Star Realty. CRMLS
- $743,0004 bd3 ba2k sqft4244 Windspring Cir, Corona, CA 92883For SaleMLS ID #OC26145442, Cecilia Lee, RE/MAX Connections. CRMLS
- $1,235,0004 bd3 ba3.5k sqft3944 Bennett Ave, Corona, CA 92883For SaleMLS ID #PW26168288, Andrea Barquero, Jason Mitchell Real Estate California, Inc.. CRMLS
- $874,9005 bd3 ba3.8k sqft25050 Cliffrose St, Corona, CA 92883For SaleMLS ID #CV26124621, Aaron Stel, COMPASS. CRMLS
- $970,0004 bd3 ba2k sqft5470 Amethyst Ln, Chino Hills, CA 91709For SaleMLS ID #TR26182702, Michael Velez, BLDG Realty. CRMLS
- $765,0004 bd3 ba2.6k sqft11416 Magnolia St, Corona, CA 92883For SaleMLS ID #IG26162092, Danyell Gill, Realty ONE Group West. CRMLS
- $975,0004 bd3 ba3k sqft7092 Leighton Dr, Corona, CA 92880For SaleMLS ID #CV26176759, Crystal Vartanian, REALTY ONE GROUP MASTERS. CRMLS
- $760,0004 bd3 ba2.5k sqft10918 Clover Cir, Corona, CA 92883For SaleMLS ID #IG26163825, Joseph Ibrahim, Keller Williams Realty. CRMLS
- $754,9993 bd3 ba1.7k sqft100 Lydia Ln, Corona, CA 92882For SaleMLS ID #OC26140292, Heather WalkerBobbitt, First Team Real Estate. CRMLS
- $1,149,0005 bd3 ba2.9k sqft1916 Olympia Fields Dr, Corona, CA 92883For SaleMLS ID #OC26068888, Helen Han, Real Broker. CRMLS
- $949,9004 bd3 ba3.1k sqft7050 Larkspur Ave, Corona, CA 92880For SaleMLS ID #CV26135145, Nikita McWells, Coldwell Banker Envision. CRMLS
- $879,0004 bd3 ba2.7k sqft5155 S Oxford Ln, Ontario, CA 91762For SaleMLS ID #OC26156124, Mingrong Yang, Latitude 33 Real Estate. CRMLS
Local buyer's agents are ready to help
