LUXURY LIVING MEETS RESORT-STYLE COMFORT IN SOUTH CORONA
Welcome to 3580 Brentridge Drive, an exceptional residence nestled in one of South Corona's most desirable, peaceful neighborhoods—with NO HOA and NO Mello-Roos.
Offering 2,794 square feet of thoughtfully designed living space, this beautiful home features 5 spacious bedrooms, 3 full bathrooms, and a versatile upstairs office/flex space that's ideal for remote work, a study area, or a media room. The spacious primary suite serves as a private retreat, complete with its own balcony showcasing beautiful mountain views and sparkling city lights.
A highly sought-after main-floor bedroom and full bathroom provide the perfect setup for guests, multigenerational living, or a private home office. Inside, you'll find soaring ceilings, abundant natural light, generous living spaces, and quality finishes that create a warm, inviting atmosphere with seamless indoor-outdoor living.
Step outside to your own private backyard retreat. The resort-style setting features a sparkling pool and spa surrounded by lush tropical landscaping, creating the perfect backdrop for entertaining, family gatherings, or relaxing evenings under the Southern California sky.
Additional highlights include a 3-car garage, an oversized driveway, and coveted RV parking, providing exceptional flexibility for vehicles, recreational toys, or extra storage.
Ideally located just minutes from the 91 Freeway, premier shopping, dining, parks, and award-winning schools, this home offers the perfect combination of luxury, comfort, and everyday convenience.
Opportunities like this are rare. With NO HOA, NO Mello-Roos, a resort-style pool and spa, RV parking, a flexible upstairs office, and an unbeatable South Corona location, 3580 Brentridge Drive truly stands out. Don't miss your chance to make this exceptional property your next home.
PS: A new fennce is getting installed in a few days.
For sale
Listed by: ROYAL REAL ESTATE AND INVESTMENT • Hellen Mugisa • Contact: 562-233-4041
$1,095,000
3580 Brentridge Dr, Corona, CA 92881
5beds
2,794sqft
:
Get pre-qualified$6,991/mo
Single Family Residence
Built in 2000
8,276 Square Feet Lot
$1,076,500 Zestimate®
$392/sqft
$-- HOA
What's special
- 24 days |
- 1,422 |
- 81 |
Likely to sell faster than
Zillow last checked:
Listing updated:
Listed by:
Hellen Mugisa DRE #01507878 562-233-4041,
ROYAL REAL ESTATE AND INVESTMENT
Source: CRMLS,MLS#: CV26152688 Originating MLS: California Regional MLS
Originating MLS: California Regional MLSFacts & features
Interior
Bedrooms & bathrooms
- Bedrooms: 5
- Bathrooms: 3
- Full bathrooms: 3
- Main level bathrooms: 1
- Main level bedrooms: 1
Rooms
- Room types: Bonus Room, Bedroom, Entry/Foyer, Family Room, Kitchen, Laundry, Living Room, Primary Bathroom, Primary Bedroom, Other, Pantry, Dining Room
Bedroom
- Features: Bedroom on Main Level
Family room
- Features: Separate Family Room
Kitchen
- Features: Granite Counters, Kitchen Island, Walk-In Pantry
Other
- Features: Walk-In Closet(s)
Pantry
- Features: Walk-In Pantry
Heating
- Central
Cooling
- Central Air
Appliances
- Included: 6 Burner Stove
- Laundry: Laundry Room
Features
- Ceiling Fan(s), Separate/Formal Dining Room, Eat-in Kitchen, Granite Counters, Multiple Staircases, Open Floorplan, Bedroom on Main Level, Primary Suite, Walk-In Pantry, Walk-In Closet(s)
- Flooring: Laminate, Tile
- Doors: Double Door Entry
- Windows: Blinds, Shutters
- Has fireplace: Yes
- Fireplace features: Family Room
- Common walls with other units/homes: No Common Walls
Interior area
- Total interior livable area: 2,794 sqft
Property
Parking
- Total spaces: 3
- Parking features: Door-Multi, Direct Access, Garage
- Attached garage spaces: 3
Features
- Levels: Two
- Stories: 2
- Entry location: 1
- Patio & porch: Covered
- Exterior features: Barbecue
- Has private pool: Yes
- Pool features: Private
- Has spa: Yes
- Spa features: Private
- Fencing: New Condition
- Has view: Yes
- View description: Neighborhood
Lot
- Size: 8,276 Square Feet
- Features: 0-1 Unit/Acre
Details
- Parcel number: 108174005
- Special conditions: Standard
Construction
Type & style
- Home type: SingleFamily
- Architectural style: Traditional
- Property subtype: Single Family Residence
Materials
- Roof: Tile
Condition
- New construction: No
- Year built: 2000
Utilities & green energy
- Electric: 220 Volts in Garage
- Sewer: Public Sewer
- Water: Public
- Utilities for property: Electricity Connected, Natural Gas Connected, Sewer Connected, Water Connected
Community & HOA
Community
- Features: Street Lights, Suburban, Sidewalks
- Subdivision: Mountain Gate
Location
- Region: Corona
Financial & listing details
- Price per square foot: $392/sqft
- Tax assessed value: $942,918
- Annual tax amount: $10,869
- Date on market: 7/14/2026
- Cumulative days on market: 25 days
- Listing terms: Cash,Conventional,FHA,Fannie Mae
- Road surface type: Paved
Estimated market value
$1,076,500
$1.02M - $1.13M
$5,368/mo
Price history
| Date | Event | Price |
|---|---|---|
| 7/14/2026 | Listed for sale | $1,095,000+58.7%$392/sqft |
Source:  CRMLS #CV26152688 Report a problem CRMLS #CV26152688 Report a problem | ||
| 5/19/2006 | Sold | $690,000+163.4%$247/sqft |
Source: Public Record Report a problem | ||
| 3/28/2000 | Sold | $262,000$94/sqft |
Source: Public Record Report a problem | ||
Public tax history
| Year | Property taxes | Tax assessment |
|---|---|---|
| 2025 | $10,869 +3.4% | $942,918 +2% |
| 2024 | $10,516 +1.4% | $924,431 +2% |
| 2023 | $10,371 +7.1% | $906,306 +7.4% |
| 2022 | $9,682 +17.5% | $843,756 +18% |
| 2021 | $8,242 +11.7% | $715,048 +12% |
| 2020 | $7,380 +3.3% | $638,436 +3% |
| 2019 | $7,146 +4.2% | $619,840 +4% |
| 2018 | $6,860 +5.6% | $596,000 +5.3% |
| 2017 | $6,494 | $566,000 +0.4% |
| 2016 | $6,494 +3.9% | $564,000 +3.9% |
| 2015 | $6,251 +1.8% | $543,000 |
| 2014 | $6,141 | $543,000 +35.1% |
| 2013 | -- | $402,000 +5% |
| 2012 | -- | $383,000 -7.9% |
| 2011 | -- | $416,000 -6.1% |
| 2010 | -- | $443,000 +10.8% |
| 2009 | -- | $400,000 -29.3% |
| 2008 | -- | $566,000 -19.6% |
| 2007 | -- | $703,800 +124.6% |
| 2006 | -- | $313,408 +2% |
| 2005 | -- | $307,264 +3.9% |
| 2003 | -- | $295,721 +2% |
| 2002 | -- | $289,924 +8.5% |
| 2001 | $2,906 +171.7% | $267,240 +216.8% |
| 2000 | $1,070 | $84,351 |
Find assessor info on the county website
Monthly payment
Est. payment
Payment breakdown
Explore the cost of this home by adjusting the details. Changes won't be saved.Climate risks
Neighborhood: South Corona
Nearby schools
GreatSchools rating
- 8/10Orange Elementary SchoolGrades: K-6Distance: 0.6 mi
- 5/10Citrus Hills Intermediate SchoolGrades: 7-8Distance: 0.8 mi
- 8/10Santiago High SchoolGrades: 9-12Distance: 0.8 mi
- $878,0003 bd2 ba2k sqft3570 Brentridge Dr, Corona, CA 92881Off Market
- $983,2004 bd3 ba2.6k sqft3590 Brentridge Dr, Corona, CA 92881Off Market
- $1,021,6005 bd3 ba2.9k sqft3571 Park Hill Dr, Corona, CA 92881Off Market

- $943,6004 bd2 ba2.6k sqft3557 Park Hill Dr, Corona, CA 92881Off Market
- $1,035,8004 bd3 ba2.9k sqft3560 Brentridge Dr, Corona, CA 92881Off Market
- $847,6004 bd2 ba2k sqft3600 Brentridge Dr, Corona, CA 92881Off Market
- $963,0004 bd2 ba2.6k sqft3585 Park Hill Dr, Corona, CA 92881Off Market
- $1,030,5006 bd5 ba3k sqft3543 Park Hill Dr, Corona, CA 92881Off Market
A local agent can set up tours, give advice and negotiate with sellers.
Similar homes
- $1,100,0004 bd3 ba2.7k sqft2360 Jean Marie Cir, Corona, CA 92882For Sale
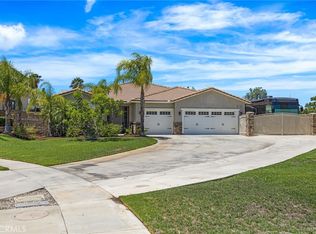 MLS ID #IG26166951, Julie Bruckner, Top Producers Realty, Ryjen Group. CRMLS
 - $1,079,0005 bd3 ba3.1k sqft1806 Riverstone St, Corona, CA 92883For Sale
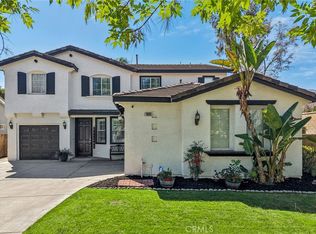 MLS ID #OC26146720, Gabriel Eric Schmidt, Redfin. CRMLS
 - $819,0004 bd3 ba2k sqft3370 Freeport Dr, Corona, CA 92881For Sale
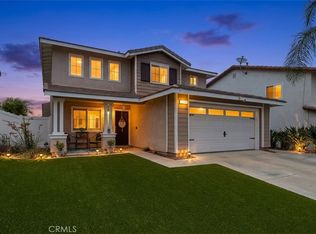 MLS ID #IV26142413, DANIEL VALDIVIA, Trustworthy Realty Inc. CRMLS
 - $825,0004 bd3 ba1.7k sqft1912 Silverwood Cir, Corona, CA 92881For Sale
 MLS ID #IG26168258, Obair Katchi, Gold Team Realty. CRMLS
 - $1,149,0005 bd3 ba2.9k sqft1916 Olympia Fields Dr, Corona, CA 92883For SaleMLS ID #OC26068888, Helen Han, Real Broker. CRMLS
- $799,0005 bd3 ba2.2k sqft142 Tamarack Dr, Corona, CA 92881For SaleMLS ID #IG26108842, Diana Renee, Keller Williams Realty. CRMLS
- $1,180,0004 bd4 ba3.5k sqft3276 Huntfield St, Corona, CA 92882For SaleMLS ID #IG26120512, Diana Renee, Keller Williams Realty. CRMLS
- $1,075,0005 bd4 ba3.6k sqft8550 Hunt Canyon Rd, Corona, CA 92883For SaleMLS ID #CV26033780, Pierre Maajoun, RE/MAX MASTERS REALTY. CRMLS
- $1,046,0004 bd3 ba3.1k sqft2740 Rockwood Dr, Riverside, CA 92503For SaleMLS ID #SW26139576, Alicia Ives, Redfin Corporation. CRMLS
- $890,0004 bd2 ba2.1k sqft4132 Crooked Stick Ln, Corona, CA 92883For SaleMLS ID #IG26049183, Antonio Gonzalez, Keller Williams Realty. CRMLS
- $1,095,0004 bd3 ba2.9k sqft16291 Ringbit Ct, Riverside, CA 92506For SaleMLS ID #IV26125287, COLLETTE LEE, Tower Agency. CRMLS
- $789,0003 bd3 ba1.8k sqft145 Buckthorn Way, Corona, CA 92881For SaleMLS ID #OC26141949, PRADINYA SHASTRI, REDFIN. CRMLS
- $778,0004 bd2 ba2k sqft1015 W 5th St, Corona, CA 92882For SaleMLS ID #PW26160601, Lauren Lumbattis, First Team Real Estate. CRMLS
- $875,0005 bd3 ba2.6k sqft16584 Creekside Rd, Riverside, CA 92503For SaleMLS ID #OC26162120, Ashley Lurz, Meridox Real Estate. CRMLS
- $1,200,0005 bd5 ba3.8k sqft2883 Wolfson Cir, Corona, CA 92879For SaleMLS ID #OC26116481, Kevin Markarian, Marker Real Estate Inc. CRMLS
- $999,9994 bd3 ba2.5k sqft15605 Creekview Trl, Riverside, CA 92506For SaleMLS ID #PW26146202, Alex Horowitz, Coldwell Banker Diamond. CRMLS
- $1,010,0004 bd3 ba3.2k sqft7101 Lemon Grass Ave, Corona, CA 92880For SaleMLS ID #IG26109263, MARK NAZZAL, KELLER WILLIAMS REALTY. CRMLS
- $965,0005 bd4 ba2.6k sqft6581 Eagle Dr, Chino, CA 91710For SaleMLS ID #MB26171262, JAVIER RAMIREZ, ehomes. CRMLS
- $949,9004 bd3 ba3.1k sqft7050 Larkspur Ave, Corona, CA 92880For SaleMLS ID #CV26135145, Nikita McWells, Coldwell Banker Envision. CRMLS
- $765,0004 bd3 ba2.6k sqft11416 Magnolia St, Corona, CA 92883For SaleMLS ID #IG26162092, Danyell Gill, Realty ONE Group West. CRMLS
Local buyer's agents are ready to help
