IT IS HOT! Imagine keeping your home a cool 70 degrees 24/7, with an average electricity bill of LESS than $100.00 a month! You heard right, this home comes fully equipped with NEW solar panels and a NEW high-efficiency HVAC unit. Enjoy crisp central air all summer long and warm winter nights, with the peace of mind that comes from knowing your home is exceptionally energy-efficient.
WELCOME HOME to this beautifully upgraded property nestled in one of Corona's most desirable gated communities. Spanning 2,089 square feet with 4 bedrooms and 3 bathrooms, this home blends spacious modern living, peak energy efficiency, and an unbeatable location.
Here is what sets this exceptional property apart:
Spacious Living: Featuring a generous 2,089-square-foot floor plan, the home boasts 4 bright bedrooms, 3 full bathrooms, a spacious loft, and second-floor laundry, offering ample space for family, guests, or a dedicated home office.
Ultimate Privacy: Enjoy the rare luxury of no rear neighbors! The property beautifully backs directly onto Jameson Park, giving your backyard an open, serene, and expansive feel.
Rest easy knowing the most important underlying systems have already been modernized. The home features BRAND-NEW PEX piping throughout, offering superior durability, flexibility, and excellent worry-free water quality for decades to come.
Both the front and back yards feature artificial turf, giving you little to no maintenance, picture-perfect, vibrant green spaces year-round without the hassle of heavy watering, mowing, or landscaping fees. It's the ideal backdrop for weekend barbecues, morning coffee, or outdoor play, all while overlooking the park.
Situated in a secure, quiet gated neighborhood, this location puts everything you need within arm's reach:
Top-Tier Education: Centrally located near highly rated, award-winning elementary (Orange), intermittent (Citrus Hills), and high (Santiago) schools.
Premium Shopping & Dining: Just minutes away from Corona's premier entertainment hubs, including The Shops at Dos Lagos and The Crossings at Corona, offering fantastic dining, boutique shopping, and movie theaters. Need some me time? Glen Ivy Hot Springs is minutes away!
Extremely easy access to 15 and 91 fwys
Don't wait!! With 4 bedrooms, complete major infrastructure upgrades, park-backed privacy, and a secure gated setting, this home is a rare find in Corona and won't stay on the market long!
For sale
Listed by: Trustworthy Realty Inc • DANIEL VALDIVIA • Contact: 310-691-6737
Price cut: $19K (8/25)
$799,999
3370 Freeport Dr, Corona, CA 92881
4beds
2,089sqft
Single Family Residence
Built in 1998
3,920 Square Feet Lot
$796,900 Zestimate®
$383/sqft
$86/mo HOA
What's special
- 62 days
- 1,180
- 33
Likely to sell faster than
Zillow last checked:
Listing updated:
Listed by:
DANIEL VALDIVIA DRE #01908399 310-691-6737,
Trustworthy Realty Inc
Source: CRMLS,MLS#: IV26142413 Originating MLS: California Regional MLS
Originating MLS: California Regional MLSFacts & features
Interior
Bedrooms & bathrooms
- Bedrooms: 4
- Bathrooms: 3
- Full bathrooms: 3
- Main level bathrooms: 1
- Main level bedrooms: 1
Rooms
- Room types: Bathroom, Bedroom, Family Room, Kitchen, Living Room, Primary Bathroom, Primary Bedroom, Other
Bedroom
- Features: Bedroom on Main Level
Bathroom
- Features: Jack and Jill Bath
Bathroom
- Features: Bathroom Exhaust Fan, Bathtub, Closet, Dual Sinks, Full Bath on Main Level, Granite Counters, Hollywood Bath, Soaking Tub, Separate Shower, Tub Shower
Kitchen
- Features: Granite Counters, Kitchen Island
Other
- Features: Walk-In Closet(s)
Heating
- Central, Fireplace(s), Natural Gas
Cooling
- Central Air, High Efficiency
Appliances
- Included: Dishwasher, Disposal, Gas Oven, Gas Range, Gas Water Heater, Microwave, Range Hood, Water Heater
- Laundry: Washer Hookup, Electric Dryer Hookup, Gas Dryer Hookup, Laundry Closet, Upper Level
Features
- Balcony, Block Walls, Ceiling Fan(s), Ceramic Counters, Cathedral Ceiling(s), Eat-in Kitchen, Granite Counters, High Ceilings, In-Law Floorplan, Pantry, Recessed Lighting, Bedroom on Main Level, Jack and Jill Bath, Walk-In Closet(s)
- Flooring: Carpet, Tile
- Windows: Screens, Shutters
- Has fireplace: Yes
- Fireplace features: Family Room, Gas
- Common walls with other units/homes: No Common Walls
Interior area
- Total interior livable area: 2,089 sqft
Property
Parking
- Total spaces: 2
- Parking features: Garage Faces Front, Garage, Garage Door Opener, Gated, Off Street, Public, On Street, Side By Side
- Attached garage spaces: 2
Features
- Levels: Two
- Stories: 2
- Entry location: 1
- Pool features: None
- Spa features: None
- Fencing: Block,Excellent Condition,Wood
- Has view: Yes
- View description: City Lights, Park/Greenbelt, Mountain(s), Neighborhood
Lot
- Size: 3,920 Square Feet
- Features: 0-1 Unit/Acre, Front Yard, Landscaped
Details
- Parcel number: 108471041
- Special conditions: Standard
Construction
Type & style
- Home type: SingleFamily
- Architectural style: Contemporary,Modern
- Property subtype: Single Family Residence
Materials
- Stucco
- Foundation: Slab
- Roof: Stone
Condition
- Updated/Remodeled
- New construction: No
- Year built: 1998
Utilities & green energy
- Electric: Standard
- Sewer: Public Sewer
- Water: Public
- Utilities for property: Cable Connected, Electricity Connected, Natural Gas Connected, Sewer Connected, Water Connected
Community & HOA
Community
- Features: Biking, Curbs, Dog Park, Foothills, Park, Street Lights, Suburban, Sidewalks, Gated
- Security: Security System, Security Gate, Gated Community, Smoke Detector(s)
HOA
- Has HOA: Yes
- Amenities included: Call for Rules, Controlled Access, Pets Allowed
- HOA fee: $86 monthly
- HOA name: Ashwood
- HOA phone: 949-855-1800
Location
- Region: Corona
Financial & listing details
- Price per square foot: $383/sqft
- Tax assessed value: $745,361
- Date on market: 7/5/2026
- Cumulative days on market: 62 days
- Listing terms: Cash,Cash to New Loan,Conventional,FHA,Government Loan,VA Loan
- Exclusions: Personal Property
- Road surface type: Paved
Estimated market value
$796,900
$757,000 - $837,000
$3,762/mo
Price history
| Date | Event | Price |
|---|---|---|
| 8/25/2026 | Price change | $799,999-2.3%$383/sqft |
Source:  CRMLS #IV26142413 Report a problem CRMLS #IV26142413 Report a problem | ||
| 7/5/2026 | Listed for sale | $819,000+21.2%$392/sqft |
Source: CRMLS #IV26142413 Report a problem | ||
| 6/24/2021 | Sold | $675,500+1%$323/sqft |
Source: Public Record Report a problem | ||
| 6/8/2021 | Pending sale | $669,000+232%$320/sqft |
Source: CRMLS #IG21108573 Report a problem | ||
| 12/23/1998 | Sold | $201,500$96/sqft |
Source: Public Record Report a problem | ||
Public tax history
| Year | Property taxes | Tax assessment |
|---|---|---|
| 2026 | -- | $745,361 +2% |
| 2025 | $8,381 +3.4% | $730,747 +2% |
| 2024 | $8,108 +1.4% | $716,420 +2% |
| 2023 | $7,994 +1.9% | $702,374 +2% |
| 2022 | $7,847 +125.4% | $688,602 +136.6% |
| 2021 | $3,481 +1% | $291,090 +1% |
| 2020 | $3,445 +2.2% | $288,106 +2% |
| 2019 | $3,371 -9.5% | $282,458 +2% |
| 2018 | $3,725 -1.4% | $276,921 +2% |
| 2017 | $3,778 | $271,492 +2% |
| 2016 | $3,778 +1.9% | $266,170 +1.5% |
| 2015 | $3,708 +2.5% | $262,174 +2% |
| 2014 | $3,616 | $257,041 +0.5% |
| 2013 | -- | $255,882 +2% |
| 2012 | -- | $250,865 +2% |
| 2011 | -- | $245,947 +0.8% |
| 2010 | -- | $244,110 -0.2% |
| 2009 | -- | $244,692 +2% |
| 2008 | -- | $239,895 +2% |
| 2007 | -- | $235,192 +2% |
| 2006 | -- | $230,581 +2% |
| 2005 | -- | $226,060 +3.9% |
| 2003 | -- | $217,567 +2% |
| 2002 | -- | $213,302 +2% |
| 2001 | $2,709 -9.1% | $209,120 +2% |
| 2000 | $2,980 | $205,020 |
Find assessor info on the county website
Monthly payment
Est. payment
Payment breakdown
Explore the cost of this home by adjusting the details. Changes won't be saved.Climate risks
Neighborhood: South Corona


Similar homes
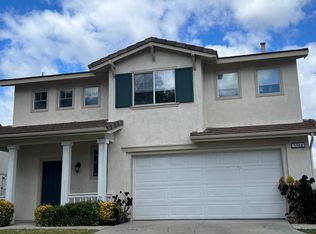
- $799,0004 bd3 ba1.7k sqft1912 Silverwood Cir, Corona, CA 92881For Sale
 MLS ID #IG26168258, Obair Katchi, Gold Team Realty. CRMLS
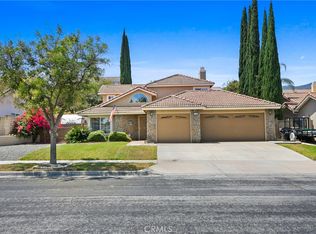
 - $899,0004 bd3 ba2.1k sqft1113 Pampas Cir, Corona, CA 92881For Sale
 MLS ID #OC26154181, JudyTrang Uong, Judy Trang Uong, Broker. CRMLS
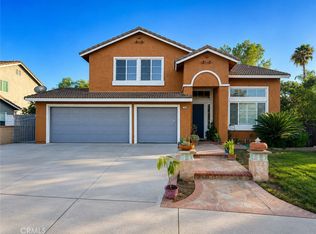
 - $919,0004 bd3 ba2.2k sqft770 Sugar Maple Ln, Corona, CA 92881For Sale
 MLS ID #IV26152891, KEITH O'BRIEN, THE MASTERS REALTY. CRMLS
 - $849,0006 bd3 ba2.9k sqft1340 Whispering Wind Ln, Corona, CA 92881For Sale
 MLS ID #PW26180280, Julia Rogel, eXp Realty of California Inc. CRMLS
Local buyer's agents are ready to help
