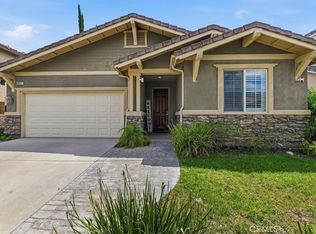
Welcome to this beautifully maintained two-story home in the highly desirable Wildrose community of South Corona. Featuring 4 bedrooms, 3 bathrooms, a 3-car garage, and solar system, this home offers the perfect blend of comfort, style, and energy efficiency. Recent upgrades include exterior paint and a new garage door and motor installed in 2024. Inside, you'll find elegant wood laminate flooring throughout the main level, plush carpeting upstairs, ceiling fans throughout, and soaring cathedral ceilings that create a bright and inviting atmosphere. The spacious floor plan includes a formal living room with vaulted ceilings, a separate dining area, and a convenient downstairs bedroom and full bathroom—ideal for guests or multi-generational living. The updated kitchen features granite countertops, rich cabinetry, newer stainless-steel appliances, and custom combi shades, all opening seamlessly to the cozy family room with a fireplace. Upstairs, the expansive primary suite offers a vaulted ceiling, large picture window, two walk-in closets, and a luxurious ensuite bath with dual vanities, a separate shower, and a relaxing Roman tub. Two additional generously sized bedrooms and a full bathroom complete the upper level. Step outside to a beautifully landscaped backyard featuring a large lattice-covered patio, raised garden beds, mature fruit trees, and colorful flowering plants—perfect for entertaining or enjoying Southern California's outdoor lifestyle.
With low property taxes and a low HOA, this home provides exceptional value. Conveniently located within walking distance of Temescal Valley Elementary School and neighborhood parks, and just minutes from Glen Ivy Hot Springs, golf courses, shopping centers, dining, and easy freeway access. Don't miss this wonderful opportunity to own a move-in-ready home in one of South Corona's most sought-after neighborhoods
For sale
Listed by: New Star Realty • Ran Cho • Contact: 951-847-4565
$788,800
9123 Blue Flag St, Corona, CA 92883
4beds
2,233sqft
Single Family Residence
Built in 1994
6,534 Square Feet Lot
$781,700 Zestimate®
$353/sqft
$76/mo HOA
What's special
- 90 days
- 455
- 19
Likely to sell faster than
Zillow last checked:
Listing updated:
Listed by:
Ran Cho DRE #01805487 951-847-4565,
New Star Realty
Source: CRMLS,MLS#: IG26123718 Originating MLS: California Regional MLS
Originating MLS: California Regional MLSFacts & features
Interior
Bedrooms & bathrooms
- Bedrooms: 4
- Bathrooms: 3
- Full bathrooms: 3
- Main level bathrooms: 1
- Main level bedrooms: 1
Rooms
- Room types: Bedroom, Entry/Foyer, Family Room, Kitchen, Living Room, Primary Bedroom, Other, Dining Room
Primary bedroom
- Features: Primary Suite
Bedroom
- Features: Bedroom on Main Level
Bathroom
- Features: Bathroom Exhaust Fan, Bathtub, Dual Sinks, Full Bath on Main Level, Separate Shower, Tub Shower, Walk-In Shower
Kitchen
- Features: Granite Counters, Kitchen/Family Room Combo
Other
- Features: Walk-In Closet(s)
Heating
- Central
Cooling
- Central Air, Electric
Appliances
- Included: Dishwasher, Free-Standing Range, Disposal, Gas Water Heater, Microwave, Water Heater
- Laundry: Washer Hookup, Gas Dryer Hookup, Laundry Room
Features
- Breakfast Area, Ceiling Fan(s), Cathedral Ceiling(s), Separate/Formal Dining Room, Eat-in Kitchen, Granite Counters, High Ceilings, Bedroom on Main Level, Primary Suite, Walk-In Closet(s)
- Flooring: Carpet, Laminate, Tile
- Windows: Blinds, Bay Window(s), Double Pane Windows, Plantation Shutters, Roller Shields
- Has fireplace: Yes
- Fireplace features: Family Room
- Common walls with other units/homes: No Common Walls
Interior area
- Total interior livable area: 2,233 sqft
Property
Parking
- Total spaces: 3
- Parking features: Direct Access, Driveway, Garage Faces Front, Garage, Garage Door Opener
- Attached garage spaces: 3
Features
- Levels: Two
- Stories: 2
- Entry location: 1
- Patio & porch: Concrete, Patio
- Pool features: None
- Spa features: None
- Fencing: Good Condition,Wood
Lot
- Size: 6,534 Square Feet
- Features: Back Yard, Sprinklers In Rear, Sprinklers In Front, Sprinklers Timer, Sprinkler System, Street Level
Details
- Parcel number: 283363041
- Zoning: SP ZONE
- Special conditions: Standard
Construction
Type & style
- Home type: SingleFamily
- Property subtype: Single Family Residence
Materials
- Stucco
- Foundation: Slab
- Roof: Tile
Condition
- Turnkey
- New construction: No
- Year built: 1994
Utilities & green energy
- Sewer: Public Sewer, Sewer Tap Paid
- Water: Public
- Utilities for property: Cable Connected, Electricity Connected, Natural Gas Connected, Sewer Connected, Water Connected
Community & HOA
Community
- Features: Golf, Storm Drain(s), Street Lights, Sidewalks
- Security: Carbon Monoxide Detector(s), Smoke Detector(s)
- Subdivision: Horsethief Canyon
HOA
- Has HOA: Yes
- Amenities included: Other
- HOA fee: $76 monthly
- HOA name: Wildrose
- HOA phone: 800-227-6225
Location
- Region: Corona
Financial & listing details
- Price per square foot: $353/sqft
- Tax assessed value: $502,603
- Date on market: 6/8/2026
- Cumulative days on market: 91 days
- Listing terms: Cash,Cash to New Loan,Conventional,1031 Exchange,Submit,VA Loan
- Road surface type: Paved
Estimated market value
$781,700
$743,000 - $821,000
$3,915/mo
Price history
| Date | Event | Price |
|---|---|---|
| 6/8/2026 | Listed for sale | $788,800+92.4%$353/sqft |
Source:  CRMLS #IG26123718 Report a problem CRMLS #IG26123718 Report a problem | ||
| 6/8/2015 | Sold | $410,000-1.2%$184/sqft |
Source: Public Record Report a problem | ||
| 4/13/2015 | Pending sale | $415,000$186/sqft |
Source: Realty ONE Group #IG15033063 Report a problem | ||
| 4/8/2015 | Price change | $415,000-1.2%$186/sqft |
Source: Realty ONE Group #IG15033063 Report a problem | ||
| 2/17/2015 | Listed for sale | $419,900-25.7%$188/sqft |
Source: Realty ONE Group, Inc. #IG15033063 Report a problem | ||
| 12/16/2005 | Sold | $565,000+151.1%$253/sqft |
Source: Public Record Report a problem | ||
| 5/10/2000 | Sold | $225,000+40.6%$101/sqft |
Source: Public Record Report a problem | ||
| 4/28/1995 | Sold | $160,000$72/sqft |
Source: Public Record Report a problem | ||
Public tax history
| Year | Property taxes | Tax assessment |
|---|---|---|
| 2026 | -- | $502,603 +2% |
| 2025 | $5,525 +3.4% | $492,749 +2% |
| 2024 | $5,343 +1.4% | $483,088 +2% |
| 2023 | $5,268 +1.9% | $473,616 +2% |
| 2022 | $5,170 +2.1% | $464,330 +2% |
| 2021 | $5,065 +1.1% | $455,226 +1% |
| 2020 | $5,008 +2.4% | $450,560 +2% |
| 2019 | $4,891 +2.3% | $441,726 +2% |
| 2018 | $4,779 +2.5% | $433,066 +2% |
| 2017 | $4,661 | $424,576 +2% |
| 2016 | $4,661 +5.6% | $416,252 +3.8% |
| 2015 | $4,414 +2.1% | $401,000 +0.3% |
| 2014 | $4,324 | $400,000 +41.8% |
| 2013 | -- | $282,000 +2.5% |
| 2012 | -- | $275,000 -5.8% |
| 2011 | -- | $292,000 +5.4% |
| 2010 | -- | $277,000 +5.7% |
| 2009 | -- | $262,000 -35.9% |
| 2008 | -- | $409,000 -29% |
| 2007 | -- | $576,300 +2% |
| 2006 | -- | $565,000 +127.7% |
| 2005 | -- | $248,092 +3.9% |
| 2003 | -- | $238,771 +2% |
| 2002 | -- | $234,090 +2% |
| 2001 | $3,182 +26.1% | $229,500 +31.3% |
| 2000 | $2,523 | $174,855 |
Find assessor info on the county website
Monthly payment
Est. payment
Payment breakdown
Explore the cost of this home by adjusting the details. Changes won't be saved.Climate risks
Neighborhood: Trilogy


Similar homes
- $743,0004 bd3 ba2k sqft4244 Windspring Cir, Corona, CA 92883For Sale
 MLS ID #OC26145442, Cecilia Lee, RE/MAX Connections. CRMLS
 - $760,0004 bd3 ba2.5k sqft10918 Clover Cir, Corona, CA 92883For Sale
 MLS ID #IG26163825, Joseph Ibrahim, Keller Williams Realty. CRMLS
 - $725,0004 bd4 ba2.5k sqft25043 Coral Canyon Rd, Corona, CA 92883For Sale
 MLS ID #IG26133340, Talal Khan, The Home Agency. CRMLS
 - $764,9005 bd4 ba3k sqft25227 Coral Canyon Rd, Corona, CA 92883For Sale
 MLS ID #SW26115565, Susan Johnson, LPT Realty, Inc. CRMLS
Local buyer's agents are ready to help
