Discover the potential of this spacious single-family home in the heart of Corona, offering breathtaking panoramic views of both the city lights and surrounding mountains. Perfectly situated on an oversized corner lot, this home features an open, airy layout filled with natural light and endless possibilities.
Whether you're looking for room to grow, space to entertain, or simply a peaceful setting with spectacular views, this property delivers. The expansive lot provides ample outdoor space to create your ideal backyard retreat, garden, or entertainment area.
With its generous size, prime location, and incredible vantage point, this home is the perfect opportunity to add your own personal style and updates to create the dream home you've always envisioned. Don't miss the chance to make this exceptional property your own!
For sale
Listed by: Coldwell Banker Realty • Steve Diamond • Contact: 949-677-0603
Price cut: $7K (10/18)
$885,000
705 Hearst Way, Corona, CA 92882
4beds
2,667sqft
Single Family Residence
Built in 1998
8,712 Square Feet Lot
$882,200 Zestimate®
$332/sqft
$-- HOA
What's special
- 110 days
- 1,643
- 70
Zillow last checked:
Listing updated:
Listed by:
Steve Diamond DRE #01489159 949-677-0603,
Coldwell Banker Realty
Source: CRMLS,MLS#: NP26139172 Originating MLS: California Regional MLS
Originating MLS: California Regional MLSFacts & features
Interior
Bedrooms & bathrooms
- Bedrooms: 4
- Bathrooms: 3
- Full bathrooms: 2
- 1/2 bathrooms: 1
- Main level bathrooms: 1
Rooms
- Room types: Bedroom, Family Room, Foyer, Loft, Living Room, Dining Room
Bedroom
- Features: All Bedrooms Up
Kitchen
- Features: Kitchen/Family Room Combo
Heating
- Central
Cooling
- Central Air
Appliances
- Included: Free-Standing Range, Gas Cooktop, Gas Range, Gas Water Heater, Microwave
- Laundry: Electric Dryer Hookup, Gas Dryer Hookup, Laundry Room
Features
- Built-in Features, Block Walls, Separate/Formal Dining Room, Eat-in Kitchen, High Ceilings, Open Floorplan, Recessed Lighting, Tile Counters, All Bedrooms Up, Entrance Foyer, Loft
- Flooring: Carpet, Wood
- Has fireplace: Yes
- Fireplace features: Family Room
- Common walls with other units/homes: No Common Walls
Interior area
- Total interior livable area: 2,667 sqft
Video & virtual tour
Property
Parking
- Total spaces: 3
- Parking features: Garage - Attached
- Attached garage spaces: 3
Features
- Levels: Two
- Stories: 2
- Entry location: Front
- Patio & porch: Concrete
- Pool features: None
- Spa features: None
- Has view: Yes
- View description: City Lights, Mountain(s), Neighborhood
Lot
- Size: 8,712 Square Feet
- Features: Back Yard, Corner Lot, Front Yard, Lawn, Landscaped, Sprinkler System
Details
- Parcel number: 114372001
- Special conditions: Standard
Construction
Type & style
- Home type: SingleFamily
- Property subtype: Single Family Residence
Condition
- New construction: No
- Year built: 1998
Utilities & green energy
- Sewer: Public Sewer
- Water: Public
Community & HOA
Community
- Features: Curbs, Street Lights
- Subdivision: Mountain Gate
Location
- Region: Corona
Financial & listing details
- Price per square foot: $332/sqft
- Tax assessed value: $313,483
- Date on market: 7/1/2026
- Cumulative days on market: 111 days
- Listing terms: Cash,Conventional
- Exclusions: The dining room and loft chandeliers.
Estimated market value
$882,200
$838,000 - $926,000
$4,047/mo
Price history
| Date | Event | Price |
|---|---|---|
| 10/18/2026 | Price change | $885,000-0.8%$332/sqft |
Source:  CRMLS #NP26139172 Report a problem CRMLS #NP26139172 Report a problem | ||
| 10/16/2026 | Price change | $892,000-0.6%$334/sqft |
Source: CRMLS #NP26139172 Report a problem | ||
| 8/28/2026 | Listed for sale | $897,000$336/sqft |
Source: CRMLS #NP26139172 Report a problem | ||
| 8/9/2026 | Contingent | $897,000$336/sqft |
Source: CRMLS #NP26139172 Report a problem | ||
| 7/1/2026 | Listed for sale | $897,000+366%$336/sqft |
Source: CRMLS #NP26139172 Report a problem | ||
| 2/13/1998 | Sold | $192,500$72/sqft |
Source: Public Record Report a problem | ||
Public tax history
| Year | Property taxes | Tax assessment |
|---|---|---|
| 2026 | -- | $313,483 +2% |
| 2025 | $3,896 +3% | $307,337 +2% |
| 2024 | $3,783 +1.2% | $301,311 +2% |
| 2023 | $3,737 +1.7% | $295,404 +2% |
| 2022 | $3,676 +1.8% | $289,613 +2% |
| 2021 | $3,610 -8.6% | $283,936 +1% |
| 2020 | $3,948 -7.5% | $281,025 +2% |
| 2019 | $4,268 -9.2% | $275,515 +2% |
| 2018 | $4,700 +1.3% | $270,113 +2% |
| 2017 | $4,638 | $264,818 +2% |
| 2016 | $4,638 +2% | $259,627 +1.5% |
| 2015 | $4,545 +2% | $255,729 +2% |
| 2014 | $4,457 | $250,721 +0.5% |
| 2013 | -- | $249,590 +2% |
| 2012 | -- | $244,697 +2% |
| 2011 | -- | $239,900 +0.8% |
| 2010 | -- | $238,110 -0.2% |
| 2009 | -- | $238,678 +2% |
| 2008 | -- | $233,999 +2% |
| 2007 | -- | $229,412 +2% |
| 2006 | -- | $224,915 +2% |
| 2005 | -- | $220,506 +3.9% |
| 2003 | -- | $212,223 +2% |
| 2002 | -- | $208,063 +2% |
| 2001 | $3,683 -1.1% | $203,984 +2% |
| 2000 | $3,725 | $199,986 |
Find assessor info on the county website
Monthly payment
Est. payment
Payment breakdown
Explore the cost of this home by adjusting the details. Changes won't be saved.Climate risks
Neighborhood: South Corona

Similar homes
- $859,9995 bd3 ba2.4k sqft2580 Taylor Ave, Corona, CA 92882For Sale
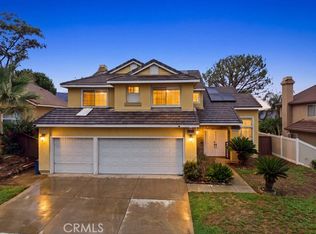 MLS ID #SW26197411, Stephen Cochren, Abundance Real Estate. CRMLS
 - $919,0004 bd3 ba2.2k sqft770 Sugar Maple Ln, Corona, CA 92881For Sale
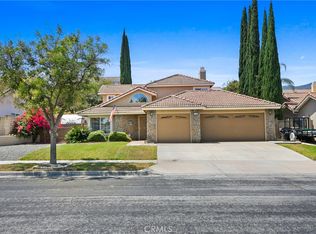 MLS ID #IV26152891, KEITH O'BRIEN, THE MASTERS REALTY. CRMLS
 - $949,8004 bd3 ba3k sqft395 Selkirk Dr, Corona, CA 92881For Sale
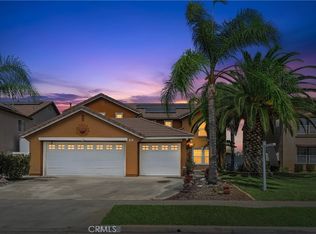 MLS ID #IG26181862, Jeff Davidson, Coldwell Banker Residential. CRMLS
 - $1,100,0004 bd3 ba3.4k sqft880 Shepard Crest Dr, Corona, CA 92882For Sale
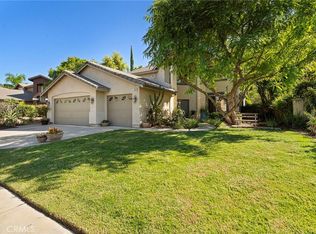 MLS ID #OC26196833, Dawn White, CENTURY 21 Affiliated. CRMLS
