Elevated above the city in sought-after Corona Hills, this beautifully appointed 4-bedroom, 3-bath home pairs resort-style outdoor living with sweeping views, generous space, and a location that keeps everyday conveniences within easy reach.
Set on an elevated 10,019 sq ft view lot, the 2,511 sq ft residence welcomes you through custom leaded-glass double doors into a dramatic interior with soaring two-story ceilings, expansive windows, a curved staircase, and bamboo flooring. The living and dining areas offer an open, airy feel, while the inviting family room features a fireplace, beamed ceiling, and crown molding.
At the heart of the home, the kitchen is designed for both daily living and entertaining, featuring a granite island, pantry, wine refrigerator, gas cooktop, and stainless-steel appliances. French doors create a seamless connection to the backyard, where the California lifestyle truly takes center stage.
Designed for entertaining, relaxing, and enjoying the views, the backyard features a rock pool with waterfall, stamped-concrete patio, outdoor kitchen, covered pergola, and a charming bridge leading to a gazebo with 180-degree views. A finished block-wall perimeter provides added privacy, while drought-tolerant landscaping, a removable pool safety fence, and a playhouse/storage structure add function to the space.
Upstairs, the primary suite offers its own private retreat with a fireplace, soaking tub, upgraded shower, separate water closet, and walk-in closet. Additional highlights include upgraded bathrooms with granite finishes, tinted bedroom windows with thermal shades, and thoughtful improvements throughout.
Enjoy the best of Corona Hills living with nearby parks, shopping, dining, and Promenade Elementary, plus convenient access to the 91 and 15 freeways for commuting throughout the Inland Empire and Orange County.
Views, privacy, entertaining space, and everyday convenience; all brought together in one exceptional Corona Hills home.
For sale
Listed by: Keller Williams Realty • Raghda Ali • Contact: 714-332-9993
$885,000
588 Hillsborough Way, Corona, CA 92879
4beds
2,511sqft
Single Family Residence
Built in 1992
10,019 Square Feet Lot
$891,300 Zestimate®
$352/sqft
$-- HOA
What's special
- 12 days
- 1,311
- 126
Zillow last checked:
Listing updated:
Listed by:
Raghda Ali DRE #02103857 714-332-9993,
Keller Williams Realty
Source: CRMLS,MLS#: IG26217318 Originating MLS: California Regional MLS
Originating MLS: California Regional MLSFacts & features
Interior
Bedrooms & bathrooms
- Bedrooms: 4
- Bathrooms: 3
- Full bathrooms: 3
- Main level bathrooms: 1
- Main level bedrooms: 1
Rooms
- Room types: Bathroom, Bedroom, Entry/Foyer, Foyer, Guest Quarters, Great Room, Kitchen, Laundry, Living Room, Primary Bathroom, Primary Bedroom, Office, Other, Pantry, Dining Room
Bedroom
- Features: Multi-Level Bedroom
Bathroom
- Features: Bathroom Exhaust Fan, Bathtub, Closet, Dual Sinks, Enclosed Toilet, Full Bath on Main Level, Granite Counters, Linen Closet, Stone Counters, Remodeled
Bathroom
- Features: Jack and Jill Bath
Kitchen
- Features: Granite Counters, Kitchen Island, Kitchen/Family Room Combo, Pots & Pan Drawers, Walk-In Pantry
Other
- Features: Walk-In Closet(s)
Pantry
- Features: Walk-In Pantry
Heating
- Central
Cooling
- Central Air, Electric, ENERGY STAR Qualified Equipment, Whole House Fan, Attic Fan
Appliances
- Included: Built-In Range, Barbecue, Convection Oven, Dishwasher, Electric Oven, Gas Cooktop, Disposal, Gas Water Heater, Microwave, Water Softener, Water To Refrigerator, Water Heater, Water Purifier
- Laundry: Common Area, Washer Hookup, Electric Dryer Hookup, Gas Dryer Hookup, Inside, Laundry Room
Features
- Beamed Ceilings, Breakfast Bar, Built-in Features, Block Walls, Ceiling Fan(s), Crown Molding, Cathedral Ceiling(s), Separate/Formal Dining Room, Eat-in Kitchen, Granite Counters, High Ceilings, Open Floorplan, Pantry, Recessed Lighting, Storage, Smart Home, Sunken Living Room, Two Story Ceilings, Wired for Sound, Bedroom on Main Level, Entrance Foyer
- Flooring: Bamboo, Carpet, Laminate, Stone
- Windows: Blinds, Custom Covering(s), Double Pane Windows, Drapes, French/Mullioned, Insulated Windows, Plantation Shutters, Screens, Tinted Windows
- Has fireplace: Yes
- Fireplace features: Decorative, Family Room, Gas, Gas Starter, Primary Bedroom, Outside, Wood Burning
- Common walls with other units/homes: No Common Walls
Interior area
- Total interior livable area: 2,511 sqft
Property
Parking
- Total spaces: 6
- Parking features: Concrete, Door-Multi, Direct Access, Driveway, Driveway Up Slope From Street, Garage Faces Front, Garage, Garage Door Opener, Off Street, Storage
- Attached garage spaces: 3
- Uncovered spaces: 3
Accessibility
- Accessibility features: Accessible Doors
Features
- Levels: Two
- Stories: 2
- Entry location: Front
- Patio & porch: Concrete, Covered, Front Porch, Lanai, Open, Patio, Wood
- Exterior features: Barbecue
- Has private pool: Yes
- Pool features: Fenced, Gunite, Gas Heat, Heated, In Ground, Pebble, Permits, Private, Waterfall
- Has spa: Yes
- Spa features: Gunite, Heated, In Ground, Permits, Private
- Fencing: Block,Good Condition,Wrought Iron
- Has view: Yes
- View description: City Lights, Canyon, Hills
Lot
- Size: 10,019 Square Feet
- Features: 0-1 Unit/Acre, Bluff, Back Yard, Cul-De-Sac, Sloped Down, Front Yard, Garden, Gentle Sloping, Sprinklers In Rear, Sprinklers In Front, Lawn, Landscaped, Near Park, Near Public Transit, Sprinklers Manual, Sprinkler System, Sloped Up, Trees, Walkstreet, Yard
Details
- Additional structures: Shed(s)
- Parcel number: 172280008
- Special conditions: Standard
- Horse amenities: Riding Trail
Construction
Type & style
- Home type: SingleFamily
- Architectural style: Contemporary
- Property subtype: Single Family Residence
Materials
- Brick, Block, Drywall, Frame, Glass, Hardboard, HardiPlank Type, Plaster, Stucco
- Foundation: Permanent, Slab
- Roof: Tile
Condition
- Additions/Alterations,Turnkey
- New construction: No
- Year built: 1992
Utilities & green energy
- Electric: Electricity - On Property, 220 Volts in Laundry, 220 Volts For Spa
- Sewer: Public Sewer, Sewer Tap Paid
- Water: Public
Community & HOA
Community
- Features: Biking, Curbs, Dog Park, Foothills, Golf, Hiking, Horse Trails, Mountainous, Storm Drain(s), Street Lights, Suburban, Sidewalks, Park
- Security: Prewired, Security System, Carbon Monoxide Detector(s), Fire Detection System, Smoke Detector(s), Security Lights
- Subdivision: Corona Hills
Location
- Region: Corona
Financial & listing details
- Price per square foot: $352/sqft
- Tax assessed value: $437,369
- Date on market: 10/7/2026
- Cumulative days on market: 67 days
- Listing terms: Cash,Cash to Existing Loan,Cash to New Loan,Conventional,Cal Vet Loan,1031 Exchange,FHA,VA Loan
- Inclusions: Outdoor Fire Place Lion Fountain Pergola window treatments and hardware
- Exclusions: pictures artwork mirrors
Estimated market value
$891,300
$847,000 - $936,000
$4,351/mo
Price history
| Date | Event | Price |
|---|---|---|
| 10/7/2026 | Listed for sale | $885,000+206.2%$352/sqft |
Source:  CRMLS #IG26217318 Report a problem CRMLS #IG26217318 Report a problem | ||
| 5/1/2000 | Sold | $289,000+57.9%$115/sqft |
Source: Public Record Report a problem | ||
| 5/28/1996 | Sold | $183,000-5.4%$73/sqft |
Source: Public Record Report a problem | ||
| 2/1/1994 | Sold | $193,500$77/sqft |
Source: Public Record Report a problem | ||
Public tax history
| Year | Property taxes | Tax assessment |
|---|---|---|
| 2026 | -- | $437,369 +2% |
| 2025 | $5,319 +3.2% | $428,794 +2% |
| 2024 | $5,152 +1.8% | $420,387 +2% |
| 2023 | $5,059 +6.5% | $412,145 +2% |
| 2022 | $4,752 +2.1% | $404,064 +2% |
| 2021 | $4,655 +1.7% | $396,142 +1% |
| 2020 | $4,579 +1.3% | $392,081 +2% |
| 2019 | $4,518 +1.5% | $384,394 +2% |
| 2018 | $4,453 +1.9% | $376,858 +2% |
| 2017 | $4,370 | $369,469 +2% |
| 2016 | $4,370 +3.2% | $362,225 +1.5% |
| 2015 | $4,236 +0.3% | $356,786 +2% |
| 2014 | $4,223 | $349,799 +0.5% |
| 2013 | -- | $348,219 +2% |
| 2012 | -- | $341,392 +2% |
| 2011 | -- | $334,699 +2% |
| 2010 | -- | $328,000 -1.5% |
| 2009 | -- | $332,991 +2% |
| 2008 | -- | $326,462 +2% |
| 2007 | -- | $320,061 +2% |
| 2006 | -- | $313,786 +2% |
| 2005 | -- | $307,634 |
Find assessor info on the county website
Monthly payment
Est. payment
Payment breakdown
Explore the cost of this home by adjusting the details. Changes won't be saved.Climate risks
Neighborhood: 92879
Nearby schools
Schools provided by the listing agent
- Elementary: Promenade
- Middle: Villegas
- High: Hillcrest
Source: CRMLS. This data may not be complete. We recommend contacting the local school district to confirm school assignments for this home.


Similar homes
- $888,0004 bd3 ba2.5k sqft474 Bristol Way, Corona, CA 92879For Sale
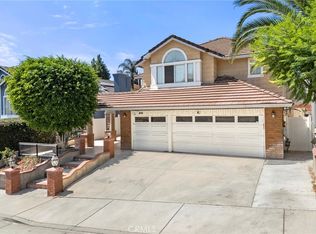 MLS ID #PW26199947, Jigar Shah, Century 21 Discovery. CRMLS
 - $849,0005 bd3 ba2.1k sqft2208 Coachman Cir, Corona, CA 92881For Sale
 MLS ID #CV26218915, Gloria Torres De Leon, CENTURY 21 PRIMETIME REALTORS. CRMLS
 - $888,0004 bd3 ba2.1k sqft1251 Oakcrest Cir, Corona, CA 92882For Sale
 MLS ID #IV26203862, COLEEN HYAMS, REDFIN. CRMLS
 - $795,0004 bd3 ba2.5k sqft2000 Citrus Wood Ln, Riverside, CA 92503For Sale
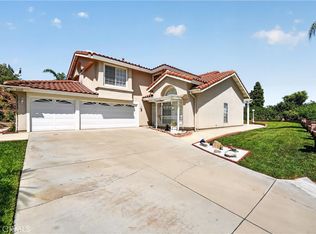 MLS ID #IV26160461, ALICE BECHTEL, KELLER WILLIAMS RIVERSIDE CENT. CRMLS
