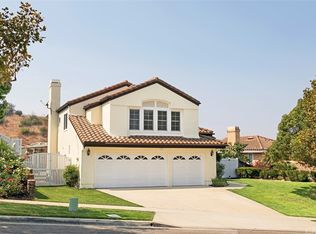
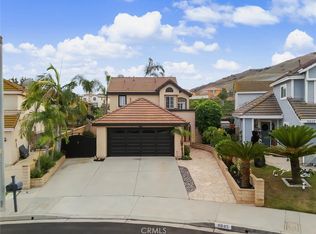
GREAT VIEW PROPERTY IN DOMINGUEZ RANCH of SIERRA DEL ORO!!! Soak in sweeping hill and city-light views from this beautifully appointed four-bedroom home, where stylish interiors, inviting outdoor spaces, and effortless indoor-outdoor living come together to create an exceptional California lifestyle. From the moment you enter, soaring windows fill the home with natural light while framing the scenery of surrounding hills. Neutral tones and warm wood-like flooring provide a sophisticated yet comfortable backdrop for everyday living and entertaining. The thoughtfully updated, chef-inspired kitchen features elegant granite countertops, a six-burner cooktop, stainless-steel appliances, view windows, and a spacious walk-in pantry. A generous center island is perfect for casual meals or morning coffee and features a glass-front built-in display area that adds warmth and character. Upstairs, plush carpeting leads to a serene primary suite with soaring cathedral ceilings and beautiful views. The luxurious and updated primary bath offers dual sinks, a huge newly redone walk-in shower with multi heads and bench seat and a generous walk-in closet. Two additional bedrooms and a full bath complete the upper level. Step outside to a private backyard designed to embrace the best of the California lifestyle. A sun-filtered covered patio spans the rear of the home, opening to a lush grassy lawn and an inviting corner dining and viewing deck. Gather around the cozy fire pit as the sun sets over the hills and city lights an idyllic setting for relaxed evenings with family and friends. A three-car garage provides ample parking and storage, while the convenient, commuter-friendly location places shopping, restaurants, and everyday amenities close at hand. With its stunning views, thoughtfully designed living spaces, and exceptional indoor-outdoor flow, this home offers a wonderful blend of comfort, style, and California living. Great schools, accessibility, hiking and biking trails and the best proximity to Orange County without the price tag!
For sale
Listed by: BHHS CA Properties • Carole Geronsin • 714-602-3557
Price cut: $20K (11/6)
$969,999
1500 San Ponte Rd, Corona, CA 92882
4beds
2,194sqft
Single Family Residence
Built in 1992
8,712 Square Feet Lot
$962,200 Zestimate®
$442/sqft
$58/mo HOA
What's special
- 34 days
- 907
- 81
Likely to sell faster than
Zillow last checked:
Listing updated:
Listed by:
Carole Geronsin DRE #00604118 714-602-3557,
BHHS CA Properties,
George Geronsin DRE #01435284 714-602-3557,
BHHS CA Properties
Source: CRMLS,MLS#: PW26217190 Originating MLS: California Regional MLS
Facts & features
Interior
Bedrooms & bathrooms
- Bedrooms: 4
- Bathrooms: 3
- Full bathrooms: 3
- Main level bathrooms: 1
- Main level bedrooms: 1
Rooms
- Room types: Bedroom, Entry/Foyer, Family Room, Kitchen, Living Room, Primary Bathroom, Primary Bedroom, Other, Pantry, Dining Room
Primary bedroom
- Features: Primary Suite
Bedroom
- Features: Bedroom on Main Level
Bathroom
- Features: Bathtub, Closet, Dual Sinks, Enclosed Toilet, Full Bath on Main Level, Multiple Shower Heads, Separate Shower, Tub Shower, Walk-In Shower
Other
- Features: Dressing Area
Kitchen
- Features: Granite Counters, Kitchen Island, Kitchen/Family Room Combo, Remodeled, Updated Kitchen, Walk-In Pantry
Other
- Features: Walk-In Closet(s)
Pantry
- Features: Walk-In Pantry
Heating
- Forced Air
Cooling
- Central Air
Appliances
- Included: 6 Burner Stove, Barbecue, Dishwasher, Gas Cooktop, Disposal, Microwave, Water To Refrigerator
- Laundry: Inside, Laundry Room
Features
- Beamed Ceilings, Breakfast Bar, Breakfast Area, Crown Molding, Separate/Formal Dining Room, Granite Counters, Open Floorplan, Pantry, Recessed Lighting, Bedroom on Main Level, Dressing Area, Primary Suite, Walk-In Pantry, Walk-In Closet(s)
- Flooring: Carpet, Vinyl
- Doors: Double Door Entry, Panel Doors, Sliding Doors
- Windows: Blinds, Drapes
- Has fireplace: Yes
- Fireplace features: Family Room
- Common walls with other units/homes: No Common Walls
Interior area
- Total interior livable area: 2,194 sqft
Property
Parking
- Total spaces: 3
- Parking features: Concrete, Door-Multi, Direct Access, Driveway, Garage Faces Front, Garage, Garage Door Opener
- Attached garage spaces: 3
Features
- Levels: Two
- Stories: 2
- Entry location: 1
- Patio & porch: Concrete, Covered, Front Porch
- Exterior features: Barbecue, Fire Pit
- Pool features: None
- Spa features: None
- Fencing: Stucco Wall,Vinyl,Wrought Iron
- Has view: Yes
- View description: Hills, Mountain(s)
Lot
- Size: 8,712 Square Feet
- Features: Back Yard, Front Yard, Lawn, Landscaped, Street Level, Yard
Details
- Parcel number: 101343001
- Special conditions: Standard
Construction
Type & style
- Home type: SingleFamily
- Property subtype: Single Family Residence
Materials
- Roof: Tile
Condition
- Turnkey
- New construction: No
- Year built: 1992
Utilities & green energy
- Sewer: Public Sewer
- Water: Public
Community & HOA
Community
- Features: Curbs, Foothills, Gutter(s), Street Lights, Sidewalks
- Subdivision: Montenero Ranch In Sierra Del Oro
HOA
- Has HOA: Yes
- Amenities included: Management
- HOA fee: $58 monthly
- HOA name: Montenero Ranch
- HOA phone: 949-855-1800
Location
- Region: Corona
Financial & listing details
- Price per square foot: $442/sqft
- Tax assessed value: $418,996
- Date on market: 10/7/2026
- Cumulative days on market: 34 days
- Listing terms: Cash,Cash to New Loan
Estimated market value
$962,200
$914,000 - $1.01M
$4,274/mo
Price history
| Date | Event | Price |
|---|---|---|
| 11/6/2026 | Price change | $969,999-2%$442/sqft |
Source:  CRMLS #PW26217190 Report a problem | ||
| 10/8/2026 | Listed for sale | $989,999+337.1%$451/sqft |
Source: CRMLS #PW26217190 Report a problem | ||
| 12/30/1992 | Sold | $226,500$103/sqft |
Source: Agent Provided Report a problem | ||
Public tax history
| Year | Property taxes | Tax assessment |
|---|---|---|
| 2026 | -- | $418,996 +2% |
| 2025 | $5,453 +7.4% | $410,781 +2% |
| 2024 | $5,078 +1.2% | $402,727 +2% |
| 2023 | $5,015 +1.6% | $394,831 +2% |
| 2022 | $4,934 +1.8% | $387,090 +2% |
| 2021 | $4,848 +1% | $379,501 +1% |
| 2020 | $4,801 +2.1% | $375,610 +2% |
| 2019 | $4,703 +2.3% | $368,246 +2% |
| 2018 | $4,598 +2.5% | $361,026 +2% |
| 2017 | $4,487 | $353,948 +2% |
| 2016 | $4,487 +3.3% | $347,008 +1.5% |
| 2015 | $4,342 +3.5% | $341,798 +2% |
| 2014 | $4,196 | $335,105 +0.5% |
| 2013 | -- | $333,592 +2% |
| 2012 | -- | $327,052 +2% |
| 2011 | -- | $320,640 +0.8% |
| 2010 | -- | $318,245 -0.2% |
| 2009 | -- | $319,003 +2% |
| 2008 | -- | $312,749 +2% |
| 2007 | -- | $306,618 +2% |
| 2006 | -- | $300,607 +2% |
| 2005 | -- | $294,714 +3.9% |
| 2003 | -- | $283,642 +2% |
| 2002 | -- | $278,081 +2% |
| 2001 | $3,594 +20% | $272,629 +27.4% |
| 2000 | $2,995 | $214,000 |
Find assessor info on the county website
Monthly payment
Est. payment
Payment breakdown
Explore the cost of this home by adjusting the details. Changes won't be saved.Climate risks
Neighborhood: Sierra del Oro
Nearby schools
Schools provided by the listing agent
- Elementary: Cesar Chavez
- Middle: Cesar Chavez
- High: Corona
Source: CRMLS. This data may not be complete. We recommend contacting the local school district to confirm school assignments for this home.
Similar homes
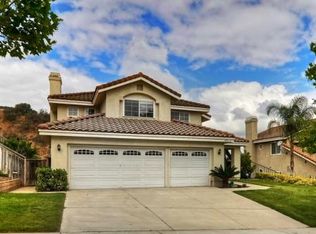
- $875,0004 bd3 ba2k sqft1535 San Almada Rd, Corona, CA 92882For Sale
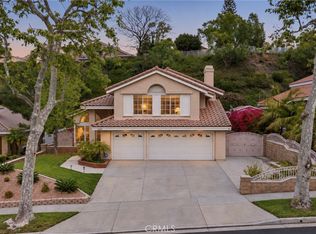 MLS ID #OC26239537, Susan Piazza, Coldwell Banker Realty. CRMLS
- $859,9995 bd3 ba2.4k sqft2580 Taylor Ave, Corona, CA 92882For Sale
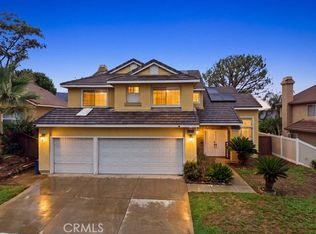 MLS ID #SW26197411, Stephen Cochren, Abundance Real Estate. CRMLS
- $938,8004 bd3 ba1.7k sqft6643 Coyote St, Chino Hills, CA 91709For Sale
 MLS ID #CV26232026, Patrick Wood, HELP-U-SELL PRESTIGE PROP'S. CRMLS
- $1,129,8005 bd3 ba3.2k sqft2611 Dakin Dr, Corona, CA 92882For Sale
 MLS ID #TR26177740, Pauchuan Vermilion, Homequest Real Estate. CRMLS
