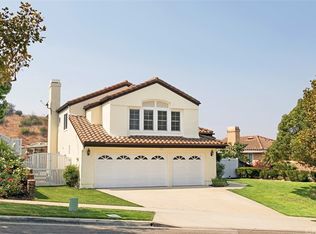
Welcome to your dream home in the highly sought-after Sierra Del Oro community adjacent to Yorba Linda. This exquisitely remodeled 4-bedroom residence offers breathtaking, unobstructed views of the mountains and a massive backyard, perfect for creating your private oasis. Step inside to discover a home that blends modern elegance with practical upgrades. Recently enhanced with a paid-off solar panel system and new PEX water pipes throughout, the home features a palette of contemporary colors, crown moldings, waterproof luxury vinyl flooring, 4-inch baseboards, and custom window casings throughout. Every detail has been thoughtfully considered, including upgraded chandeliers and energy-efficient LED lighting. The living and dining areas are designed to impress, boasting two-story high ceilings and oversized windows that flood the space with natural light. The gourmet kitchen is a chef's delight, complete with granite countertops, a full backsplash, stainless steel appliances, a preparation island, a walk-in pantry, and a cozy breakfast nook. The family room is stylish and inviting, featuring a refaced fireplace with stacked stone and a wood mantle. Retreat to the luxurious primary suite, where you'll find uninterrupted mountain views, a retreat with a double-sided fireplace, and a walk-in closet. The newly remodeled primary bathroom exudes sophistication with Carrera tile walls, quartz countertops, an over-the-floor tub, and a seamless glass walk-in shower. Each secondary bathroom has been updated with quartz countertops, and the downstairs bedroom offers direct access to a full bathroom. The expansive backyard is a tranquil haven with no houses behind, providing unparalleled privacy and panoramic mountain vistas. With ample space to design your dream outdoor retreat, this yard is perfect for entertaining or simply unwinding. Additional improvements include new fencing, upgraded dual-pane windows and sliding doors at the rear of the house, and a recently installed water filtration system and water softener. The garage also offers practical storage solutions with built-in racks. The home's location is unparalleled, offering seamless accessibility to Orange County's vibrant offerings and the nearby expansive tracts of preserved open space, including the famed Skyline trails. The possibilities for exploration and adventure are endless, with major transportation arteries nearby, including the 91 freeway and Fastrak, 241 toll road, and Metrolink.
Sold for $1,066,000
Street View
Zillow last checked:
Listing updated:
Bought with:
Mike Castro, DRE #01314556
RE/MAX New Dimension
Source: CRMLS,MLS#: IG24149736 Originating MLS: California Regional MLS
Originating MLS: California Regional MLSPrice history
| Date | Event | Price |
|---|---|---|
| 8/30/2024 | Sold | $1,066,000+0.7%$435/sqft |
Source:  CRMLS #IG24149736 Report a problem CRMLS #IG24149736 Report a problem | ||
| 7/22/2024 | Listed for sale | $1,059,000+39.3%$433/sqft |
Source: CRMLS #IG24149736 Report a problem | ||
| 9/4/2020 | Sold | $760,000$310/sqft |
Source:  CRMLS #OC20138592 Report a problem CRMLS #OC20138592 Report a problem | ||
| 8/6/2020 | Pending sale | $760,000+6.3%$310/sqft |
Source: Coldwell Banker Realty #OC20138592 Report a problem | ||
| 7/28/2020 | Listed for sale | $715,000+17.3%$292/sqft |
Source: Coldwell Banker Realty #OC20138592 Report a problem | ||
| 4/20/2018 | Sold | $609,500+0.1%$249/sqft |
Source: Public Record Report a problem | ||
| 3/19/2018 | Pending sale | $609,000$249/sqft |
Source: FIRST LINK REALTY #SW18061986 Report a problem | ||
| 3/17/2018 | Listed for sale | $609,000+46.7%$249/sqft |
Source: FIRST LINK REALTY #SW18061986 Report a problem | ||
| 5/30/2008 | Sold | $415,000-39.4%$170/sqft |
Source: Public Record Report a problem | ||
| 8/24/2005 | Sold | $685,000$280/sqft |
Source: Public Record Report a problem | ||
Get a cash offer in 3 minutes
Find out how much your home could sell for in as little as 3 minutes with a no-obligation cash offer.
Estimated market value
$1,091,300
