Welcome to this prestigious gated Victoria Grove community property highly upgraded pool home with breathtaking mountain and foothill views. This spacious 3,100 sq ft home offers 5 bedrooms, an office, and an upstairs bonus room. The main-floor office with full bath can serve as a 6th bedroom or guest suite. Solar is owned.
The open-concept kitchen features granite countertops, tile backsplash, center island, walk-in pantry, double ovens, stainless steel appliances, and overlooks the entertainer’s backyard. The kitchen flows seamlessly into the family room and dining area with beautiful mountain views.
Upstairs includes four bedrooms, highlighted by the primary suite with private balcony, walk-in closet, dual sinks, separate shower, and spa tub. Upgrades include recessed lighting, vinyl and tile flooring, ceiling fans, window coverings, mirrored closet doors, built-in projector and screens, insulated garage doors, and garage storage room.
The backyard is an entertainer’s dream with a custom Pebble Tec pool and spa, BBQ island, covered patio with lighting, fruit trees, stunning hardscape, and wrought-iron fencing with unobstructed views. Community amenities include pool, parks, school, and local produce stand. Low tax rate. Move-in ready!
For sale
Listed by: SimpliHOM • Justin Bringas • 951-595-5998
$975,000
17388 Hawkwood Dr, Riverside, CA 92503
5beds
3,112sqft
Single Family Residence
Built in 2002
7,841 Square Feet Lot
$-- Zestimate®
$313/sqft
$185/mo HOA
What's special
- 88 days
- 205
- 34
Zillow last checked:
Listing updated:
Listed by:
Justin Bringas DRE #01347670 951-595-5998,
SimpliHOM
Source: CRMLS,MLS#: SW26026865 Originating MLS: California Regional MLS
Facts & features
Interior
Bedrooms & bathrooms
- Bedrooms: 5
- Bathrooms: 3
- Full bathrooms: 3
- Main level bathrooms: 1
- Main level bedrooms: 1
Rooms
- Room types: Bonus Room, Bedroom, Family Room, Laundry, Loft, Living Room, Office, Other, Pantry, Sauna
Bedroom
- Features: Bedroom on Main Level
Other
- Features: Walk-In Closet(s)
Pantry
- Features: Walk-In Pantry
Heating
- Central
Cooling
- Central Air
Appliances
- Laundry: Inside, Laundry Room
Features
- Bedroom on Main Level, Loft, Walk-In Pantry, Walk-In Closet(s)
- Has fireplace: Yes
- Fireplace features: Family Room
- Common walls with other units/homes: No Common Walls
Interior area
- Total interior livable area: 3,112 sqft
Property
Parking
- Total spaces: 3
- Parking features: Garage - Attached
- Attached garage spaces: 3
Features
- Levels: Two
- Stories: 2
- Entry location: main
- Has private pool: Yes
- Pool features: Community, In Ground, Private, Association
- Has view: Yes
- View description: Canyon, Hills, Mountain(s)
Lot
- Size: 7,841 Square Feet
- Features: Front Yard, Rectangular Lot, Sprinkler System
Details
- Parcel number: 270370016
- Special conditions: Standard
Construction
Type & style
- Home type: SingleFamily
- Property subtype: Single Family Residence
Condition
- New construction: No
- Year built: 2002
Utilities & green energy
- Sewer: Public Sewer
- Water: Public
Community & HOA
Community
- Features: Biking, Park, Storm Drain(s), Street Lights, Suburban, Sidewalks, Pool
HOA
- Has HOA: Yes
- Amenities included: Picnic Area, Pool
- HOA fee: $185 monthly
- HOA name: Victoria Grove
- HOA phone: 714-395-5245
Location
- Region: Riverside
Financial & listing details
- Price per square foot: $313/sqft
- Tax assessed value: $922,188
- Date on market: 3/27/2026
- Cumulative days on market: 88 days
- Listing terms: Cash,Cash to New Loan,Conventional,FHA,VA Loan
Estimated market value
Not available
Estimated sales range
Not available
$4,186/mo
Price history
| Date | Event | Price |
|---|---|---|
| 11/7/2026 | Listed for sale | $975,000$313/sqft |
Source:  CRMLS #SW26026865 Report a problem | ||
| 10/9/2026 | Listing removed | $975,000$313/sqft |
Source: CRMLS #SW26026865 Report a problem | ||
| 10/7/2026 | Listed for sale | $975,000$313/sqft |
Source: CRMLS #SW26026865 Report a problem | ||
| 9/7/2026 | Listing removed | $975,000$313/sqft |
Source: CRMLS #SW26026865 Report a problem | ||
| 9/2/2026 | Listed for sale | $975,000$313/sqft |
Source: CRMLS #SW26026865 Report a problem | ||
| 7/7/2026 | Listing removed | $975,000$313/sqft |
Source: CRMLS #SW26026865 Report a problem | ||
| 7/1/2026 | Listed for sale | $975,000$313/sqft |
Source: CRMLS #SW26026865 Report a problem | ||
| 6/12/2026 | Listing removed | $975,000$313/sqft |
Source: CRMLS #SW26026865 Report a problem | ||
| 3/27/2026 | Listed for sale | $975,000+12.2%$313/sqft |
Source: CRMLS #SW26026865 Report a problem | ||
| 5/4/2023 | Sold | $869,000$279/sqft |
Source: Public Record Report a problem | ||
| 4/13/2023 | Pending sale | $869,000$279/sqft |
Source: CRMLS #IG23043100 Report a problem | ||
| 3/16/2023 | Listed for sale | $869,000+79.2%$279/sqft |
Source: CRMLS #IG23043100 Report a problem | ||
| 9/25/2015 | Sold | $485,000+60.3%$156/sqft |
Source: Public Record Report a problem | ||
| 12/13/2002 | Sold | $302,500$97/sqft |
Source: Public Record Report a problem | ||
Public tax history
| Year | Property taxes | Tax assessment |
|---|---|---|
| 2026 | -- | $922,188 +2% |
| 2025 | $11,177 +3.1% | $904,107 +2% |
| 2024 | $10,844 +49.2% | $886,380 +60.6% |
| 2023 | $7,270 +1.5% | $551,844 +2% |
| 2022 | $7,160 +1.5% | $541,024 +2% |
| 2021 | $7,053 +0.7% | $530,416 +1% |
| 2020 | $7,007 +1.6% | $524,978 +2% |
| 2019 | $6,895 -65% | $514,685 +2% |
| 2018 | $19,703 +0.4% | $504,594 +2% |
| 2017 | $19,630 | $494,700 +2% |
| 2016 | $19,630 +223.2% | $485,000 +9.9% |
| 2015 | $6,073 +0.8% | $441,131 +2% |
| 2014 | $6,028 | $432,492 +8.9% |
| 2013 | -- | $397,000 +13.8% |
| 2012 | -- | $349,000 -1.4% |
| 2011 | -- | $354,000 -3.3% |
| 2010 | -- | $366,000 +8% |
| 2009 | -- | $339,000 -16% |
| 2008 | -- | $403,637 +16.7% |
| 2007 | -- | $345,998 +2% |
| 2006 | -- | $339,215 +2% |
| 2005 | -- | $332,565 +10% |
| 2003 | -- | $302,400 |
Find assessor info on the county website
Monthly payment
Est. payment
Payment breakdown
Explore the cost of this home by adjusting the details. Changes won't be saved.Climate risks
Neighborhood: El Sobrante
Similar homes
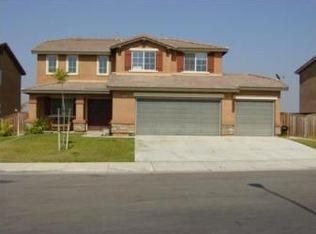
- $989,9005 bd3 ba3.4k sqft17467 Sandlewood Dr, Riverside, CA 92503For Sale
 MLS ID #IV26209136, KATHERINE JANKOWSKI, LEKASA. CRMLS
- $960,0005 bd4 ba3.7k sqft17462 Heights Ln, Riverside, CA 92503For Sale
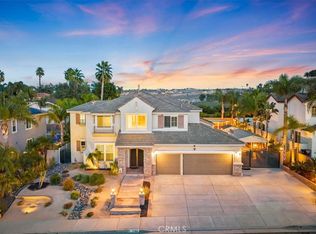 MLS ID #IG26234884, Marisel Polizzo, Keller Williams Realty. CRMLS
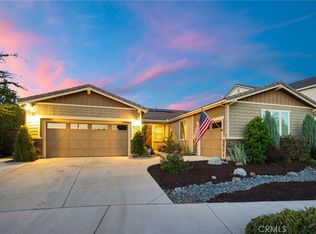
- $979,0004 bd3 ba3.6k sqft17213 Noble View Cir, Riverside, CA 92503For Sale
 MLS ID #IV26155318, JUSTIN KING, NEST REAL ESTATE. CRMLS
- $949,9004 bd4 ba2.8k sqft13536 Carista Blvd, Riverside, CA 92503For Sale
 MLS ID #IV26189590, COLLEEN GRIGGS, COMPASS. CRMLS
