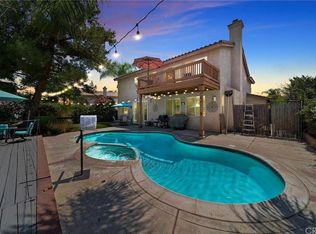
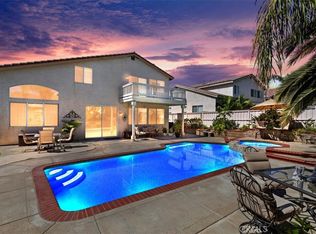
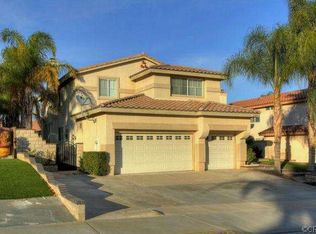
***Welcome to Your Orangecrest Dream Home!*** This immaculate, beautifully upgraded 5-bedroom, 3-bathroom pool home offers the perfect combination of luxury, comfort, and exceptional indoor-outdoor living—situated on a highly desirable street in the heart of Orangecrest. From the moment you enter, you’ll appreciate the soaring ceilings, abundant natural light, open floor plan, custom paint, upgraded baseboards and crown molding, modern lighting, plantation shutters, and luxury commercial-grade vinyl plank flooring throughout. The thoughtfully designed kitchen is truly the heart of this home, featuring two spacious islands with quartz countertops, stainless-steel appliances, a shiplap-accented walk-in pantry, stylish dining-room wall detail, and contemporary lighting—perfect for everyday living and entertaining. The main level offers an incredible bonus for guests or multi-generational living with a private fifth bedroom and full bathroom downstairs. Upstairs, one of the generously sized bedrooms is exceptionally large and offers dual-primary-suite potential. With the home's spacious layout, there is even potential of sixth bedroom/flex room in the single-car garage, depending on your needs. Retreat to the luxurious primary suite, complete with two walk-in closets and a stunning remodeled primary bathroom featuring a frameless glass shower, freestanding soaking tub, gorgeous vanity with coordinating backsplash, and custom roman shade. The real showstopper is the backyard! Designed for unforgettable gatherings, this private entertainer’s paradise features a saltwater pool and spa, AlumaWood patio cover with ceiling fan, newer tiki hut, built-in barbecue and outdoor kitchen, and bar area—creating the ultimate resort-style setting for summer parties, family gatherings, or relaxing evenings at home.Additional highlights include fully owned solar, newer A/C, a large laundry room, no HOA, low property taxes, on a premium view lot and access to award-winning schools. The expansive property also offers potential RV parking, adding even more flexibility.This is more than a beautifully upgraded house—it’s a home designed for living, entertaining, relaxing, and making memories. With an impressive level of upgrades and attention to detail throughout, this Orangecrest gem is truly move-in ready and a must-see!Don't miss the opportunity to make this exceptional home your own.
For sale
Listed by: KJ Realty Group Inc. • JEANETTE LARAMIE • Contact: 909-239-8134
$949,000
20890 Westbury Rd, Riverside, CA 92508
5beds
2,855sqft
Single Family Residence
Built in 2000
8,276 Square Feet Lot
$940,800 Zestimate®
$332/sqft
$-- HOA
What's special
- 2 days
- 478
- 33
Zillow last checked:
Listing updated:
Listed by:
JEANETTE LARAMIE DRE #02181090 909-239-8134,
KJ Realty Group Inc.
Source: CRMLS,MLS#: IV26152099 Originating MLS: California Regional MLS
Originating MLS: California Regional MLSFacts & features
Interior
Bedrooms & bathrooms
- Bedrooms: 5
- Bathrooms: 3
- Full bathrooms: 3
- Main level bathrooms: 1
- Main level bedrooms: 1
Rooms
- Room types: Bonus Room, Bedroom, Family Room, Kitchen, Laundry, Living Room, Office, Other, Dining Room
Bedroom
- Features: Bedroom on Main Level
Bathroom
- Features: Bathroom Exhaust Fan, Bathtub, Dual Sinks, Full Bath on Main Level, Linen Closet, Remodeled, Soaking Tub, Separate Shower, Tub Shower, Upgraded
Kitchen
- Features: Quartz Counters, Walk-In Pantry
Other
- Features: Walk-In Closet(s)
Heating
- Central
Cooling
- Central Air
Appliances
- Included: Dishwasher, Disposal, Gas Oven, Gas Range, Microwave, Tankless Water Heater
- Laundry: Washer Hookup, Gas Dryer Hookup, Inside, Laundry Room
Features
- Breakfast Bar, Built-in Features, Ceiling Fan(s), Crown Molding, Separate/Formal Dining Room, Eat-in Kitchen, High Ceilings, Open Floorplan, Quartz Counters, Recessed Lighting, Storage, Bedroom on Main Level, Walk-In Closet(s)
- Flooring: Carpet, Tile, Vinyl
- Doors: Sliding Doors
- Windows: Blinds, Double Pane Windows, Drapes, Plantation Shutters
- Has fireplace: Yes
- Fireplace features: Family Room
- Common walls with other units/homes: No Common Walls
Interior area
- Total interior livable area: 2,855 sqft
Property
Parking
- Total spaces: 6
- Parking features: Driveway, Garage
- Attached garage spaces: 3
- Uncovered spaces: 3
Features
- Levels: Two
- Stories: 2
- Entry location: Front
- Patio & porch: Brick, Concrete, Covered, Front Porch, Wood
- Exterior features: Barbecue, Lighting, Rain Gutters
- Has private pool: Yes
- Pool features: In Ground, Private, Salt Water
- Has spa: Yes
- Spa features: In Ground
- Fencing: Block,Brick,Wood
- Has view: Yes
- View description: Hills, Mountain(s), Panoramic
Lot
- Size: 8,276 Square Feet
- Features: Back Yard, Cul-De-Sac, Drip Irrigation/Bubblers, Front Yard, Sprinklers In Front, Lawn, Landscaped, Sprinkler System
Details
- Parcel number: 294502022
- Special conditions: Standard
Construction
Type & style
- Home type: SingleFamily
- Architectural style: Traditional
- Property subtype: Single Family Residence
Materials
- Stucco
- Foundation: Slab
- Roof: Tile
Condition
- Turnkey
- New construction: No
- Year built: 2000
Utilities & green energy
- Sewer: Public Sewer
- Water: Public
- Utilities for property: Cable Available, Cable Connected, Electricity Available, Electricity Connected, Natural Gas Available, Natural Gas Connected, Sewer Available, Sewer Connected, Water Available, Water Connected
Community & HOA
Community
- Features: Biking, Curbs, Dog Park, Park, Street Lights, Sidewalks
- Security: Prewired, Smoke Detector(s), Security Lights
Location
- Region: Riverside
Financial & listing details
- Price per square foot: $332/sqft
- Tax assessed value: $686,733
- Date on market: 9/13/2026
- Cumulative days on market: 2 days
- Listing terms: Cash,Cash to Existing Loan,Cash to New Loan,Conventional,Cal Vet Loan,FHA,USDA Loan
- Inclusions: Solar, Pool Solar, Outdoor Sectional & Firetable, Potted Plants, & RING Camera/Doorbell
- Exclusions: RACHIO
- Road surface type: Paved
Estimated market value
$940,800
$894,000 - $988,000
$4,269/mo
Price history
| Date | Event | Price |
|---|---|---|
| 9/13/2026 | Listed for sale | $949,000+52.6%$332/sqft |
Source:  CRMLS #IV26152099 Report a problem CRMLS #IV26152099 Report a problem | ||
| 11/13/2020 | Sold | $622,000+5.6%$218/sqft |
Source:  CRMLS #IV20203936 Report a problem CRMLS #IV20203936 Report a problem | ||
| 10/7/2020 | Pending sale | $588,800$206/sqft |
Source: KELLER WILLIAMS RIVERSIDE CENT #IV20203936 Report a problem | ||
| 9/30/2020 | Listed for sale | $588,800+33.8%$206/sqft |
Source: KELLER WILLIAMS RIVERSIDE CENT #IV20203936 Report a problem | ||
| 7/16/2014 | Sold | $440,000-4.8%$154/sqft |
Source: Public Record Report a problem | ||
| 3/30/2014 | Listed for sale | $462,000+71.1%$162/sqft |
Source: AMERICAN R. E.LIST & SELL #IV14063963 Report a problem | ||
| 6/20/2002 | Sold | $270,000+16.4%$95/sqft |
Source: Public Record Report a problem | ||
| 3/31/2000 | Sold | $232,000$81/sqft |
Source: Public Record Report a problem | ||
Public tax history
| Year | Property taxes | Tax assessment |
|---|---|---|
| 2026 | -- | $686,733 +2% |
| 2025 | $7,538 +3.4% | $673,269 +2% |
| 2024 | $7,290 +0.4% | $660,069 +2% |
| 2023 | $7,258 +1.9% | $647,128 +2% |
| 2022 | $7,124 +1.5% | $634,440 +2% |
| 2021 | $7,022 +27.9% | $622,000 +28.6% |
| 2020 | $5,492 +1.9% | $483,528 +2% |
| 2019 | $5,388 +2% | $474,048 +2% |
| 2018 | $5,283 -1.6% | $464,754 +2% |
| 2017 | $5,370 | $455,643 +2% |
| 2016 | $5,370 +6.1% | $446,709 +1.5% |
| 2015 | $5,060 +19.4% | $440,000 +21.1% |
| 2014 | $4,239 | $363,453 +1% |
| 2013 | -- | $360,000 +8.4% |
| 2012 | -- | $332,000 +2.2% |
| 2011 | -- | $325,000 -3.6% |
| 2010 | -- | $337,000 -1.2% |
| 2009 | -- | $341,000 +0.5% |
| 2008 | -- | $339,205 +2% |
| 2007 | -- | $332,555 +2% |
| 2006 | -- | $326,035 +2.8% |
| 2005 | -- | $317,043 +15.2% |
| 2003 | -- | $275,298 +14.5% |
| 2002 | -- | $240,332 +2% |
| 2001 | $2,863 +105.7% | $235,620 +196.6% |
| 2000 | $1,392 | $79,439 |
Find assessor info on the county website
Monthly payment
Est. payment
Payment breakdown
Explore the cost of this home by adjusting the details. Changes won't be saved.Climate risks
Neighborhood: Orangecrest
Nearby schools
Schools provided by the listing agent
- Elementary: Rivera
- Middle: Earhart
- High: Martin Luther King
Source: CRMLS. This data may not be complete. We recommend contacting the local school district to confirm school assignments for this home.
Similar homes
- $775,0004 bd3 ba2.3k sqft19154 White Dove Ln, Riverside, CA 92508For Sale
 MLS ID #IV26187219, JAMES MONKS, Tower Agency. CRMLS
 - $979,0004 bd4 ba2.8k sqft13536 Carista Blvd, Riverside, CA 92503For Sale
 MLS ID #IV26189590, COLLEEN GRIGGS, COMPASS. CRMLS
 - $1,095,0004 bd3 ba2.9k sqft16291 Ringbit Ct, Riverside, CA 92506For Sale
 MLS ID #IV26125287, COLLETTE LEE, Tower Agency. CRMLS
 - $995,0004 bd5 ba3.7k sqft17307 Blue Ridge Ct, Riverside, CA 92503For Sale
 MLS ID #PW26192392, Jody Barnett, Barnett Real Estate. CRMLS
Local buyer's agents are ready to help
