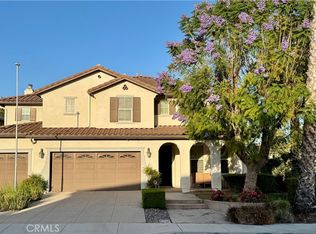
Located on Sandhill Crane in Corona, this two story residence offers 5 bedrooms and 3 bathrooms across a functional, flexible floor plan with an attached 4 car garage. A main floor bedroom and full bathroom provide a private guest suite or home office setup, ideal for visitors or day to day work from home.
The kitchen features granite countertops, a large center island, and stainless steel appliances with a gas range, all open to the family room and its gas fireplace. A separate formal living room offers a second fireplace and built in shelving. Upstairs, the primary suite includes its own fireplace, a soaking tub, a separate walk in shower, dual vanities, and a walk in closet. A spacious loft rounds out the upper level, offering room for a media space, game room, or additional lounge area.
The backyard is built for entertaining, with a covered patio, a built in fireplace, and a stone built outdoor kitchen with barbecue. The garage offers direct rear yard access for added convenience. Additional highlights include crown molding, recessed lighting, plantation shutters, and a mix of tile and wood flooring throughout. Mature palm landscaping completes the curb appeal front and back.
Pending
Listed by: Realty ONE Group West • Andrew Jimenez • Contact: 909-682-1517
$999,900
13692 Sandhill Crane Rd, Corona, CA 92880
5beds
3,194sqft
Single Family Residence
Built in 2002
7,841 Square Feet Lot
$981,200 Zestimate®
$313/sqft
$-- HOA
What's special
- 44 days
- 533
- 25
Likely to sell faster than
Zillow last checked:
Listing updated:
Listed by:
Andrew Jimenez DRE #02067153 909-682-1517,
Realty ONE Group West
Source: CRMLS,MLS#: SW26176445 Originating MLS: California Regional MLS
Originating MLS: California Regional MLSFacts & features
Interior
Bedrooms & bathrooms
- Bedrooms: 5
- Bathrooms: 3
- Full bathrooms: 3
- Main level bathrooms: 1
- Main level bedrooms: 1
Rooms
- Room types: Bonus Room, Family Room, Kitchen, Laundry, Living Room, Primary Bedroom, Other, Pantry, Dining Room
Primary bedroom
- Features: Primary Suite
Bathroom
- Features: Bathtub, Dual Sinks, Soaking Tub, Separate Shower, Walk-In Shower
Kitchen
- Features: Granite Counters, Kitchen Island, Kitchen/Family Room Combo, Walk-In Pantry
Other
- Features: Walk-In Closet(s)
Pantry
- Features: Walk-In Pantry
Heating
- Central
Cooling
- Central Air
Appliances
- Included: Dishwasher, Gas Range, Microwave, Refrigerator, Range Hood
- Laundry: Laundry Room
Features
- Wet Bar, Built-in Features, Balcony, Breakfast Area, Ceiling Fan(s), Crown Molding, Separate/Formal Dining Room, Granite Counters, Open Floorplan, Pantry, Recessed Lighting, Primary Suite, Walk-In Pantry, Walk-In Closet(s)
- Flooring: Tile, Wood
- Windows: Blinds, Plantation Shutters
- Has fireplace: Yes
- Fireplace features: Family Room, Gas, Living Room, Primary Bedroom
- Common walls with other units/homes: No Common Walls
Interior area
- Total interior livable area: 3,194 sqft
Property
Parking
- Total spaces: 7
- Parking features: Concrete, Door-Multi, Driveway, Garage
- Attached garage spaces: 4
- Uncovered spaces: 3
Features
- Levels: Two
- Stories: 2
- Entry location: 1
- Patio & porch: Concrete, Covered, Patio
- Exterior features: Barbecue
- Pool features: None
- Spa features: None
- Fencing: Wood
Lot
- Size: 7,841 Square Feet
- Features: 0-1 Unit/Acre, Back Yard, Lawn
Details
- Parcel number: 164234004
- Special conditions: Standard
Construction
Type & style
- Home type: SingleFamily
- Architectural style: Spanish
- Property subtype: Single Family Residence
Materials
- Other
- Foundation: Slab
- Roof: Tile
Condition
- Turnkey
- New construction: No
- Year built: 2002
Utilities & green energy
- Electric: Standard
- Sewer: Public Sewer
- Water: Public
- Utilities for property: Electricity Connected, Natural Gas Connected, Phone Connected, Sewer Connected, Water Connected
Community & HOA
Community
- Features: Curbs
- Subdivision: Horsethief Canyon
Location
- Region: Corona
Financial & listing details
- Price per square foot: $313/sqft
- Tax assessed value: $635,208
- Date on market: 8/20/2026
- Cumulative days on market: 45 days
- Listing terms: Submit
- Exclusions: Stove
- Road surface type: Paved
Estimated market value
$981,200
$932,000 - $1.03M
$4,012/mo
Price history
| Date | Event | Price |
|---|---|---|
| 9/21/2026 | Pending sale | $999,900$313/sqft |
Source:  CRMLS #SW26176445 Report a problem CRMLS #SW26176445 Report a problem | ||
| 8/21/2026 | Price change | $999,900+189.8%$313/sqft |
Source: CRMLS #SW26176445 Report a problem | ||
| 3/8/2013 | Listed for sale | $345,000-19.8%$108/sqft |
Source: Prudential California Realty #CV13038628 Report a problem | ||
| 6/30/2003 | Sold | $430,000$135/sqft |
Source: Public Record Report a problem | ||
Public tax history
| Year | Property taxes | Tax assessment |
|---|---|---|
| 2026 | -- | $635,208 +2% |
| 2025 | $8,912 +1.9% | $622,754 +2% |
| 2024 | $8,743 +0.6% | $610,544 +2% |
| 2023 | $8,692 +0.9% | $598,574 +2% |
| 2022 | $8,614 +1.3% | $586,839 +2% |
| 2021 | $8,505 +1.8% | $575,334 +1% |
| 2020 | $8,356 -1.7% | $569,436 +2% |
| 2019 | $8,503 +3.2% | $558,271 +2% |
| 2018 | $8,242 +0.9% | $547,325 +2% |
| 2017 | $8,172 | $536,594 +2.8% |
| 2016 | $8,172 +3.3% | $522,000 +1.8% |
| 2015 | $7,910 +1.2% | $513,000 +1.4% |
| 2014 | $7,816 | $506,000 +24.9% |
| 2013 | -- | $405,000 +10.4% |
| 2012 | -- | $367,000 -3.4% |
| 2011 | -- | $380,000 +4.4% |
| 2010 | -- | $364,000 -2.4% |
| 2009 | -- | $373,000 -21.3% |
| 2008 | -- | $474,131 +2% |
| 2007 | -- | $464,835 +2% |
| 2006 | -- | $455,722 +2% |
| 2005 | -- | $446,787 +53.5% |
| 2003 | -- | $291,107 |
Find assessor info on the county website
Monthly payment
Est. payment
Payment breakdown
Explore the cost of this home by adjusting the details. Changes won't be saved.Climate risks
Neighborhood: Corona Valley
Nearby schools
Schools provided by the listing agent
- High: Eleanor Roosevelt
Source: CRMLS. This data may not be complete. We recommend contacting the local school district to confirm school assignments for this home.

- $896,8004 bd3 ba2.3k sqft13712 Sandhill Crane Rd, Corona, CA 92880Off Market
- $905,3004 bd3 ba2.3k sqft13712 Sandhill Crane Rd, Eastvale, CA 92880Off Market
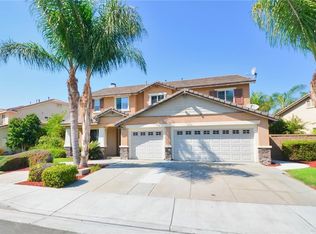
- $975,3005 bd3 ba3.5k sqft13682 Sandhill Crane Rd, Corona, CA 92880Off Market
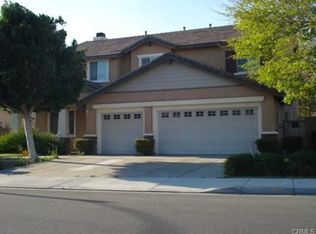
- $1,013,0005 bd3 ba3.5k sqft13682 Sandhill Crane Rd, Eastvale, CA 92880Off Market
Similar homes
- $938,9004 bd3 ba2.8k sqft13346 Wagon Creek Way, Corona, CA 92880For Sale
 MLS ID #TR26198659, Jonathan Minerick, Homecoin.com. CRMLS
 - $919,9974 bd3 ba2.7k sqft5707 Caliterra Ct, Corona, CA 92880For Sale
 MLS ID #OC26174880, Ann Siribandan, Real Broker. CRMLS
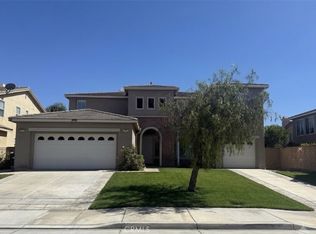
 - $1,089,9886 bd4 ba3.3k sqft14551 Sleepy Creek Dr, Corona, CA 92880For Sale
 MLS ID #CV26152683, Dan Tan, TANDEM REAL ESTATE. INC.. CRMLS
 - $1,120,0005 bd4 ba4k sqft6480 Acey St, Corona, CA 92880For Sale
 MLS ID #TR26131897, Joice Hsiao, Joice Hsiao. CRMLS
Local buyer's agents are ready to help
