
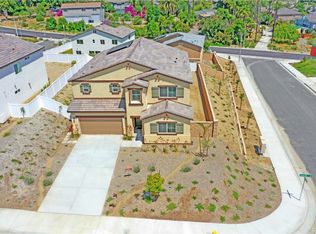
Beautiful like-new home that has been well taken care of by the first owner since built in 2018. New paint, new kitchen renovation, low maintenance front and backyards in a quiet new homes community. Grand entrance with beautiful chandelier hanging from the hallway. The open-floor plan offer expansive kitchen, dinning room and family room spaces. Right outside the dining room is an enclosed patio that can provide extra storage space or room for your pets. There are two bedrooms and two bathrooms downstairs. The 3rd bedroom on the first floor is an open office, which can be converted to another bedroom easily. There are 3 bedrooms upstairs including the spacious master’s bedroom. The master’s bedroom suite comes with a huge walk-in closet the size of a standard bedroom! Almost brand new bathtub and shower. Second floor comes with another bathroom, laundry room, and a huge loft that can be a game room or entertainment space besides the family room downstairs. The front yard and backyard have concrete works, retaining walls and landscaping with a little cozy garden and fruit trees. There are hiking trails leading to the hills just a couple hundred feet away from the property. Enjoy open spaces, homes that were built 25-30 feet apart, not right next to each other. The HOA fee is only $160/month. Please call for a viewing appointment.
For sale
Listed by: Win Win Realty • Hieu Nguyen • Contact: winwinrealty1@gmail.com
$950,000
11742 Connell Rd, Riverside, CA 92505
6beds
3,272sqft
Single Family Residence
Built in 2018
0.26 Acres Lot
$944,100 Zestimate®
$290/sqft
$160/mo HOA
What's special
- 132 days
- 186
- 4
Zillow last checked:
Listing updated:
Listed by:
Hieu Nguyen DRE #01801333 winwinrealty1@gmail.com,
Win Win Realty
Source: CRMLS,MLS#: PW26097173 Originating MLS: California Regional MLS
Originating MLS: California Regional MLSFacts & features
Interior
Bedrooms & bathrooms
- Bedrooms: 6
- Bathrooms: 4
- Full bathrooms: 4
- Main level bathrooms: 1
- Main level bedrooms: 1
Rooms
- Room types: Family Room, Game Room, Great Room, Kitchen, Laundry, Pantry
Pantry
- Features: Walk-In Pantry
Heating
- Central
Cooling
- Central Air, Whole House Fan
Appliances
- Laundry: Laundry Room
Features
- Walk-In Pantry
- Has fireplace: No
- Fireplace features: None
- Common walls with other units/homes: No Common Walls
Interior area
- Total interior livable area: 3,272 sqft
Property
Parking
- Total spaces: 2
- Parking features: Garage - Attached
- Attached garage spaces: 2
Features
- Levels: Two
- Stories: 2
- Entry location: 1
- Pool features: None
- Has view: Yes
- View description: Hills, Valley
Lot
- Size: 0.26 Acres
- Features: 2-5 Units/Acre
Details
- Parcel number: 141380007
- Special conditions: Standard
Construction
Type & style
- Home type: SingleFamily
- Property subtype: Single Family Residence
Condition
- New construction: No
- Year built: 2018
Utilities & green energy
- Sewer: Public Sewer
- Water: Public
Green energy
- Energy generation: Solar
Community & HOA
Community
- Features: Hiking, Street Lights, Suburban
HOA
- Has HOA: Yes
- Amenities included: Maintenance Grounds, Management, Trail(s)
- HOA fee: $160 monthly
- HOA name: Hillcrest Riverside
- HOA phone: 949-855-1800
Location
- Region: Riverside
Financial & listing details
- Price per square foot: $290/sqft
- Tax assessed value: $637,179
- Date on market: 5/4/2026
- Cumulative days on market: 132 days
- Listing terms: Conventional
Estimated market value
$944,100
$897,000 - $991,000
$5,128/mo
Price history
| Date | Event | Price |
|---|---|---|
| 5/5/2026 | Listed for sale | $950,000+69.6%$290/sqft |
Source:  CRMLS #PW26097173 Report a problem CRMLS #PW26097173 Report a problem | ||
| 5/23/2019 | Sold | $560,000$171/sqft |
Source: Public Record Report a problem | ||
Public tax history
| Year | Property taxes | Tax assessment |
|---|---|---|
| 2026 | -- | $637,179 +2% |
| 2025 | $7,707 +3.3% | $624,686 +2% |
| 2024 | $7,462 +1.6% | $612,438 +2% |
| 2023 | $7,347 +6.5% | $600,430 +2% |
| 2022 | $6,902 +2.1% | $588,658 +2% |
| 2021 | $6,762 +1.7% | $577,117 +1% |
| 2020 | $6,653 | $571,200 +50.8% |
| 2019 | -- | $378,681 |
Find assessor info on the county website
Monthly payment
Est. payment
Payment breakdown
Explore the cost of this home by adjusting the details. Changes won't be saved.Climate risks
Neighborhood: La Sierra
Similar homes
- $969,0004 bd4 ba2.7k sqft16269 Sun Summit Dr, Riverside, CA 92503For Sale
 MLS ID #TR26174499, Todd Chiriano, American Federal Properties. CRMLS
 - $1,070,0005 bd5 ba3.9k sqft17115 Noble View Cir, Riverside, CA 92503For Sale
 MLS ID #RS26157264, Robert Lamb, C-21 Astro. CRMLS
 - $790,0005 bd3 ba2.5k sqft16187 Cousins Cir, Riverside, CA 92503For Sale
 MLS ID #IV26168900, BRYAN EDGELL, STANDING STONE REAL ESTATE INC. CRMLS
 - $999,9005 bd3 ba3.1k sqft13692 Sandhill Crane Rd, Corona, CA 92880For Sale
 MLS ID #SW26176445, Andrew Jimenez, Realty ONE Group West. CRMLS
Local buyer's agents are ready to help
