Spacious single story home with 3 Bedrooms, 2 1/2 baths, Large open Kitchen with great room attached, high ceilings, lots of windows and natural light all throughout the home. In addition to the Great Room there is also a large open versatile area AND another large office spaced. 3 car garage and with room to park a trailer or RV on the very large driveway at the end of a wide cul-de-sac. Nestled at the foothills, your views are unobstructed and grand. Block walls all around the very large yard that includes multiple patios and multiple and versatile areas with a chicken coop and designated and fenced garden. This home offers all the needs of a modern, suburban, conscientious and intentional lifestyle. Convenient access to the all the local freeways, yet set in a natural setting with parks and outdoor activities.
The home is beautiful inside, laid out to offer privacy and separation and space with great flow. From the very spacious primary bedroom and private updated bathroom set aside from the two more bedroom in their own separate area with a laundry room and a sizable designated office or retreat area in between to offer a buffer of space. This home offers ample space inside and out and is ready to move in today.
Under contract
Listed by: HJS REALTY • Henry Spennato • Contact: 626-488-0988
$899,999
4751 Falconview Ct, Fontana, CA 92336
3beds
2,600sqft
Single Family Residence
Built in 2007
0.3 Acres Lot
$901,000 Zestimate®
$346/sqft
$-- HOA
What's special
- 34 days
- 789
- 36
Likely to sell faster than
Zillow last checked:
Listing updated:
Listed by:
Henry Spennato DRE #01252624 626-488-0988,
HJS REALTY
Source: CRMLS,MLS#: CV26196819 Originating MLS: California Regional MLS
Originating MLS: California Regional MLSFacts & features
Interior
Bedrooms & bathrooms
- Bedrooms: 3
- Bathrooms: 3
- Full bathrooms: 2
- 1/2 bathrooms: 1
- Main level bathrooms: 1
- Main level bedrooms: 1
Rooms
- Room types: Bonus Room, Bedroom, Great Room, Primary Bathroom, Primary Bedroom, Office, Dining Room
Bedroom
- Features: Bedroom on Main Level
Bathroom
- Features: Bathtub, Dual Sinks, Separate Shower, Upgraded, Walk-In Shower
Kitchen
- Features: Kitchen Island, Stone Counters
Heating
- Central
Cooling
- Central Air
Appliances
- Included: Double Oven, Dishwasher
- Laundry: Washer Hookup, Gas Dryer Hookup, Laundry Room
Features
- Built-in Features, Block Walls, Separate/Formal Dining Room, Eat-in Kitchen, High Ceilings, Stone Counters, Storage, Bedroom on Main Level
- Flooring: Tile
- Windows: Shutters
- Has fireplace: Yes
- Fireplace features: Bonus Room
- Common walls with other units/homes: 2+ Common Walls
Interior area
- Total interior livable area: 2,600 sqft
- Finished area below ground: 0
Property
Parking
- Total spaces: 6
- Parking features: Concrete, Door-Multi, Driveway Level, Garage
- Attached garage spaces: 3
- Uncovered spaces: 3
Accessibility
- Accessibility features: None
Features
- Levels: One
- Stories: 1
- Entry location: ground
- Patio & porch: Concrete, Patio
- Pool features: None
- Spa features: None
- Fencing: Block
- Has view: Yes
- View description: Hills
Lot
- Size: 0.3 Acres
Details
- Additional structures: Shed(s)
- Parcel number: 0226482140000
- Special conditions: Standard
Construction
Type & style
- Home type: SingleFamily
- Architectural style: Modern
- Property subtype: Single Family Residence
- Attached to another structure: Yes
Materials
- Drywall, Frame, Glass, Concrete, Stone Veneer, Stucco, Unknown
- Foundation: Slab
- Roof: Tile
Condition
- Turnkey
- New construction: No
- Year built: 2007
Utilities & green energy
- Electric: Standard
- Sewer: Private Sewer
- Water: Public
- Utilities for property: Electricity Connected, Natural Gas Connected, Sewer Connected, Water Connected
Community & HOA
Community
- Features: Foothills, Park, Suburban
Location
- Region: Fontana
Financial & listing details
- Price per square foot: $346/sqft
- Tax assessed value: $685,533
- Date on market: 9/10/2026
- Cumulative days on market: 34 days
- Listing terms: Cash,Conventional,Cal Vet Loan,1031 Exchange,Fannie Mae
- Exclusions: free standing patio cover,
- Road surface type: Paved
Estimated market value
$901,000
$856,000 - $946,000
$4,016/mo
Price history
| Date | Event | Price |
|---|---|---|
| 9/28/2026 | Contingent | $899,999$346/sqft |
Source: CRMLS #CV26196819 Report a problem | ||
| 9/10/2026 | Listed for sale | $899,999+75.8%$346/sqft |
Source:  CRMLS #CV26196819 Report a problem CRMLS #CV26196819 Report a problem | ||
| 9/21/2007 | Sold | $512,000$197/sqft |
Source: Public Record Report a problem | ||
Public tax history
| Year | Property taxes | Tax assessment |
|---|---|---|
| 2026 | -- | $685,533 +2% |
| 2025 | $11,598 +3.4% | $672,091 +2% |
| 2024 | $11,213 +6.7% | $658,913 +2% |
| 2023 | $10,504 +1.5% | $645,993 +2% |
| 2022 | $10,347 +2.1% | $633,326 +2% |
| 2021 | $10,136 +1.6% | $620,908 +1% |
| 2020 | $9,978 +2.2% | $614,541 +2% |
| 2019 | $9,760 -0.5% | $602,491 +2% |
| 2018 | $9,810 +3.4% | $590,678 +2% |
| 2017 | $9,484 | $579,096 +5.8% |
| 2016 | $9,484 +2.2% | $547,100 +5% |
| 2015 | $9,283 +3.3% | $521,000 |
| 2014 | $8,985 | $521,000 +57.9% |
| 2013 | -- | $330,000 -4.1% |
| 2012 | -- | $344,000 |
| 2011 | -- | $344,000 |
| 2010 | -- | $344,000 -3.1% |
| 2009 | -- | $355,000 -20.6% |
| 2008 | -- | $447,000 +1167.7% |
| 2007 | -- | $35,261 |
Find assessor info on the county website
Monthly payment
Est. payment
Payment breakdown
Explore the cost of this home by adjusting the details. Changes won't be saved.Climate risks
Neighborhood: Coyote Canyon


Similar homes
- $899,8005 bd3 ba2.9k sqft15356 Thistle Ln, Fontana, CA 92336For Sale
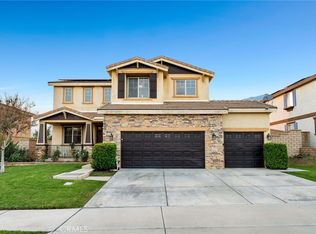 MLS ID #TR26208467, Denise Vargas, Century 21 Citrus Realty. CRMLS
 - $1,100,0004 bd4 ba3.4k sqft4866 Stoneglen Ave, Fontana, CA 92336For Sale
 MLS ID #IV26130215, JORGE VITERI, CALIFORNIA HOME SERVICES. CRMLS
 - $740,0004 bd3 ba2.9k sqft6968 Julian Ln, Fontana, CA 92336For Sale
 MLS ID #AR26192182, Wei Li, IRN Realty. CRMLS
 - $629,9993 bd3 ba1.4k sqft7855 Grace Ave, Fontana, CA 92336For Sale
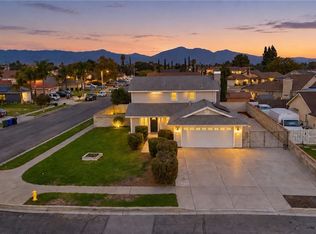 MLS ID #CV26213073, Jaclyn Yapur, GUSHUE REAL ESTATE. CRMLS
Local buyer's agents are ready to help
