Welcome to this stunning home in the highly sought-after community of Ontario Ranch! From the moment you arrive, you’ll appreciate the exceptional curb appeal, beautifully landscaped grounds, RV access, and impressive iron-and-wood gated entry. Step inside to a bright and inviting interior featuring soaring ceilings, an abundance of windows, beautiful custom stone flooring, and plantation shutters throughout. The spacious open-concept main level offers a seamless flow between the living room, dining area, kitchen, and family room, creating the perfect setting for both everyday living and entertaining. The family room features a fireplace, while a convenient half bath and separate laundry room complete the downstairs.
Upstairs, the spacious primary suite offers a peaceful retreat with an impressive view overlooking the staircase and balcony. The primary bathroom features dual sinks, a soaking tub, separate shower, and generous walk-in closet. Two additional bedrooms provide plenty of space, each offering large closets, ceiling fans, and beautiful views, along with a full secondary bathroom.
The three-car garage provides exceptional flexibility, with one currently utilized as a game room/storage area—ideal for a home gym, office, hobby space, or additional storage.Outside, the backyard is truly an entertainer’s dream. Enjoy the sparkling pool, newly added covered patio with lighting, and recently installed vinyl fencing, creating a private and inviting space for relaxing, entertaining, and enjoying California’s year-round outdoor lifestyle.
Additional highlights include leased solar panels and a newer A/C system. With its spacious layout, thoughtful upgrades, generous parking, RV access, and resort-style backyard, this Ontario Ranch home offers an incredible combination of comfort, functionality, and indoor-outdoor living.
Come experience everything this beautiful home has to offer!
For sale
Listed by: Keller Williams SELA • Airazulema Alfaro • Contact: 323-682-3162
$849,900
3377 Clover Pl, Ontario, CA 91761
3beds
1,983sqft
Single Family Residence
Built in 1998
7,201 Square Feet Lot
$847,400 Zestimate®
$429/sqft
$-- HOA
What's special
- 29 days
- 1,501
- 126
Likely to sell faster than
Zillow last checked:
Listing updated:
Listed by:
Airazulema Alfaro DRE #02052954 323-682-3162,
Keller Williams SELA
Source: CRMLS,MLS#: DW26196434 Originating MLS: California Regional MLS
Facts & features
Interior
Bedrooms & bathrooms
- Bedrooms: 3
- Bathrooms: 3
- Full bathrooms: 2
- 1/2 bathrooms: 1
- Main level bathrooms: 2
- Main level bedrooms: 3
Rooms
- Room types: Bedroom, Dining Room
Bedroom
- Features: All Bedrooms Down
Bathroom
- Features: Bathtub
Kitchen
- Features: Kitchen/Family Room Combo
Heating
- Central
Cooling
- Central Air
Appliances
- Included: Gas Range
- Laundry: Laundry Room
Features
- Breakfast Bar, Separate/Formal Dining Room, High Ceilings, All Bedrooms Down
- Flooring: Stone
- Doors: French Doors
- Windows: Shutters
- Has fireplace: Yes
- Fireplace features: Living Room
- Common walls with other units/homes: No Common Walls
Interior area
- Total interior livable area: 1,983 sqft
Property
Parking
- Total spaces: 6
- Parking features: Direct Access, Driveway, Garage, RV Access/Parking
- Attached garage spaces: 3
- Uncovered spaces: 3
Accessibility
- Accessibility features: None
Features
- Levels: Two
- Stories: 2
- Entry location: Front
- Patio & porch: Covered
- Has private pool: Yes
- Pool features: Private
- Spa features: None
- Fencing: Vinyl,Wood,Wrought Iron
Lot
- Size: 7,201 Square Feet
- Features: Back Yard, Front Yard
Details
- Parcel number: 0218882270000
- Special conditions: Standard
Construction
Type & style
- Home type: SingleFamily
- Architectural style: Craftsman
- Property subtype: Single Family Residence
Materials
- Frame, Unknown
- Foundation: None
- Roof: Tile
Condition
- Turnkey
- New construction: No
- Year built: 1998
Utilities & green energy
- Electric: Unknown
- Sewer: Public Sewer
- Water: Public
- Utilities for property: Electricity Available, Sewer Available
Community & HOA
Community
- Features: Urban
- Security: Carbon Monoxide Detector(s), Smoke Detector(s)
Location
- Region: Ontario
Financial & listing details
- Price per square foot: $429/sqft
- Tax assessed value: $841,500
- Date on market: 9/21/2026
- Cumulative days on market: 30 days
- Listing terms: Cash,FHA,Submit,VA Loan
- Inclusions: Appliances. Furniture.
- Road surface type: Paved
Estimated market value
$847,400
$805,000 - $890,000
$3,460/mo
Price history
| Date | Event | Price |
|---|---|---|
| 9/21/2026 | Listed for sale | $849,900+3%$429/sqft |
Source:  CRMLS #DW26196434 Report a problem | ||
| 12/19/2024 | Sold | $825,000+3.1%$416/sqft |
Source: CRMLS #DW24223891 Report a problem | ||
| 11/15/2024 | Pending sale | $799,900$403/sqft |
Source: CRMLS #DW24223891 Report a problem | ||
| 11/8/2024 | Contingent | $799,900$403/sqft |
Source: CRMLS #DW24223891 Report a problem | ||
| 10/30/2024 | Listed for sale | $799,900+61.6%$403/sqft |
Source: CRMLS #DW24223891 Report a problem | ||
| 7/11/2017 | Sold | $495,000+3.3%$250/sqft |
Source: Public Record Report a problem | ||
| 5/17/2017 | Pending sale | $479,000$242/sqft |
Source: RE/MAX CHAMPIONS #IV17105164 Report a problem | ||
| 5/12/2017 | Listed for sale | $479,000+68.1%$242/sqft |
Source: RE/MAX CHAMPIONS #IV17105164 Report a problem | ||
| 10/4/2012 | Sold | $285,000$144/sqft |
Source: Public Record Report a problem | ||
| 9/12/2012 | Pending sale | $285,000$144/sqft |
Source: Century 21 Beachside Realtors #K11148371 Report a problem | ||
| 4/12/2012 | Listed for sale | $285,000-44.3%$144/sqft |
Source: CENTURY 21 Beachside, Realtors #K11148371 Report a problem | ||
| 7/18/2007 | Sold | $512,000+210.3%$258/sqft |
Source: Public Record Report a problem | ||
| 5/6/1998 | Sold | $165,000$83/sqft |
Source: Public Record Report a problem | ||
Public tax history
| Year | Property taxes | Tax assessment |
|---|---|---|
| 2026 | -- | $841,500 +2% |
| 2025 | $9,338 +45.8% | $825,000 +49.4% |
| 2024 | $6,406 +2.1% | $552,183 +2% |
| 2023 | $6,273 +1.8% | $541,356 +2% |
| 2022 | $6,162 +1% | $530,741 +2% |
| 2021 | $6,104 +1.1% | $520,334 +1% |
| 2020 | $6,035 +0.6% | $514,998 +2% |
| 2019 | $5,997 +2.3% | $504,900 +2% |
| 2018 | $5,864 +55.5% | $495,000 +63.7% |
| 2017 | $3,770 | $302,397 +2% |
| 2016 | $3,770 +1.4% | $296,468 +1.5% |
| 2015 | $3,717 -2.4% | $292,014 +2% |
| 2014 | $3,810 | $286,294 +0.5% |
| 2013 | -- | $285,000 -7.2% |
| 2012 | -- | $307,000 |
| 2011 | -- | $307,000 |
| 2010 | -- | $307,000 |
| 2009 | -- | $307,000 -30.2% |
| 2008 | -- | $440,000 +128.4% |
| 2007 | -- | $192,626 +2% |
| 2006 | -- | $188,849 +2% |
| 2005 | -- | $185,146 +2% |
| 2004 | -- | $181,516 +1.9% |
| 2003 | -- | $178,190 +2% |
| 2002 | -- | $174,696 +2% |
| 2001 | -- | $171,271 +2% |
| 2000 | -- | $167,913 |
Find assessor info on the county website
Monthly payment
Est. payment
Payment breakdown
Explore the cost of this home by adjusting the details. Changes won't be saved.Climate risks
Neighborhood: 91761
Nearby schools
Schools provided by the listing agent
- Elementary: Ranch View
- Middle: Grace Yokley
- High: Colony
Source: CRMLS. This data may not be complete. We recommend contacting the local school district to confirm school assignments for this home.
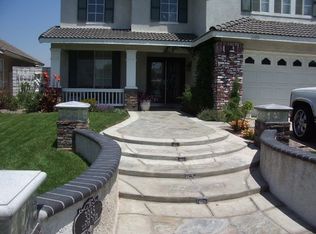
Similar homes
- $677,0003 bd2 ba1.4k sqft649 E Fairfield Ct, Ontario, CA 91761For Sale
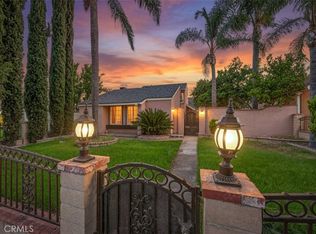 MLS ID #IG26109499, Carlene Bolling, REAL ESTATE MASTERS GROUP. CRMLS
- $965,0003 bd3 ba1.8k sqft10880 Colusa St, Rancho Cucamonga, CA 91701For Sale
 MLS ID #DW26211097, Fernando Buenabad, 24 Hour Real Estate. CRMLS
- $779,8883 bd3 ba2.1k sqft326 E I St, Ontario, CA 91764For Sale
 MLS ID #CV26165670, Sofia Morales Santana, CENTURY 21 PRIMETIME REALTORS. CRMLS
- $919,0004 bd3 ba2.5k sqft13931 Burrage St, Eastvale, CA 92880For Sale
 MLS ID #IG26103945, Diana Morales, Homequest Real Estate. CRMLS
