Welcome home to 13673 Berkeley Court in The Village of Heritage, a beautifully upgraded SINGLE STORY POOL home on a quiet cul-de-sac in North Fontana with mountain views, gated RV parking, and NO HOA. This 4 bedroom, 2 bath home offers approx. 1,715 sq ft of living space on a generous 7,741 sq ft lot, with a bright, open floor plan featuring soaring vaulted ceilings, clerestory windows, recessed lighting, plantation shutters, and sleek tile flooring throughout the main living areas. The inviting living room is centered around a cozy fireplace and opens to the formal dining room, while the family room off the kitchen opens directly to the backyard. The remodeled kitchen is a true showpiece with white shaker cabinetry, quartz countertops, a designer tile backsplash, stainless steel appliances including a gas range, and a sunny dining nook overlooking the yard. All four bedrooms are on one level and feature plush carpet, ceiling fans, and mirrored closet doors. The primary suite offers a dual-sink vanity and a large walk-in shower with frameless glass, and the hall bath features dual sinks and a tub/shower combo, both with granite counters. Central air and heat, an attached 2-car garage with a Tesla EV charger, built-in storage, and a laundry area with a utility sink add everyday convenience. Step outside to your own private resort: a sparkling pebble-finish pool and spa, a large covered patio with ceiling fans, a separate pergola with string lights, lush lawn, mature palms and hedges for privacy, and two storage sheds. A perfect setting for entertaining, weekend barbecues, and relaxing evenings at home. Located in the award-winning Etiwanda School District with paseo walkways to the elementary and middle schools, about 2 miles from Victoria Gardens shopping and dining, and with easy access to the 210, 15, and 10 freeways. Pride of ownership shows throughout. Come see this beautiful home today!
For sale
Listed by: Douglas Elliman of California • Sahar Moghadam • 949-948-4783
$779,900
13673 Berkeley Ct, Fontana, CA 92336
4beds
1,715sqft
Single Family Residence
Built in 1988
7,741 Square Feet Lot
$779,200 Zestimate®
$455/sqft
$-- HOA
What's special
- 30 days
- 1,977
- 234
Likely to sell faster than
Zillow last checked:
Listing updated:
Listed by:
Sahar Moghadam DRE #01929595 949-948-4783,
Douglas Elliman of California,
Cesar Gomez DRE #01876957 949-731-4173,
Douglas Elliman of California
Source: CRMLS,MLS#: OC26216838 Originating MLS: California Regional MLS
Facts & features
Interior
Bedrooms & bathrooms
- Bedrooms: 4
- Bathrooms: 2
- Full bathrooms: 2
- Main level bathrooms: 2
- Main level bedrooms: 4
Rooms
- Room types: Bedroom, Family Room, Kitchen, Living Room, Primary Bathroom, Primary Bedroom, Dining Room
Primary bedroom
- Features: Main Level Primary
Primary bedroom
- Features: Primary Suite
Bedroom
- Features: All Bedrooms Down
Bedroom
- Features: Bedroom on Main Level
Bathroom
- Features: Dual Sinks, Full Bath on Main Level, Granite Counters, Remodeled, Separate Shower, Tub Shower, Upgraded, Walk-In Shower
Kitchen
- Features: Quartz Counters, Remodeled, Updated Kitchen
Heating
- Central
Cooling
- Central Air
Appliances
- Included: Dishwasher, Gas Range, Microwave, Refrigerator
- Laundry: In Garage
Features
- Ceiling Fan(s), Cathedral Ceiling(s), Separate/Formal Dining Room, Granite Counters, High Ceilings, Open Floorplan, Quartz Counters, Recessed Lighting, Storage, All Bedrooms Down, Bedroom on Main Level, Main Level Primary, Primary Suite
- Flooring: Carpet, Tile
- Doors: Mirrored Closet Door(s), Sliding Doors
- Windows: Plantation Shutters
- Has fireplace: Yes
- Fireplace features: Living Room
- Common walls with other units/homes: No Common Walls
Interior area
- Total interior livable area: 1,715 sqft
Property
Parking
- Total spaces: 2
- Parking features: Concrete, Driveway, Electric Vehicle Charging Station(s), Garage Faces Front, Garage, RV Gated, RV Access/Parking
- Attached garage spaces: 2
Features
- Levels: One
- Stories: 1
- Entry location: 1
- Patio & porch: Concrete, Covered, Patio
- Has private pool: Yes
- Pool features: Fenced, In Ground, Pebble, Private
- Has spa: Yes
- Spa features: In Ground, Private
- Has view: Yes
- View description: Mountain(s), Neighborhood, Pool
Lot
- Size: 7,741 Square Feet
- Features: 0-1 Unit/Acre, Back Yard, Cul-De-Sac, Front Yard, Lawn, Landscaped, Level
Details
- Additional structures: Shed(s)
- Parcel number: 1100281370000
- Special conditions: Standard
Construction
Type & style
- Home type: SingleFamily
- Property subtype: Single Family Residence
Materials
- Frame, Stucco
- Roof: Tile
Condition
- Updated/Remodeled,Turnkey
- New construction: No
- Year built: 1988
Utilities & green energy
- Sewer: Public Sewer
- Water: Public
Green energy
- Energy generation: Solar
Community & HOA
Community
- Features: Curbs, Suburban, Sidewalks
Location
- Region: Fontana
Financial & listing details
- Price per square foot: $455/sqft
- Tax assessed value: $724,200
- Date on market: 10/5/2026
- Cumulative days on market: 30 days
- Listing terms: Conventional,FHA,Submit,VA Loan
- Inclusions: Refrigerator
Estimated market value
$779,200
$740,000 - $818,000
$3,898/mo
Price history
| Date | Event | Price |
|---|---|---|
| 10/6/2026 | Listed for sale | $779,900+4%$455/sqft |
Source:  CRMLS #OC26216838 Report a problem | ||
| 3/31/2022 | Sold | $750,000+11.1%$437/sqft |
Source: Public Record Report a problem | ||
| 3/9/2022 | Pending sale | $675,000$394/sqft |
Source: CRMLS #CV22032467 Report a problem | ||
| 3/8/2022 | Listing removed | -- |
Source:  RE/MAX International Report a problem | ||
| 3/1/2022 | Listed for sale | $675,000$394/sqft |
Source: RE/MAX International #CV22032467 Report a problem | ||
Public tax history
| Year | Property taxes | Tax assessment |
|---|---|---|
| 2026 | -- | $724,200 +2% |
| 2025 | $9,187 +1.4% | $710,000 |
| 2024 | $9,062 -0.9% | $710,000 -7.2% |
| 2023 | $9,144 +144% | $765,000 +186% |
| 2022 | $3,748 +1.8% | $267,445 +2% |
| 2021 | $3,680 +2.3% | $262,201 +1% |
| 2020 | $3,597 +2.2% | $259,512 +2% |
| 2019 | $3,518 +0.7% | $254,424 +2% |
| 2018 | $3,493 +4.9% | $249,436 +2% |
| 2017 | $3,331 | $244,545 +2% |
| 2016 | $3,331 -17.8% | $239,750 +1.5% |
| 2015 | $4,053 +1.2% | $236,148 +2% |
| 2014 | $4,006 | $231,522 +0.5% |
| 2013 | -- | $230,476 +2% |
| 2012 | -- | $225,957 +2% |
| 2011 | -- | $221,526 +0.8% |
| 2010 | -- | $219,870 -0.2% |
| 2009 | -- | $220,392 +2% |
| 2008 | -- | $216,070 +2% |
| 2007 | -- | $211,834 +2% |
| 2006 | -- | $207,680 +2% |
| 2005 | -- | $203,608 +2% |
| 2004 | -- | $199,616 +1.9% |
| 2003 | -- | $195,958 +2% |
| 2002 | -- | $192,116 +15.7% |
| 2001 | -- | $166,000 +16.1% |
| 2000 | -- | $143,034 |
Find assessor info on the county website
Monthly payment
Est. payment
Payment breakdown
Explore the cost of this home by adjusting the details. Changes won't be saved.Climate risks
Neighborhood: West End
Nearby schools
Schools provided by the listing agent
- Middle: Heritage
- High: Etiwanda
Source: CRMLS. This data may not be complete. We recommend contacting the local school district to confirm school assignments for this home.

Similar homes
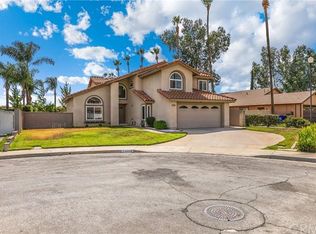
- $780,0004 bd3 ba2.4k sqft7174 Oregon St, Fontana, CA 92336For Sale
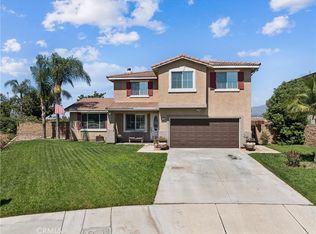 MLS ID #CV26160889, Laurel Starks, KELLER WILLIAMS EMPIRE ESTATES. CRMLS
- $739,0004 bd3 ba2.3k sqft5324 Trailhawk Ave, Fontana, CA 92336For Sale
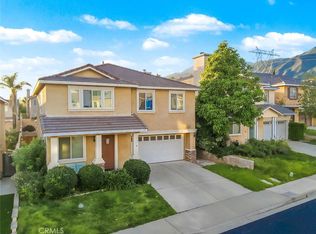 MLS ID #TR26223419, Larry Black, Better Homes and Gardens Real Estate The Heritage Group. CRMLS
- $739,0004 bd3 ba2.5k sqft5200 Archery Ct, Fontana, CA 92336For Sale
 MLS ID #CV26178821, Christine Castillo, REAL BROKERAGE TECHNOLOGIES. CRMLS
- $629,9993 bd2 ba1.1k sqft8073 Dowd Ct, Fontana, CA 92336For Sale
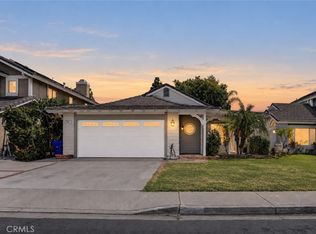 MLS ID #AR26195745, Jonathan Rodriguez, CA Flat Fee Listings, Inc. CRMLS
