Welcome to this beautifully updated single-story home in desirable North Upland, where a spacious approximately 9,600-square-foot lot, thoughtful improvements and comfortable one-level living come together in one inviting property. Offering 4 bedrooms, 2 bathrooms and approximately 1,595 square feet of living space, the home also features an attached two-car garage and generous indoor and outdoor areas designed for everyday living and entertaining.
Step inside to a warm, move-in-ready interior enhanced by updated flooring and recently replaced carpet. The kitchen has been thoughtfully refreshed with updated cabinetry and appliances, while both bathrooms feature updated cabinetry and counters. Additional improvements over the years include replacement double pane windows and exterior doors, upgraded HVAC and ductwork, and refreshed interior and exterior paint.
The living spaces flow comfortably throughout the home, with a fireplace adding warmth and character. Four bedrooms provide plenty of flexibility, while the expansive lot creates exceptional outdoor space for relaxing, entertaining and enjoying Southern California’s indoor-outdoor lifestyle.
Residents of the Upland Viewpoint community enjoy association amenities including a pool and spa, barbecue, outdoor cooking areas, and inviting picnic spaces. Beyond the community, the home is ideally positioned near shopping, dining, supermarkets, parks and nearby foothill recreation and hiking. With its single-story floor plan, substantial lot, extensive updates, community amenities and sought-after North Upland setting, this is an opportunity you won’t want to miss.
For sale
Listed by: HomeSmart, Evergreen Realty • Carla Alvestegui • Contact: 714-402-6370
$769,990
1769 Eastview Ave, Upland, CA 91784
4beds
1,595sqft
Single Family Residence
Built in 1986
9,600 Square Feet Lot
$769,000 Zestimate®
$483/sqft
$145/mo HOA
What's special
- 10 days
- 1,452
- 117
Likely to sell faster than
Zillow last checked:
Listing updated:
Listed by:
Carla Alvestegui DRE #02060765 714-402-6370,
HomeSmart, Evergreen Realty
Source: CRMLS,MLS#: PW26187257 Originating MLS: California Regional MLS
Originating MLS: California Regional MLSFacts & features
Interior
Bedrooms & bathrooms
- Bedrooms: 4
- Bathrooms: 2
- Full bathrooms: 2
- Main level bathrooms: 2
- Main level bedrooms: 4
Rooms
- Room types: Bedroom, Family Room, Kitchen, Living Room, Primary Bathroom, Primary Bedroom, Office, Dining Room
Primary bedroom
- Features: Primary Suite
Bedroom
- Features: All Bedrooms Down
Bathroom
- Features: Bathroom Exhaust Fan, Closet, Dual Sinks, Granite Counters, Separate Shower, Tub Shower, Upgraded
Heating
- Central, Fireplace(s)
Cooling
- Central Air
Appliances
- Included: Dishwasher, Microwave, Refrigerator, Dryer, Washer
- Laundry: In Garage
Features
- Breakfast Bar, Separate/Formal Dining Room, Eat-in Kitchen, Granite Counters, All Bedrooms Down, Primary Suite
- Has fireplace: Yes
- Fireplace features: Family Room
- Common walls with other units/homes: No Common Walls
Interior area
- Total interior livable area: 1,595 sqft
Property
Parking
- Total spaces: 2
- Parking features: Garage
- Attached garage spaces: 2
Features
- Levels: One
- Stories: 1
- Entry location: Front
- Pool features: Association
- Has spa: Yes
- Spa features: Association
- Fencing: Wood
Lot
- Size: 9,600 Square Feet
- Features: Back Yard
Details
- Parcel number: 1044631040000
- Special conditions: Standard
Construction
Type & style
- Home type: SingleFamily
- Property subtype: Single Family Residence
Condition
- New construction: No
- Year built: 1986
Utilities & green energy
- Electric: Electricity - On Property
- Sewer: Public Sewer
- Water: Public
Community & HOA
Community
- Features: Curbs, Street Lights, Sidewalks
HOA
- Has HOA: Yes
- Amenities included: Pool, Spa/Hot Tub
- HOA fee: $145 monthly
- HOA name: Upland Viewpoint
- HOA phone: 714-845-7959
Location
- Region: Upland
Financial & listing details
- Price per square foot: $483/sqft
- Tax assessed value: $513,177
- Date on market: 10/7/2026
- Cumulative days on market: 10 days
- Listing terms: Cash,Cash to Existing Loan,Cash to New Loan,Conventional
- Inclusions: Refrigerator, Washer and Dryer
Estimated market value
$769,000
$731,000 - $807,000
$3,577/mo
Price history
| Date | Event | Price |
|---|---|---|
| 10/7/2026 | Listed for sale | $769,990+81.2%$483/sqft |
Source:  CRMLS #PW26187257 Report a problem CRMLS #PW26187257 Report a problem | ||
| 7/7/2015 | Sold | $425,000$266/sqft |
Source: Public Record Report a problem | ||
Public tax history
| Year | Property taxes | Tax assessment |
|---|---|---|
| 2026 | -- | $513,177 +2% |
| 2025 | $10,518 +1.7% | $503,115 +2% |
| 2024 | $10,342 +0.8% | $493,250 +2% |
| 2023 | $10,260 +1.1% | $483,578 +2% |
| 2022 | $10,145 +0.1% | $474,096 +2% |
| 2021 | $10,137 +1.4% | $464,800 +1% |
| 2020 | $9,997 +0.2% | $460,034 +2% |
| 2019 | $9,979 -16% | $451,014 +2% |
| 2018 | $11,873 +22.7% | $442,171 +2% |
| 2017 | $9,675 | $433,500 +2% |
| 2016 | $9,675 +2.6% | $425,000 +99.9% |
| 2015 | $9,429 +313.1% | $212,628 +2% |
| 2014 | $2,283 | $208,463 +0.5% |
| 2013 | -- | $207,521 +2% |
| 2012 | -- | $203,452 +2% |
| 2011 | -- | $199,462 +0.8% |
| 2010 | -- | $197,971 -0.2% |
| 2009 | -- | $198,442 +2% |
| 2008 | -- | $194,551 +2% |
| 2007 | -- | $190,736 +2% |
| 2006 | -- | $186,996 +2% |
| 2005 | -- | $183,330 +2% |
| 2004 | -- | $179,736 +1.9% |
| 2003 | -- | $176,442 +2% |
| 2002 | -- | $172,982 +2% |
| 2001 | -- | $169,590 +2% |
| 2000 | -- | $166,265 |
Find assessor info on the county website
Monthly payment
Est. payment
Payment breakdown
Explore the cost of this home by adjusting the details. Changes won't be saved.Climate risks
Neighborhood: 91784
Similar homes
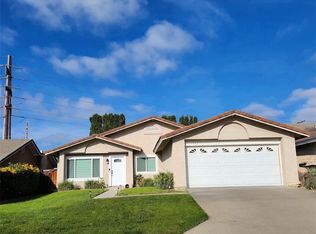
- $765,0004 bd2 ba1.4k sqft9114 Konocti St, Rancho Cucamonga, CA 91730For Sale
 MLS ID #CV26212591, Jennifer Biby, DYNASTY REAL ESTATE. CRMLS
 - $919,9003 bd3 ba1.8k sqft1539 Moonridge Ct, Upland, CA 91784For Sale
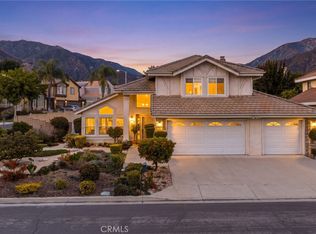 MLS ID #CV26216225, Darcy Woolman, Elevate Real Estate Agency. CRMLS
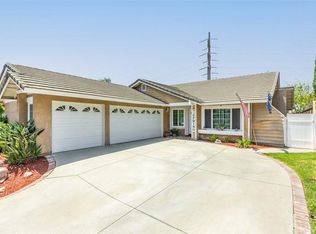
 - $885,0003 bd2 ba1.8k sqft1318 Winston Ct, Upland, CA 91786For Sale
 MLS ID #OC26212755, Cheryl Ramirez, Cheryl Ramirez, Broker. CRMLS
 - $825,0003 bd3 ba2.1k sqft1464 Augusta Dr, Upland, CA 91786For Sale
 MLS ID #CV26209760, Daniel Gushue, GUSHUE REAL ESTATE. CRMLS
