Welcome to 11783 Brandywine Place in Rancho Cucamonga!!! Perfectly Located in a Desirable Neighborhood with Award Winning Schools.
Absolutely Beautifully Remodeled with Modern Style and Design. As You Enter the Home, You'll find a Spacious Living Room and Dining Room with New Solid Flooring. A Separate Family Room Next to the Open and Roomy Kitchen with New Quartz Countertops, Undermount Cabinet Lights, Sink, Fixtures and Newly Painted Cabinets. The Main Bedroom Suite has a Huge Bedroom - You can Have a Sitting Room in the Bedroom. It has a Custom Built Walk-in Shower and a Separate New Tub with New Fixtures. New Double Sink Cabinets with Quartz Counter Top, New Toilet, New Flooring and a Large Walk-in Closet. The Hallway Bathroom has a New Double Sink with Quartz Counter, New Fixtures, New Toilet and a Refreshed Shower/Tub Combination. Upstairs are 2 Bedrooms with New Flooring, New Paint and Closet Doors. Downstairs Bedroom & Bathroom is Perfect as an Office or Guest Room. The Laundry Room is also Located on the 2nd Floor. Ceiling Fans in All Bedrooms and Family Room. New Interior/Exterior Paint. A Covered Backyard Patio Lead to a Low Maintenance Backyard with Citrus Tree & Room for a Garden and a Storage Shed. The 2-Car Attached Garage has Direct Access to the House.
Walk to School, Park and Playground. Minutes Away From Victoria Gardens Mall and Shops and Stores. Easy Access to the Freeways 15, 11 and 210.
THIS IS A MUST SEE!
For sale
Listed by: BERKSHIRE HATH HM SVCS CA PROP • Dioscora Mayol • Contact: 909-228-0437
$899,900
11783 Brandywine Pl, Rancho Cucamonga, CA 91730
4beds
2,261sqft
Single Family Residence
Built in 2003
5,094 Square Feet Lot
$888,100 Zestimate®
$398/sqft
$-- HOA
What's special
- 15 days
- 1,142
- 74
Likely to sell faster than
Zillow last checked:
Listing updated:
Listed by:
Dioscora Mayol DRE #01151720 909-228-0437,
BERKSHIRE HATH HM SVCS CA PROP
Source: CRMLS,MLS#: CV26208088 Originating MLS: California Regional MLS
Originating MLS: California Regional MLSFacts & features
Interior
Bedrooms & bathrooms
- Bedrooms: 4
- Bathrooms: 3
- Full bathrooms: 3
- Main level bathrooms: 1
- Main level bedrooms: 1
Rooms
- Room types: Bedroom, Family Room, Kitchen, Laundry, Living Room, Primary Bedroom, Other
Primary bedroom
- Features: Primary Suite
Bedroom
- Features: Bedroom on Main Level
Bathroom
- Features: Bathroom Exhaust Fan, Bathtub, Closet, Dual Sinks, Enclosed Toilet, Linen Closet, Quartz Counters, Remodeled, Separate Shower, Tub Shower
Family room
- Features: Separate Family Room
Kitchen
- Features: Kitchen/Family Room Combo, Quartz Counters, Remodeled, Updated Kitchen
Other
- Features: Walk-In Closet(s)
Heating
- Central
Cooling
- Central Air
Appliances
- Included: Dishwasher, Disposal, Gas Range, Microwave, Water Heater
- Laundry: Washer Hookup, Gas Dryer Hookup, Inside, Laundry Room, Upper Level
Features
- Block Walls, Ceiling Fan(s), Eat-in Kitchen, Open Floorplan, Quartz Counters, Recessed Lighting, Bedroom on Main Level, Primary Suite, Walk-In Closet(s)
- Flooring: Carpet, Laminate, Tile, Wood
- Doors: Panel Doors, Sliding Doors
- Windows: Double Pane Windows, Screens
- Has fireplace: No
- Fireplace features: None
- Common walls with other units/homes: No Common Walls
Interior area
- Total interior livable area: 2,261 sqft
Property
Parking
- Total spaces: 2
- Parking features: Concrete, Door-Multi, Direct Access, Driveway, Garage, Garage Door Opener, One Space, On Street
- Attached garage spaces: 2
Accessibility
- Accessibility features: Safe Emergency Egress from Home
Features
- Levels: Two
- Stories: 2
- Entry location: First Floor
- Patio & porch: Rear Porch, Covered, Open, Patio
- Pool features: None
- Spa features: None
- Fencing: Block,Wood
- Has view: Yes
- View description: Mountain(s)
Lot
- Size: 5,094 Square Feet
- Features: Back Yard, Corner Lot, Drip Irrigation/Bubblers, Front Yard, Garden, Greenbelt, Sprinklers In Rear, Sprinklers In Front, Lawn, Lot Over 40000 Sqft, Landscaped, Near Park, Paved, Sprinklers Timer, Sprinkler System, Walkstreet, Yard
Details
- Additional structures: Shed(s), Storage
- Parcel number: 1090222290000
- Special conditions: Standard
Construction
Type & style
- Home type: SingleFamily
- Property subtype: Single Family Residence
Materials
- Roof: Concrete
Condition
- Updated/Remodeled,Turnkey
- New construction: No
- Year built: 2003
Utilities & green energy
- Sewer: Public Sewer
- Water: Public
Community & HOA
Community
- Features: Biking, Curbs, Dog Park, Street Lights, Sidewalks, Park
- Security: Carbon Monoxide Detector(s), Smoke Detector(s)
Location
- Region: Rancho Cucamonga
Financial & listing details
- Price per square foot: $398/sqft
- Tax assessed value: $652,579
- Date on market: 9/23/2026
- Cumulative days on market: 15 days
- Listing terms: Submit
Estimated market value
$888,100
$844,000 - $933,000
$3,674/mo
Price history
| Date | Event | Price |
|---|---|---|
| 9/23/2026 | Listed for sale | $899,900+148.9%$398/sqft |
Source:  CRMLS #CV26208088 Report a problem CRMLS #CV26208088 Report a problem | ||
| 8/28/2003 | Sold | $361,500$160/sqft |
Source: Public Record Report a problem | ||
Public tax history
| Year | Property taxes | Tax assessment |
|---|---|---|
| 2026 | -- | $652,579 +2% |
| 2025 | $7,616 +2.9% | $639,783 +2% |
| 2024 | $7,404 +2.6% | $627,238 +2% |
| 2023 | $7,215 +1.4% | $614,939 +2% |
| 2022 | $7,116 +1.6% | $602,882 +2% |
| 2021 | $7,004 +22.2% | $591,061 +24.4% |
| 2020 | $5,732 +2.6% | $474,975 +2% |
| 2019 | $5,587 +1.6% | $465,662 +2% |
| 2018 | $5,500 +1.4% | $456,531 +2% |
| 2017 | $5,422 | $447,580 +2% |
| 2016 | $5,422 -2.2% | $438,804 +1.5% |
| 2015 | $5,546 +0.8% | $432,213 +2% |
| 2014 | $5,500 | $423,746 +13.6% |
| 2013 | -- | $373,000 +8.2% |
| 2012 | -- | $344,600 |
| 2011 | -- | $344,600 |
| 2010 | -- | $344,600 -3.2% |
| 2009 | -- | $356,000 -10% |
| 2008 | -- | $395,467 +2% |
| 2007 | -- | $387,712 +2% |
| 2006 | -- | $380,110 +2% |
| 2005 | -- | $372,657 +3.2% |
| 2004 | -- | $361,192 +597.8% |
| 2003 | -- | $51,762 |
Find assessor info on the county website
Monthly payment
Est. payment
Payment breakdown
Explore the cost of this home by adjusting the details. Changes won't be saved.Climate risks
Neighborhood: East Terra Vista
- $891,0005 bd2 ba2.6k sqft11789 Brandywine Pl, Rancho Cucamonga, CA 91730Off Market
- $773,6003 bd2 ba1.9k sqft11773 Brandywine Pl, Rancho Cucamonga, CA 91730Off Market
- $822,1005 bd3 ba2.1k sqft11790 Rockingham Ct, Rancho Cucamonga, CA 91730Off Market
- $766,0003 bd2 ba1.7k sqft11797 Brandywine Pl, Rancho Cucamonga, CA 91730Off Market
Similar homes
- $875,0003 bd3 ba1.9k sqft11799 Rockingham Ct, Rancho Cucamonga, CA 91730For Sale
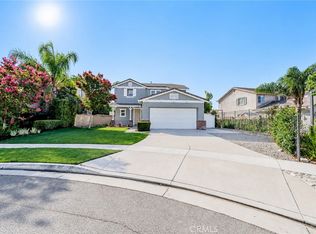 MLS ID #IV26198672, ROCIO VALENZUELA, Wedgewood Homes Realty. CRMLS
 - $899,0005 bd3 ba2.8k sqft11695 Annapolis Dr, Rancho Cucamonga, CA 91730For Sale
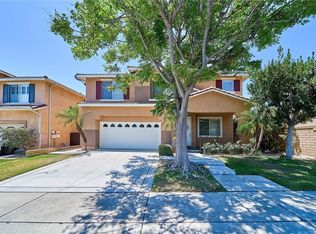 MLS ID #PW26131397, Joanne Kim, Redpoint Realty. CRMLS
 - $849,0004 bd3 ba2k sqft11365 Genova Rd, Rancho Cucamonga, CA 91701For Sale
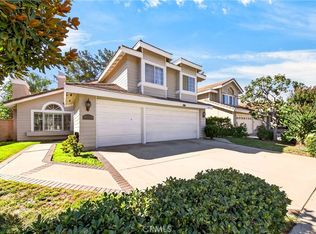 MLS ID #AR26219160, Ying Jiang, CA REAL ESTATE AND FINANCE INC. CRMLS
 - $833,0004 bd3 ba2k sqft7466 Holloway Rd, Rancho Cucamonga, CA 91730For Sale
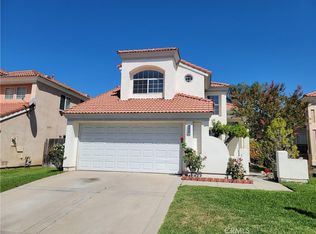 MLS ID #IV26150595, RON BLASCO, Price Real Estate Group, Inc. CRMLS
