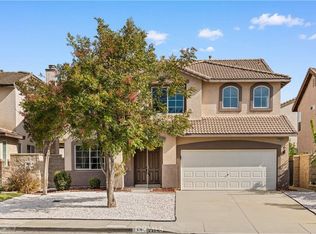
TURNKEY NORTH FONTANA HOME IN THE TOP-RATED ETIWANDA SCHOOL DISTRICT WITH A MAIN-FLOOR BED & BATH, OVERSIZED LOFT, OVERSIZED PRIMARY SUITE AND A 3-CAR GARAGE! The Spanish-style exterior is framed by palm trees, and inside, the home is spotless and truly turnkey, with fresh paint, clean flooring and baseboards, a bright kitchen and recessed lighting throughout. A main-floor bedroom and full bath work well for guests, multigenerational living or a home office. Upstairs, an oversized loft gives everyone room to spread out, and the oversized primary suite is a true retreat. Out back, an Alumawood patio covers the space for easy outdoor entertaining. Local shopping centers and parks are within walking distance, and Sierra Lakes Golf Course, Costco, Home Depot and Falcon Ridge Town Center, with Tesla Superchargers by Target, are all close by. You're also minutes from Victoria Gardens and Ontario International Airport, with quick access to the 15 and 210 freeways. With an amazing floor plan and nothing left to do but move in, this one won't last!
For sale
Listed by: HAUS OF REAL ESTATE • Michael Albornoz • 909-279-0740
$849,449
15438 Arlington Way, Fontana, CA 92336
5beds
2,983sqft
Single Family Residence
Built in 2003
6,215 Square Feet Lot
$806,200 Zestimate®
$285/sqft
$-- HOA
What's special
- 18 hours
- 27
- 6
Zillow last checked:
Listing updated:
Listed by:
Michael Albornoz DRE #01926840 909-279-0740,
HAUS OF REAL ESTATE,
Listing Team: EMPIRE REALTY SOLUTIONS
Source: CRMLS,MLS#: CV26235205 Originating MLS: California Regional MLS
Facts & features
Interior
Bedrooms & bathrooms
- Bedrooms: 5
- Bathrooms: 3
- Full bathrooms: 3
- Main level bathrooms: 1
- Main level bedrooms: 1
Rooms
- Room types: Bedroom, Kitchen, Laundry, Primary Bathroom, Primary Bedroom
Primary bedroom
- Features: Primary Suite
Bedroom
- Features: Bedroom on Main Level
Heating
- Central
Cooling
- Central Air
Appliances
- Laundry: Laundry Room
Features
- Bedroom on Main Level, Primary Suite
- Has fireplace: Yes
- Fireplace features: Family Room
- Common walls with other units/homes: No Common Walls
Interior area
- Total interior livable area: 2,983 sqft
Property
Parking
- Total spaces: 3
- Parking features: Garage - Attached
- Attached garage spaces: 3
Features
- Levels: Two
- Stories: 2
- Entry location: front
- Pool features: None
- Has view: Yes
- View description: Mountain(s), Neighborhood
Lot
- Size: 6,215 Square Feet
- Features: Back Yard, Front Yard, Landscaped, Sprinkler System
Details
- Parcel number: 1108232150000
- Special conditions: Standard
Construction
Type & style
- Home type: SingleFamily
- Property subtype: Single Family Residence
Condition
- New construction: No
- Year built: 2003
Utilities & green energy
- Sewer: Public Sewer
- Water: Public
Community & HOA
Community
- Features: Suburban
Location
- Region: Fontana
Financial & listing details
- Price per square foot: $285/sqft
- Tax assessed value: $573,549
- Date on market: 11/4/2026
- Listing terms: Cash,Conventional,Cal Vet Loan,1031 Exchange,Submit,VA Loan
Estimated market value
$806,200
$766,000 - $847,000
$4,174/mo
Price history
| Date | Event | Price |
|---|---|---|
| 11/5/2026 | Listed for sale | $849,449+78.8%$285/sqft |
Source:  CRMLS #CV26235205 Report a problem | ||
| 10/5/2015 | Listing removed | $2,300$1/sqft |
Source: SellnSave Real Estate Report a problem | ||
| 9/15/2015 | Price change | $2,300-11.5%$1/sqft |
Source: SellnSave Real Estate Report a problem | ||
| 7/17/2015 | Listed for rent | $2,600$1/sqft |
Source: Owner Report a problem | ||
| 7/14/2015 | Sold | $475,000-5%$159/sqft |
Source: Public Record Report a problem | ||
| 4/11/2015 | Listed for sale | $499,900+38.9%$168/sqft |
Source: G5 Realty Group Report a problem | ||
| 2/20/2015 | Sold | $360,000-23.4%$121/sqft |
Source: Public Record Report a problem | ||
| 11/8/2014 | Listing removed | $469,900$158/sqft |
Source: Keller Williams Rancho Cucamonga #CV14090254 Report a problem | ||
| 7/24/2014 | Listed for sale | $469,900$158/sqft |
Source: G5 Realty Group Report a problem | ||
| 6/23/2014 | Listing removed | $469,900$158/sqft |
Source: Keller Williams Rancho Cucamonga #CV14090254 Report a problem | ||
| 5/2/2014 | Listed for sale | $469,900+63.4%$158/sqft |
Source: Keller Williams Rancho Cucamonga #CV14090254 Report a problem | ||
| 4/15/2003 | Sold | $287,500$96/sqft |
Source: Public Record Report a problem | ||
Public tax history
| Year | Property taxes | Tax assessment |
|---|---|---|
| 2026 | -- | $573,549 +2% |
| 2025 | $8,722 +3.5% | $562,303 +2% |
| 2024 | $8,425 +8.2% | $551,278 +2% |
| 2023 | $7,788 +1.7% | $540,468 +2% |
| 2022 | $7,662 +2.2% | $529,871 +2% |
| 2021 | $7,493 +1.5% | $519,481 +1% |
| 2020 | $7,383 +2.5% | $514,155 +2% |
| 2019 | $7,203 -0.5% | $504,074 +2% |
| 2018 | $7,237 +2.7% | $494,190 +2% |
| 2017 | $7,048 | $484,500 +2% |
| 2016 | $7,048 +2.8% | $475,000 +37.1% |
| 2015 | $6,853 +26.5% | $346,372 +2% |
| 2014 | $5,418 | $339,587 +0.5% |
| 2013 | -- | $338,052 +2% |
| 2012 | -- | $331,424 +2% |
| 2011 | -- | $324,925 +0.8% |
| 2010 | -- | $322,497 -0.2% |
| 2009 | -- | $323,264 +2% |
| 2008 | -- | $316,925 +2% |
| 2007 | -- | $310,710 +2% |
| 2006 | -- | $304,618 +2% |
| 2005 | -- | $298,645 +2% |
| 2004 | -- | $292,789 +1038.1% |
| 2003 | -- | $25,726 |
Find assessor info on the county website
Monthly payment
Est. payment
Payment breakdown
Explore the cost of this home by adjusting the details. Changes won't be saved.Climate risks
Neighborhood: Summit Heights
Nearby schools
Schools provided by the listing agent
- High: Etiwanda
Source: CRMLS. This data may not be complete. We recommend contacting the local school district to confirm school assignments for this home.

Similar homes
- $849,9004 bd3 ba2.8k sqft15849 Snowy Peak Ln, Fontana, CA 92336For Sale
 MLS ID #CV26235339, Karmen Marinelarena, REALTY MASTERS & ASSOCIATES. CRMLS
- $800,0004 bd3 ba2.9k sqft7135 Riley Dr, Fontana, CA 92336For Sale
 MLS ID #CV26237633, Paul Siu, PINNACLE REAL ESTATE GROUP. CRMLS
- $--4 bd3 ba2k sqft7364 Elderberry Ct, Fontana, CA 92336Auction
 Auction.com 2
- $718,2505 bd4 ba3.3k sqft6004 Forest Oaks Pl, Fontana, CA 92336For Sale
 MLS ID #IV26235856, GIOVANNI PERALTA, EXP REALTY OF SOUTHERN CALIFORNIA INC.. CRMLS
