WELCOME to Sierra Lakes! Looking for a spacious home in one of Fontana's most desirable communities? Look no further!
Nestled on a quiet cul-de-sac, this beautiful 3,340 sq. ft., two-story home features 5 bedrooms, 3.5 bathrooms, crown molding throughout, and an inviting floor plan perfect for comfortable living. Enjoy the kitchen with granite countertops and a center island, a convenient first-floor primary bedroom, and a large upstairs loft offering endless possibilities. The backyard features a built-in BBQ grill and sink, perfect for entertaining family and friends. Conveniently located near parks, schools, shopping, dining, and Sierra Lakes Golf Club. Come and check it out!
For sale
Listed by: EXP REALTY OF SOUTHERN CALIFORNIA INC. • GIOVANNI PERALTA • 909-921-6974
$718,250
6004 Forest Oaks Pl, Fontana, CA 92336
5beds
3,340sqft
Single Family Residence
Built in 2002
7,510 Square Feet Lot
$722,500 Zestimate®
$215/sqft
$-- HOA
What's special
- 8 days
- 1,978
- 172
Likely to sell faster than
Zillow last checked:
Listing updated:
Listed by:
GIOVANNI PERALTA DRE #01347238 909-921-6974,
EXP REALTY OF SOUTHERN CALIFORNIA INC.,
Jerry Stapp DRE #01060705,
EXP REALTY OF CALIFORNIA INC
Source: CRMLS,MLS#: IV26235856 Originating MLS: California Regional MLS
Facts & features
Interior
Bedrooms & bathrooms
- Bedrooms: 5
- Bathrooms: 4
- Full bathrooms: 3
- 1/2 bathrooms: 1
- Main level bathrooms: 2
- Main level bedrooms: 1
Rooms
- Room types: Family Room, Kitchen, Laundry, Loft, Living Room, Primary Bathroom, Primary Bedroom, Dining Room
Primary bedroom
- Features: Main Level Primary
Bathroom
- Features: Bathroom Exhaust Fan, Bathtub, Full Bath on Main Level, Separate Shower, Tub Shower, Walk-In Shower
Kitchen
- Features: Granite Counters, Kitchen Island, Kitchen/Family Room Combo
Heating
- Central, Forced Air
Cooling
- Central Air, Electric
Appliances
- Included: Built-In Range, Gas Cooktop, Disposal, Gas Range, Gas Water Heater, Microwave, Water Heater
- Laundry: Electric Dryer Hookup, Gas Dryer Hookup, Laundry Room
Features
- Ceiling Fan(s), Crown Molding, Separate/Formal Dining Room, Granite Counters, Pantry, Recessed Lighting, Tile Counters, Loft, Main Level Primary
- Has fireplace: Yes
- Fireplace features: Family Room, Gas
- Common walls with other units/homes: No Common Walls
Interior area
- Total interior livable area: 3,340 sqft
Video & virtual tour
Property
Parking
- Total spaces: 3
- Parking features: Driveway, Garage
- Attached garage spaces: 3
Features
- Levels: Two
- Stories: 2
- Entry location: Front
- Patio & porch: Covered, Open, Patio
- Exterior features: Rain Gutters
- Pool features: None
- Fencing: Block
- Has view: Yes
- View description: Neighborhood
Lot
- Size: 7,510 Square Feet
- Features: 0-1 Unit/Acre, Cul-De-Sac, Sprinklers In Rear, Sprinklers In Front
Details
- Parcel number: 1119021100000
- Special conditions: Standard
Construction
Type & style
- Home type: SingleFamily
- Property subtype: Single Family Residence
Materials
- Roof: Tile
Condition
- New construction: No
- Year built: 2002
Utilities & green energy
- Sewer: Public Sewer
- Water: Public
Community & HOA
Community
- Features: Curbs, Gutter(s), Sidewalks
Location
- Region: Fontana
Financial & listing details
- Price per square foot: $215/sqft
- Tax assessed value: $434,285
- Date on market: 11/2/2026
- Cumulative days on market: 8 days
- Listing terms: Cash,Cash to New Loan,Conventional,FHA,Fannie Mae,Government Loan,VA Loan
- Road surface type: Paved
Estimated market value
$722,500
$686,000 - $759,000
$4,113/mo
Price history
| Date | Event | Price |
|---|---|---|
| 11/2/2026 | Listed for sale | $718,250+147.7%$215/sqft |
Source: eXp Realty #IV26235856 Report a problem | ||
| 11/21/2002 | Sold | $290,000$87/sqft |
Source: Public Record Report a problem | ||
Public tax history
| Year | Property taxes | Tax assessment |
|---|---|---|
| 2026 | -- | $434,285 +2% |
| 2025 | $7,685 +6.1% | $425,770 +2% |
| 2024 | $7,244 +8.7% | $417,422 +2% |
| 2023 | $6,662 +0.4% | $409,237 +2% |
| 2022 | $6,635 +1.2% | $401,213 +2% |
| 2021 | $6,558 -2.1% | $393,346 +1% |
| 2020 | $6,696 +2.1% | $389,313 +2% |
| 2019 | $6,557 -0.9% | $381,680 +2% |
| 2018 | $6,616 +1.1% | $374,196 +2% |
| 2017 | $6,544 | $366,859 +2% |
| 2016 | $6,544 +1% | $359,665 +1.5% |
| 2015 | $6,479 -0.1% | $354,263 +2% |
| 2014 | $6,486 | $347,324 +0.5% |
| 2013 | -- | $345,754 +2% |
| 2012 | -- | $338,974 +2% |
| 2011 | -- | $332,327 +0.8% |
| 2010 | -- | $329,844 -0.2% |
| 2009 | -- | $330,628 +2% |
| 2008 | -- | $324,145 +2% |
| 2007 | -- | $317,789 +2% |
| 2006 | -- | $311,558 +2% |
| 2005 | -- | $305,449 |
Find assessor info on the county website
Monthly payment
Est. payment
Payment breakdown
Explore the cost of this home by adjusting the details. Changes won't be saved.Climate risks
Neighborhood: Sierra Lakes
Nearby schools
Schools provided by the listing agent
- High: Summit
Source: CRMLS. This data may not be complete. We recommend contacting the local school district to confirm school assignments for this home.

Similar homes
- $849,4495 bd3 ba2.9k sqft15438 Arlington Way, Fontana, CA 92336For Sale
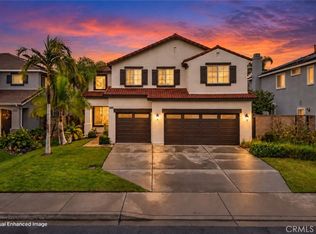 MLS ID #CV26235205, Michael Albornoz, HAUS OF REAL ESTATE. CRMLS
- $720,0004 bd2 ba2.1k sqft16521 Pismo Way, Fontana, CA 92336For Sale
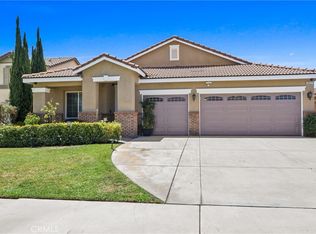 MLS ID #IV26164212, MARTIN GONZALEZ, MG REAL ESTATE & PROPERTY MGMT. CRMLS
- $810,0004 bd3 ba3.3k sqft5559 Scharf Ave, Fontana, CA 92336For Sale
 MLS ID #IV26192558, DAVID TREVINO, CENTURY 21 EXPERIENCE. CRMLS
- $780,0004 bd3 ba2.4k sqft7174 Oregon St, Fontana, CA 92336For Sale
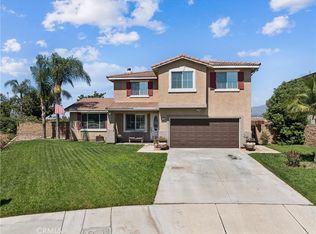 MLS ID #CV26160889, Laurel Starks, KELLER WILLIAMS EMPIRE ESTATES. CRMLS
