Welcome to 5425 Golden West Ave, a unique Jurupa Hills home offering privacy, character, views, and plenty of space to enjoy the Southern California lifestyle.
Situated on a desirable corner lot, this upgraded home immediately stands out with its distinctive barn-inspired character and inviting design. Inside, thoughtful upgrades blend modern comfort with a warm, one-of-a-kind style that gives the home personality you simply don't find in every property.
Step outside and the backyard becomes an extension of the home. Designed with entertaining in mind, there's plenty of space to host family and friends, relax outdoors, and enjoy the privacy the property provides. RV parking adds even more versatility.
One of the property's special features is its setting, including views toward historic Flabob Airport and the surrounding Jurupa Hills area. You'll feel tucked away while still being conveniently located near freeway access, shopping, recreation, and two nearby golf courses.
Corner lot. Privacy. Views. RV parking. An entertainer's backyard. Upgraded living spaces with unique character. 5425 Golden West Ave isn't your typical cookie-cutter home — come experience what makes this Jurupa Hills property special.
For sale
Listed by: EXP REALTY OF SOUTHERN CALIFORNIA INC. • PACO LICEA • Contact: 951-213-9131
$739,999
5425 Golden Ave W, Riverside, CA 92505
3beds
2,103sqft
Single Family Residence
Built in 1968
9,148 Square Feet Lot
$737,100 Zestimate®
$352/sqft
$-- HOA
What's special
- 1 day
- 35
- 2
Zillow last checked:
Listing updated:
Listed by:
PACO LICEA DRE #01337048 951-213-9131,
EXP REALTY OF SOUTHERN CALIFORNIA INC.
Source: CRMLS,MLS#: IV26191287 Originating MLS: California Regional MLS
Originating MLS: California Regional MLSFacts & features
Interior
Bedrooms & bathrooms
- Bedrooms: 3
- Bathrooms: 3
- Full bathrooms: 3
- Main level bathrooms: 1
Rooms
- Room types: Bedroom, Family Room, Kitchen, Workshop
Bedroom
- Features: All Bedrooms Up
Heating
- Central
Cooling
- Central Air
Appliances
- Included: Dishwasher, Gas Oven, Gas Range, Range Hood, Water Heater
- Laundry: In Garage, Laundry Room
Features
- Ceiling Fan(s), Granite Counters, All Bedrooms Up, Workshop
- Has fireplace: Yes
- Fireplace features: Family Room
- Common walls with other units/homes: No Common Walls
Interior area
- Total interior livable area: 2,103 sqft
Property
Parking
- Total spaces: 2
- Parking features: Concrete, Driveway, Garage, RV Access/Parking, Garage Faces Side
- Attached garage spaces: 2
Features
- Levels: Two
- Stories: 2
- Entry location: 1
- Patio & porch: Front Porch, Open, Patio, Terrace
- Pool features: None
- Spa features: None
- Fencing: Block
- Has view: Yes
- View description: City Lights, Park/Greenbelt, Golf Course, Hills, Mountain(s), Valley
Lot
- Size: 9,148 Square Feet
- Features: 0-1 Unit/Acre, Corner Lot, Gentle Sloping, Sprinkler System, Yard
Details
- Parcel number: 186053019
- Special conditions: Standard
Construction
Type & style
- Home type: SingleFamily
- Architectural style: Craftsman
- Property subtype: Single Family Residence
Materials
- Copper Plumbing
- Foundation: Slab
Condition
- Updated/Remodeled
- New construction: No
- Year built: 1968
Utilities & green energy
- Sewer: Public Sewer
- Water: Public
Community & HOA
Community
- Features: Foothills, Golf, Storm Drain(s), Street Lights
Location
- Region: Riverside
Financial & listing details
- Price per square foot: $352/sqft
- Date on market: 9/3/2026
- Listing terms: Conventional
Estimated market value
$737,100
$700,000 - $774,000
$3,643/mo
Price history
| Date | Event | Price |
|---|---|---|
| 9/4/2026 | Listed for sale | $739,999-7.5%$352/sqft |
Source:  CRMLS #IV26191287 Report a problem CRMLS #IV26191287 Report a problem | ||
| 5/5/2026 | Listing removed | $799,999$380/sqft |
Source: eXp Realty #IV26076064 Report a problem | ||
| 4/9/2026 | Listed for sale | $799,999$380/sqft |
Source: eXp Realty #IV26076064 Report a problem | ||
Public tax history
Tax history is unavailable.
Monthly payment
Est. payment
Payment breakdown
Explore the cost of this home by adjusting the details. Changes won't be saved.Climate risks
Neighborhood: Rubidoux
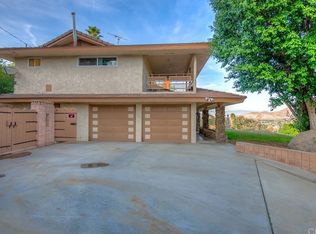
- $679,9003 bd3 ba2.1k sqft5425 Golden West Ave, Riverside, CA 92509Off Market
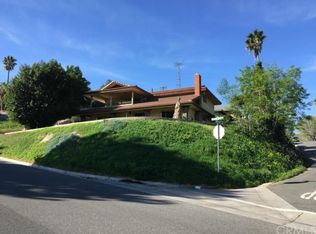
- $651,7003 bd3 ba2.1k sqft5425 Golden West Ave, Jurupa Valley, CA 92509Off Market
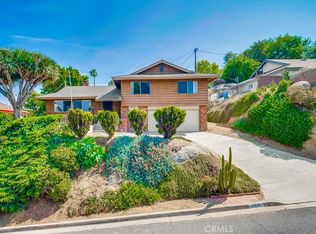
- $615,0003 bd3 ba1.4k sqft6310 Avenue De Palma, Riverside, CA 92509Sold
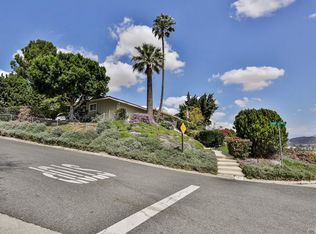
- $753,9004 bd3 ba2.4k sqft5455 Golden West Ave, Riverside, CA 92509Off Market
Similar homes
- $735,0004 bd3 ba2.2k sqft7726 Whitney Dr, Riverside, CA 92509For Sale
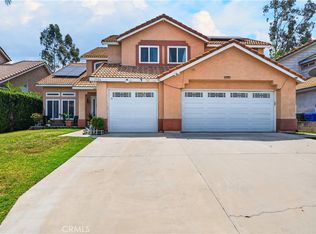 MLS ID #IG26097056, Derek Stevens, KW The Lakes. CRMLS
 - $690,0003 bd2 ba1.6k sqft4967 Chapala Dr, Riverside, CA 92507For Sale
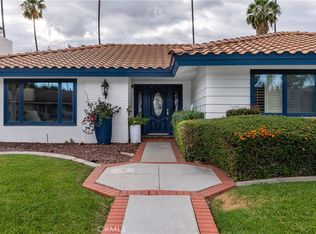 BHHS broker feed
 - $729,9993 bd3 ba2k sqft11246 Coolwater Dr, Riverside, CA 92505For Sale
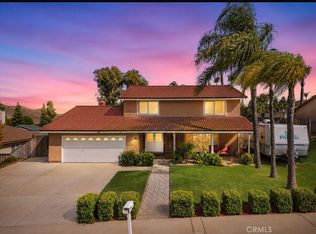 MLS ID #IV26163054, RICKY HALLAM, COLDWELL BANKER REALTY. CRMLS
 - $680,0004 bd2 ba1.5k sqft4059 Rupley Pl, Riverside, CA 92505For Sale
 MLS ID #CV26183574, Joy Juarez, Coldwell Banker Icon. CRMLS
Local buyer's agents are ready to help
