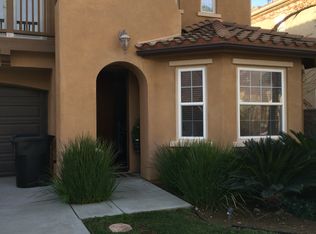
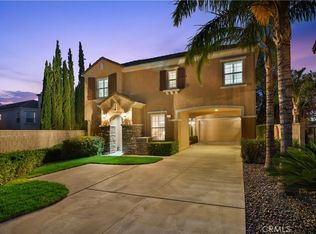
STUNNING UPGRADED HOME IN THE HIGHLY DESIRABLE HUNTERS RIDGE COMMUNITY OF NORTH FONTANA! Nestled on a quiet cul-de-sac, this exceptional 3-bedroom, 3.5-bathroom residence offers approximately 2,822 square feet of beautifully appointed living space on a 5,736-square-foot lot. Boasting impressive craftsmanship, extensive upgrades, and pride of ownership throughout, this home is truly a must-see!
From the moment you enter, you’ll appreciate the attention to detail, featuring gorgeous real hardwood flooring, elegant high baseboards, custom door moldings, fresh interior paint, and a stunning wrought iron and wood staircase. The beautifully upgraded chef-inspired kitchen showcases elegant quartz countertops, gorgeous cabinetry, and an inviting layout ideal for entertaining. The spacious adjoining family room features a cozy fireplace, creating the perfect setting for gatherings and everyday living.
Upstairs, a generous loft provides additional living space, perfect for a media room, home office, or entertainment area. The oversized primary suite is a true retreat, featuring beautiful hardwood flooring, custom finishes, and a luxurious remodeled bathroom complete with a deep soaking spa tub, custom tiled shower, upgraded fixtures, and separate his-and-hers closets. Both secondary bedrooms feature their own beautifully remodeled private bathrooms with granite countertops, offering exceptional comfort and privacy!
Recent improvements include NEWER INTERIOR AND EXTERIOR PAINT, NEWER CUSTOM WINDOW SHUTTERS, NEW LANDSCAPING, AND A TANKLESS WATER HEATER! Additional highlights include upgraded bathroom fixtures, custom woodwork, and a Sunrun solar system for added energy efficiency.
LOCATION! LOCATION! LOCATION! Situated in the prestigious Hunters Ridge community of North Fontana and located within the highly sought-after Etiwanda School District, this exceptional property offers a wonderful combination of luxury, comfort, and convenience. Enjoy nearby parks, shopping, dining, and convenient access to major freeways.
TURNKEY, BEAUTIFULLY UPGRADED, AND MOVE-IN READY! An incredible opportunity to own a meticulously maintained home in one of North Fontana’s most desirable communities. DON’T MISS THIS ONE!
For sale
Listed by: CAMDEN MCKAY REALTY • MICHAEL MUCINO • 909-841-0243
$844,910
5445 Martingale Way, Fontana, CA 92336
3beds
2,822sqft
Single Family Residence
Built in 2003
5,736 Square Feet Lot
$844,700 Zestimate®
$299/sqft
$-- HOA
What's special
- 23 days
- 1,361
- 107
Likely to sell faster than
Zillow last checked:
Listing updated:
Listed by:
MICHAEL MUCINO DRE #01374697 909-841-0243,
CAMDEN MCKAY REALTY
Source: CRMLS,MLS#: IV26231550 Originating MLS: California Regional MLS
Facts & features
Interior
Bedrooms & bathrooms
- Bedrooms: 3
- Bathrooms: 4
- Full bathrooms: 3
- 1/2 bathrooms: 1
- Main level bathrooms: 1
Rooms
- Room types: Bedroom, Entry/Foyer, Family Room, Kitchen, Laundry, Living Room, Primary Bedroom, Other
Primary bedroom
- Features: Primary Suite
Bedroom
- Features: All Bedrooms Up
Bathroom
- Features: Bathtub, Dual Sinks, Quartz Counters, Separate Shower, Upgraded, Walk-In Shower
Family room
- Features: Separate Family Room
Kitchen
- Features: Kitchen Island, Kitchen/Family Room Combo, Quartz Counters, Remodeled, Updated Kitchen
Other
- Features: Walk-In Closet(s)
Heating
- Central
Cooling
- Central Air
Appliances
- Included: Double Oven, Gas Range, Microwave, Tankless Water Heater
- Laundry: Laundry Room
Features
- Breakfast Bar, Breakfast Area, Ceiling Fan(s), High Ceilings, Open Floorplan, Pantry, Quartz Counters, Recessed Lighting, All Bedrooms Up, Primary Suite, Walk-In Closet(s)
- Flooring: Carpet, Wood
- Windows: Double Pane Windows, Plantation Shutters
- Has fireplace: Yes
- Fireplace features: Family Room
- Common walls with other units/homes: No Common Walls
Interior area
- Total interior livable area: 2,822 sqft
Property
Parking
- Total spaces: 5
- Parking features: Door-Multi, Direct Access, Driveway, Garage Faces Front, Garage
- Attached garage spaces: 2
- Carport spaces: 1
- Covered spaces: 3
- Uncovered spaces: 2
Features
- Levels: Two
- Stories: 2
- Entry location: 1
- Patio & porch: Rear Porch
- Pool features: None
- Spa features: None
- Fencing: Block
- Has view: Yes
- View description: Neighborhood
Lot
- Size: 5,736 Square Feet
- Features: Cul-De-Sac
Details
- Additional structures: Cabana
- Parcel number: 1107191210000
- Special conditions: Standard
Construction
Type & style
- Home type: SingleFamily
- Property subtype: Single Family Residence
Materials
- Stucco
- Foundation: Slab
- Roof: Tile
Condition
- Turnkey
- New construction: No
- Year built: 2003
Utilities & green energy
- Electric: Photovoltaics Third-Party Owned
- Sewer: Public Sewer
- Water: Public
- Utilities for property: Electricity Connected, Natural Gas Connected, Sewer Connected
Community & HOA
Community
- Features: Park, Street Lights, Sidewalks
- Security: Smoke Detector(s)
Location
- Region: Fontana
Financial & listing details
- Price per square foot: $299/sqft
- Tax assessed value: $654,252
- Date on market: 10/27/2026
- Cumulative days on market: 23 days
- Listing terms: Cash,Cash to New Loan,Conventional,Cal Vet Loan,FHA,Fannie Mae,VA Loan
- Exclusions: Any and all personal property
- Road surface type: Paved
Estimated market value
$844,700
$802,000 - $887,000
Not available
Price history
| Date | Event | Price |
|---|---|---|
| 10/27/2026 | Listed for sale | $844,910+46.9%$299/sqft |
Source:  CRMLS #IV26231550 Report a problem | ||
| 10/4/2018 | Sold | $575,000$204/sqft |
Source: Public Record Report a problem | ||
| 8/20/2018 | Pending sale | $575,000$204/sqft |
Source: RE/MAX CHAMPIONS #CV18152502 Report a problem | ||
| 8/13/2018 | Price change | $575,000-1.7%$204/sqft |
Source: RE/MAX CHAMPIONS #CV18152502 Report a problem | ||
| 7/17/2018 | Listed for sale | $585,000$207/sqft |
Source: RE/MAX CHAMPIONS #CV18152502 Report a problem | ||
| 6/26/2018 | Pending sale | $585,000$207/sqft |
Source: RE/MAX CHAMPIONS #CV18152502 Report a problem | ||
| 6/26/2018 | Listed for sale | $585,000+2.8%$207/sqft |
Source: RE/MAX CHAMPIONS #CV18152502 Report a problem | ||
| 8/10/2005 | Sold | $569,000+66.1%$202/sqft |
Source: Public Record Report a problem | ||
| 7/18/2003 | Sold | $342,500$121/sqft |
Source: Public Record Report a problem | ||
Public tax history
| Year | Property taxes | Tax assessment |
|---|---|---|
| 2026 | -- | $654,252 +2% |
| 2025 | $8,503 +3.6% | $641,424 +2% |
| 2024 | $8,205 +8.9% | $628,847 +2% |
| 2023 | $7,531 +1.2% | $616,516 +2% |
| 2022 | $7,444 +1.6% | $604,428 +2% |
| 2021 | $7,324 +1.4% | $592,576 +1% |
| 2020 | $7,223 +2.5% | $586,500 +2% |
| 2019 | $7,044 +9.2% | $575,000 +12.3% |
| 2018 | $6,452 +9.5% | $512,100 +7.5% |
| 2017 | $5,892 | $476,400 +5% |
| 2016 | $5,892 +5.6% | $453,700 +5% |
| 2015 | $5,580 +3.9% | $432,000 +2.9% |
| 2014 | $5,369 | $420,000 +7.6% |
| 2013 | -- | $390,500 +13.8% |
| 2012 | -- | $343,100 |
| 2011 | -- | $343,100 |
| 2010 | -- | $343,100 -3.1% |
| 2009 | -- | $354,000 -17.7% |
| 2008 | -- | $430,000 -25.9% |
| 2007 | -- | $580,380 +2% |
| 2006 | -- | $569,000 +63% |
| 2005 | -- | $349,055 |
Find assessor info on the county website
Monthly payment
Est. payment
Payment breakdown
Explore the cost of this home by adjusting the details. Changes won't be saved.Climate risks
Neighborhood: Hunter's Ridge
Nearby schools
Schools provided by the listing agent
- Middle: Summit
- High: Etiwanda
Source: CRMLS. This data may not be complete. We recommend contacting the local school district to confirm school assignments for this home.

Similar homes
- $880,0005 bd3 ba2.5k sqft14549 Vancouver Ave, Fontana, CA 92336For Sale
 MLS ID #CV26205369, Shelli Canales, RE/MAX CHAMPIONS. CRMLS
- $789,0004 bd3 ba2.3k sqft16338 Basswood Ln, Fontana, CA 92336For Sale
 MLS ID #CV26241874, Christopher Fox, NEST REAL ESTATE. CRMLS
- $849,9004 bd3 ba2.8k sqft15849 Snowy Peak Ln, Fontana, CA 92336For Sale
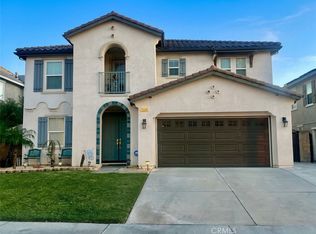 MLS ID #CV26235339, Karmen Marinelarena, REALTY MASTERS & ASSOCIATES. CRMLS
- $849,4495 bd3 ba2.9k sqft15438 Arlington Way, Fontana, CA 92336For Sale
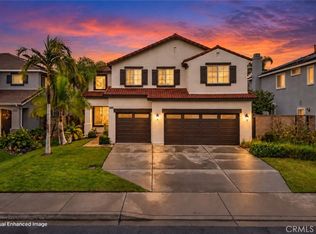 MLS ID #CV26235205, Michael Albornoz, Fiv Realty Co. CRMLS
