Seller offering a $15,000 credit toward the buyer's closing costs or a rate buydown on offers at list price or higher.
Perched on a corner lot in Hunter's Ridge, this 2004-built North Fontana residence offers a view few homes in the Inland Empire can match. Facing north, with sweeping views across the entire valley, it delivers city lights that glitter every evening, snow-capped mountains in season from both the front and back of the home, and sunrises and sunsets to open and close the day. On the Fourth of July, multiple fireworks shows unfold across the horizon at once.
Inside, 2,161 square feet of open, high-ceilinged living centers on a two-story stacked stone fireplace surround in the family room, with a wine nook set into the living area. Upstairs, all three bedrooms are joined by a built-in office nook and a laundry room with its own sink, and a drop-down ladder leads to generous attic storage. Outside, the backyard pairs a large patio with a stone fireplace, made for chilly nights and that view. Central air, a two-car garage, and no HOA complete the home.
David W. Long Elementary (two-tenths of a mile), Summit Intermediate, and Etiwanda High School serve the address. Falcon Ridge Town Center is close by, with Stater Bros., Target, dining, and a Tesla Supercharger, and the 15 and 210 freeways make the commute easy.
For sale
Listed by: Prado Realty Group • Danny Talamantes • Contact: 949-910-6833
$774,900
14619 Bison Ln, Fontana, CA 92336
3beds
2,161sqft
Single Family Residence
Built in 2004
5,744 Square Feet Lot
$773,800 Zestimate®
$359/sqft
$-- HOA
What's special
Two-car garageCorner lotGenerous attic storageCentral air
- 24 days
- 646
- 46
Zillow last checked:
Listing updated:
Listed by:
Danny Talamantes DRE #01421791 949-910-6833,
Prado Realty Group
Source: CRMLS,MLS#: IG26208619 Originating MLS: California Regional MLS
Originating MLS: California Regional MLSFacts & features
Interior
Bedrooms & bathrooms
- Bedrooms: 3
- Bathrooms: 3
- Full bathrooms: 2
- 1/2 bathrooms: 1
- Main level bathrooms: 1
Rooms
- Room types: Bathroom, Family Room, Kitchen, Laundry, Living Room, Primary Bathroom, Primary Bedroom, Office, Other
Primary bedroom
- Features: Primary Suite
Bathroom
- Features: Jack and Jill Bath
Family room
- Features: Separate Family Room
Other
- Features: Walk-In Closet(s)
Heating
- Central
Cooling
- Central Air
Appliances
- Laundry: Washer Hookup, Inside, Laundry Room, Upper Level
Features
- Jack and Jill Bath, Primary Suite, Walk-In Closet(s)
- Has fireplace: Yes
- Fireplace features: Family Room, Gas, Outside
- Common walls with other units/homes: No Common Walls
Interior area
- Total interior livable area: 2,161 sqft
Property
Parking
- Total spaces: 2
- Parking features: Garage - Attached
- Attached garage spaces: 2
Features
- Levels: Two
- Stories: 2
- Entry location: 1
- Pool features: None
- Has view: Yes
- View description: Park/Greenbelt, Hills, Mountain(s), Neighborhood, Panoramic, Pasture
Lot
- Size: 5,744 Square Feet
- Features: Back Yard, Corner Lot, Front Yard, Landscaped
Details
- Parcel number: 1107092010000
- Special conditions: Standard
Construction
Type & style
- Home type: SingleFamily
- Property subtype: Single Family Residence
Condition
- New construction: No
- Year built: 2004
Utilities & green energy
- Sewer: Public Sewer
- Water: Public
Community & HOA
Community
- Features: Biking, Curbs, Dog Park, Foothills, Hiking, Park, Preserve/Public Land, Storm Drain(s), Street Lights, Suburban, Sidewalks
Location
- Region: Fontana
Financial & listing details
- Price per square foot: $359/sqft
- Tax assessed value: $526,791
- Date on market: 9/24/2026
- Cumulative days on market: 24 days
- Listing terms: Conventional,FHA,Submit,VA Loan
Estimated market value
$773,800
$735,000 - $812,000
$3,423/mo
Price history
| Date | Event | Price |
|---|---|---|
| 9/25/2026 | Listed for sale | $774,900+74.1%$359/sqft |
Source:  CRMLS #IG26208619 Report a problem CRMLS #IG26208619 Report a problem | ||
| 3/24/2017 | Sold | $445,000-1.1%$206/sqft |
Source: Public Record Report a problem | ||
| 2/16/2017 | Pending sale | $450,000$208/sqft |
Source: IRN Realty #AR17013453 Report a problem | ||
| 1/21/2017 | Listed for sale | $450,000+52.5%$208/sqft |
Source: IRN Realty #AR17013453 Report a problem | ||
| 4/22/2009 | Sold | $295,000+15.7%$137/sqft |
Source: Public Record Report a problem | ||
| 1/6/2009 | Sold | $255,000-36.6%$118/sqft |
Source: Public Record Report a problem | ||
| 9/1/2004 | Sold | $402,500$186/sqft |
Source: Public Record Report a problem | ||
Public tax history
| Year | Property taxes | Tax assessment |
|---|---|---|
| 2026 | -- | $526,791 +2% |
| 2025 | $7,152 +3.8% | $516,462 +2% |
| 2024 | $6,890 +10.3% | $506,335 +2% |
| 2023 | $6,247 +1.2% | $496,407 +2% |
| 2022 | $6,173 +1.6% | $486,674 +2% |
| 2021 | $6,076 +1.4% | $477,131 +1% |
| 2020 | $5,991 +2.5% | $472,239 +2% |
| 2019 | $5,847 +0.5% | $462,979 +2% |
| 2018 | $5,819 +37.2% | $453,900 +38.7% |
| 2017 | $4,242 | $327,328 +2% |
| 2016 | $4,242 +3% | $320,909 +1.5% |
| 2015 | $4,117 +1.1% | $316,089 +2% |
| 2014 | $4,072 | $309,897 +0.5% |
| 2013 | -- | $308,497 +2% |
| 2012 | -- | $302,448 +2% |
| 2011 | -- | $296,517 +0.8% |
| 2010 | -- | $294,301 -1.2% |
| 2009 | -- | $298,000 -31.5% |
| 2008 | -- | $435,000 -4.9% |
| 2007 | -- | $457,360 +2% |
| 2006 | -- | $448,392 +11.1% |
| 2005 | -- | $403,600 +1683.4% |
| 2004 | -- | $22,631 |
Find assessor info on the county website
Monthly payment
Est. payment
Payment breakdown
Explore the cost of this home by adjusting the details. Changes won't be saved.Climate risks
Neighborhood: Hunter's Ridge
Nearby schools
Schools provided by the listing agent
- Middle: Summit
- High: Etiwanda
Source: CRMLS. This data may not be complete. We recommend contacting the local school district to confirm school assignments for this home.

Similar homes
- $729,9004 bd3 ba2.5k sqft5407 Fetlock Ave, Fontana, CA 92336For Sale
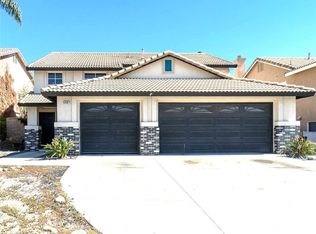 MLS ID #CV26216072, KURT FREJLACH, BERKSHIRE HATH HM SVCS CA PROP. CRMLS
 - $759,0004 bd2 ba2.2k sqft5180 Godinez Dr, Fontana, CA 92336For Sale
 MLS ID #OC26216969, Leo Jing, JC Pacific Corp. CRMLS
 - $799,9004 bd3 ba2.3k sqft5065 Columbia Dr, Fontana, CA 92336For Sale
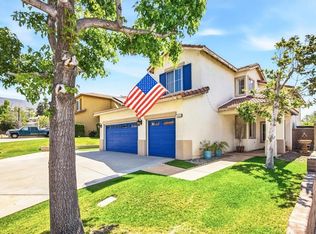 MLS ID #CV26137790, Mark Sapienza, BERKSHIRE HATH HM SVCS CA PROP. CRMLS
 - $739,0004 bd3 ba2.5k sqft5200 Archery Ct, Fontana, CA 92336For Sale
 MLS ID #CV26178821, Christine Castillo, REAL BROKERAGE TECHNOLOGIES. CRMLS
