BACK ON MARKET*** NO HOA! NO SOLAR!! ETIWANDA School District*** Welcome to Your Beautiful Well Kept new home!! So many details in this property it IS a Must see, in person!! This house boasts 5 possible bedrooms for your growing family} 1 downstairs that can be your 4th bedroom or office with a Full bathroom downstairs- perfect for in-laws or a family member to have their own space.
Upstairs you can enjoy a HUGE open Loft as an additional living area for any of your needs, possibilities are endless!!
The Primary bedroom is quite large with an extra suite like room for another possible bedroom or living area.
Throughout the entire house you will notice Upgraded cabinets and Granite counter tops in kitchen and bathrooms. Enjoy fun dinners in your large kitchen that opens up to the family room. If you like to entertain, look no further; with an ample fully landscaped backyard for all your friends & family to make new memories. House is situated in the sought-after neighborhood of Coyote Canyon, in the Hunters Ridge area (NORTH FONTANA) above the 210 fwy. A beautiful community with nearby lovely manicured parks, walkable to shopping areas, restaurants, schools and near the 210 & 15 fwys for easy access.
This house is truly a gem in this private cul-de-sac street full of possibilities. This house will not last!!
For sale
Listed by: Realty ONE Group West • Yvonne Borden • Contact: 909-213-7715
Price cut: $12K (7/10)
$886,000
5422 Osprey Ct, Fontana, CA 92336
4beds
3,113sqft
Single Family Residence
Built in 2005
7,840 Square Feet Lot
$887,000 Zestimate®
$285/sqft
$-- HOA
What's special
- 77 days
- 819
- 37
Zillow last checked:
Listing updated:
Listed by:
Yvonne Borden DRE #01775051 909-213-7715,
Realty ONE Group West
Source: CRMLS,MLS#: IG26134371 Originating MLS: California Regional MLS
Originating MLS: California Regional MLSFacts & features
Interior
Bedrooms & bathrooms
- Bedrooms: 4
- Bathrooms: 3
- Full bathrooms: 3
- Main level bathrooms: 1
- Main level bedrooms: 1
Rooms
- Room types: Family Room, Loft, Primary Bedroom, Other
Primary bedroom
- Features: Primary Suite
Bathroom
- Features: Dual Sinks, Full Bath on Main Level, Granite Counters, Jetted Tub, Separate Shower, Tub Shower, Vanity
Kitchen
- Features: Granite Counters, Kitchen Island, Kitchen/Family Room Combo
Other
- Features: Walk-In Closet(s)
Heating
- Central
Cooling
- Central Air
Appliances
- Included: Double Oven
- Laundry: Laundry Room
Features
- Ceiling Fan(s), Granite Counters, Pantry, Recessed Lighting, Loft, Primary Suite, Walk-In Closet(s)
- Flooring: Tile
- Windows: Plantation Shutters
- Has fireplace: Yes
- Fireplace features: Family Room
- Common walls with other units/homes: No Common Walls
Interior area
- Total interior livable area: 3,113 sqft
Property
Parking
- Total spaces: 3
- Parking features: Direct Access, Garage
- Attached garage spaces: 3
Features
- Levels: Two
- Stories: 2
- Entry location: Front
- Patio & porch: Covered, Patio
- Pool features: None
- Spa features: None
- Fencing: Block
- Has view: Yes
- View description: Mountain(s)
Lot
- Size: 7,840 Square Feet
- Features: Back Yard, Cul-De-Sac, Front Yard, Landscaped, Sprinkler System
Details
- Additional structures: Second Garage
- Parcel number: 1107021040000
- Special conditions: Standard
Construction
Type & style
- Home type: SingleFamily
- Property subtype: Single Family Residence
Materials
- Roof: Tile
Condition
- Turnkey
- New construction: No
- Year built: 2005
Utilities & green energy
- Sewer: Public Sewer
- Water: Public
Community & HOA
Community
- Features: Park, Street Lights, Sidewalks
Location
- Region: Fontana
Financial & listing details
- Price per square foot: $285/sqft
- Tax assessed value: $816,000
- Date on market: 6/19/2026
- Cumulative days on market: 78 days
- Listing terms: Cash,Conventional,FHA,VA Loan
- Inclusions: Garage Cabinets
Estimated market value
$887,000
$843,000 - $931,000
$3,858/mo
Price history
| Date | Event | Price |
|---|---|---|
| 8/19/2026 | Listed for sale | $886,000$285/sqft |
Source:  CRMLS #IG26134371 Report a problem CRMLS #IG26134371 Report a problem | ||
| 7/29/2026 | Contingent | $886,000$285/sqft |
Source: CRMLS #IG26134371 Report a problem | ||
| 7/10/2026 | Price change | $886,000-1.3%$285/sqft |
Source: CRMLS #IG26134371 Report a problem | ||
| 6/19/2026 | Listed for sale | $898,000-0.2%$288/sqft |
Source: CRMLS #IG26134371 Report a problem | ||
| 11/1/2025 | Listing removed | $899,999$289/sqft |
Source: MetroList Services of CA #225109279 Report a problem | ||
| 9/4/2025 | Listed for sale | $899,999+43.9%$289/sqft |
Source: MetroList Services of CA #225109279 Report a problem | ||
| 11/7/2005 | Sold | $625,500$201/sqft |
Source: Public Record Report a problem | ||
Public tax history
| Year | Property taxes | Tax assessment |
|---|---|---|
| 2026 | -- | $816,000 +2% |
| 2025 | $13,278 +1.9% | $800,000 |
| 2024 | $13,027 +10.5% | $800,000 +8% |
| 2023 | $11,793 +5.9% | $741,000 +8.9% |
| 2022 | $11,140 +8.7% | $680,400 +12.4% |
| 2021 | $10,245 +1.4% | $605,400 |
| 2020 | $10,099 +3% | $605,400 +3% |
| 2019 | $9,802 +0.1% | $587,800 |
| 2018 | $9,793 +7.1% | $587,800 +7.5% |
| 2017 | $9,146 | $546,800 +5% |
| 2016 | $9,146 +4.5% | $520,800 +5% |
| 2015 | $8,752 +3.2% | $496,000 +11.2% |
| 2014 | $8,477 | $446,000 +24.1% |
| 2013 | -- | $359,500 |
| 2012 | -- | $359,500 |
| 2011 | -- | $359,500 |
| 2010 | -- | $359,500 -3.1% |
| 2009 | -- | $371,000 -21.2% |
| 2008 | -- | $471,000 -26.2% |
| 2007 | -- | $637,884 +2% |
| 2006 | -- | $625,376 |
Find assessor info on the county website
Monthly payment
Est. payment
Payment breakdown
Explore the cost of this home by adjusting the details. Changes won't be saved.Climate risks
Neighborhood: Coyote Canyon
Nearby schools
Schools provided by the listing agent
- Elementary: Etiwanda
- Middle: Etiwanda
Source: CRMLS. This data may not be complete. We recommend contacting the local school district to confirm school assignments for this home.
Similar homes
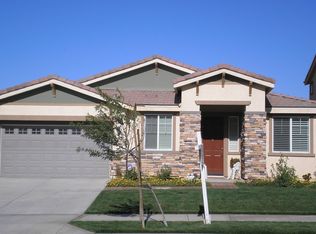
- $810,0004 bd3 ba3.2k sqft15590 Syracuse Ln, Fontana, CA 92336For Sale
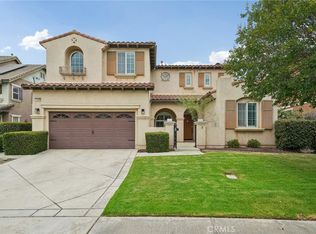 MLS ID #IG26156598, Michael Espiritu, REDFIN. CRMLS
 - $899,9005 bd5 ba3.8k sqft5603 Galasso Ave, Fontana, CA 92336For Sale
 MLS ID #IG26177186, Michael Espiritu, REDFIN. CRMLS
 - $839,0004 bd3 ba3.3k sqft15592 Iron Spring Ln, Fontana, CA 92336For Sale
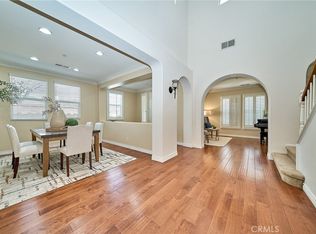 MLS ID #TR26164049, Julie Hwang, New Star Realty & Inv.. CRMLS
 - $814,9504 bd3 ba3.1k sqft5341 Parma Ave, Fontana, CA 92336For Sale
 MLS ID #RS26063713, Christopher Reiff, Hollywood Stars Realty. CRMLS
Local buyer's agents are ready to help
