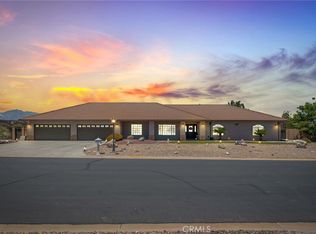
Welcome to 10271 Clover Drive in the highly sought-after Oak Hills community. Situated on over 2 acres of beautifully maintained land with mature indigenous trees and natural landscaping, this custom-built estate offers privacy, functionality, and endless possibilities.
Designed with a unique horseshoe floor plan, this home features an open concept layout with spacious living areas and a split-wing design ideal for multigenerational living. Enter into the large living room showcasing custom wood built-ins, beautiful travertine natural stone flooring, a cozy wood-burning stove with stone backdrop, and built-in entertainment niche. The oversized dining area easily accommodates a large dining table and is complemented by a wet bar with matching custom cabinetry.
The spacious kitchen offers abundant cabinetry, granite countertops, pantry, built-in oven and microwave, dishwasher, trash compactor, and a large island with electric cooktop and breakfast bar seating. The open layout allows you to cook while remaining connected to the living and dining spaces.
The south wing features a spacious primary suite with fireplace, plantation shutters, large walk-in closet, dual vanities, soaking tub, oversized walk-in shower, and ample storage. A junior suite with private bathroom and walk-in closet is also located on this wing. The north wing includes a large den or game room, two secondary bedrooms connected by a Jack and Jill bathroom, plus an additional full guest bathroom.
Additional features include an oversized laundry room with utility sink, extensive cabinetry, and exterior access to the front and side yards. The unique 4-car tandem garage offers dual access garage doors and plenty of storage space. Convenience of a central vac, Solar System is owned and offers ample coverage for the entire property.
Outside, enjoy two private retreat areas including a courtyard with room for gardening or a future pool, plus a backyard featuring lush grass, concrete hardscape, covered patio, and cross fencing. The property also includes a massive detached shop with two roll-up doors, perfect for RV storage, toys, equipment, vehicles, or business use. An electric entry gate, circular driveway, and drive-through access easily accommodate trailers, RVs, and semi-trucks.
Located in the Snowline School District with neighbor maintained roads and convenient freeway access, this exceptional Oak Hills property offers the space, versatility, and lifestyle you've been searching for.
For sale
Listed by: KELLER WILLIAMS REALTY • Jacquelynn Burner • Contact: 760-468-4473
$850,000
10271 Clover Dr, Oak Hills, CA 92344
4beds
3,232sqft
:
Get pre-qualified$5,621/mo
Single Family Residence
Built in 2008
2.28 Acres Lot
$843,800 Zestimate®
$263/sqft
$-- HOA
What's special
- 37 days |
- 629 |
- 42 |
Zillow last checked:
Listing updated:
Listed by:
Jacquelynn Burner DRE #01953753 760-468-4473,
KELLER WILLIAMS REALTY
Source: CRMLS,MLS#: IG26136719 Originating MLS: California Regional MLS
Originating MLS: California Regional MLSFacts & features
Interior
Bedrooms & bathrooms
- Bedrooms: 4
- Bathrooms: 4
- Full bathrooms: 4
- Main level bathrooms: 4
- Main level bedrooms: 4
Rooms
- Room types: Bathroom, Bedroom, Den, Kitchen, Laundry, Living Room, Primary Bedroom
Primary bedroom
- Features: Multiple Primary Suites
Bedroom
- Features: All Bedrooms Down
Bathroom
- Features: Jack and Jill Bath
Bathroom
- Features: Bathtub, Closet, Granite Counters
Kitchen
- Features: Built-in Trash/Recycling, Granite Counters, Kitchen Island, Kitchen/Family Room Combo
Heating
- Central
Cooling
- Central Air, Evaporative Cooling
Appliances
- Included: Built-In Range, Dishwasher, Electric Cooktop, Microwave, Trash Compactor, Vented Exhaust Fan
- Laundry: Inside, Laundry Room
Features
- Wet Bar, Built-in Features, High Ceilings, In-Law Floorplan, Open Floorplan, Bar, All Bedrooms Down, Jack and Jill Bath, Multiple Primary Suites
- Flooring: Carpet, Stone
- Has fireplace: Yes
- Fireplace features: Living Room, Primary Bedroom, Pellet Stove
- Common walls with other units/homes: No Common Walls
Interior area
- Total interior livable area: 3,232 sqft
Property
Parking
- Total spaces: 14
- Parking features: Circular Driveway, Garage, Garage Door Opener, Gravel, Oversized, RV Access/Parking, RV Covered, One Space, Garage Faces Side, Tandem
- Attached garage spaces: 4
- Uncovered spaces: 10
Features
- Levels: One
- Stories: 1
- Entry location: Front
- Patio & porch: Covered, Front Porch
- Pool features: None
- Spa features: None
- Fencing: Chain Link,Cross Fenced,Electric
- Has view: Yes
- View description: Desert, Mountain(s), Neighborhood
Lot
- Size: 2.28 Acres
- Features: 2-5 Units/Acre, Desert Back, Desert Front, Horse Property, Irregular Lot, Lot Over 40000 Sqft, Sprinkler System, Value In Land
Details
- Additional structures: Outbuilding, Storage, Workshop
- Parcel number: 0357063140000
- Special conditions: Standard
- Horses can be raised: Yes
- Horse amenities: Riding Trail
Construction
Type & style
- Home type: SingleFamily
- Architectural style: See Remarks
- Property subtype: Single Family Residence
Materials
- Foundation: Slab
- Roof: Shingle,Tile
Condition
- Turnkey
- New construction: No
- Year built: 2008
Utilities & green energy
- Electric: 220 Volts in Garage
- Sewer: Septic Tank
- Water: Public
Community & HOA
Community
- Features: Hiking, Horse Trails, Rural
Location
- Region: Oak Hills
Financial & listing details
- Price per square foot: $263/sqft
- Tax assessed value: $594,368
- Annual tax amount: $7,234
- Date on market: 6/24/2026
- Cumulative days on market: 38 days
- Listing terms: Cash,Conventional,Contract,1031 Exchange,FHA,Submit,USDA Loan,VA Loan
- Inclusions: Whole Home Surround Sound system interior and exterior, Solar Paid, Whole Home Central Vac System.
- Exclusions: Shed, Rock collection Near Pond, personal property and decor, Conex along back of Shop
- Road surface type: Unimproved
Estimated market value
$843,800
$802,000 - $886,000
$3,837/mo
Price history
| Date | Event | Price |
|---|---|---|
| 6/24/2026 | Listed for sale | $850,000+374.9%$263/sqft |
Source:  CRMLS #IG26136719 Report a problem CRMLS #IG26136719 Report a problem | ||
| 8/29/2007 | Sold | $179,000$55/sqft |
Source: Public Record Report a problem | ||
Public tax history
| Year | Property taxes | Tax assessment |
|---|---|---|
| 2025 | $7,234 +6.9% | $594,368 +2% |
| 2024 | $6,768 +1.2% | $582,714 +2% |
| 2023 | $6,689 +2.4% | $571,288 +2% |
| 2022 | $6,533 +1.9% | $560,086 +2% |
| 2021 | $6,412 +1.2% | $549,104 +1% |
| 2020 | $6,333 +2.1% | $543,474 +2% |
| 2019 | $6,205 +4.6% | $532,818 +2% |
| 2018 | $5,931 +7.2% | $522,370 +5.4% |
| 2017 | $5,531 | $495,600 +8% |
| 2016 | $5,531 +8.1% | $458,900 +8.5% |
| 2015 | $5,118 +8.1% | $423,000 +4.4% |
| 2014 | $4,734 | $405,000 +27.7% |
| 2013 | -- | $317,100 +6% |
| 2012 | -- | $299,200 |
| 2011 | -- | $299,200 |
| 2010 | -- | $299,200 -12% |
| 2009 | -- | $340,000 +1125% |
| 2001 | -- | $27,754 +2% |
| 2000 | -- | $27,210 |
Find assessor info on the county website
Monthly payment
Est. payment
Payment breakdown
Explore the cost of this home by adjusting the details. Changes won't be saved.Climate risks
Neighborhood: 92344
Nearby schools
GreatSchools rating
- 3/10Baldy Mesa Elementary SchoolGrades: K-5Distance: 5 mi
- 2/10Quail Valley Middle SchoolGrades: 6-8Distance: 4.6 mi
- 5/10Serrano High SchoolGrades: 9-12Distance: 8.3 mi
- $538,5003 bd2 ba1.7k sqft10287 Clover Dr, Oak Hills, CA 92344Off Market
- $797,2004 bd3 ba3.7k sqft10266 Prairie Trl, Oak Hills, CA 92344Off Market
- $162,500-- bd-- ba-- sqft10145 Prairie Trl, Oak Hills, CA 92344Sold
- $269,1003 bd2 ba1k sqft6328 Joshua Rd, Oak Hills, CA 92344Off Market
- $--2.559 Acres0 Joshua Rd, Oak Hills, CA 92345Off Market
- $421,0003 bd2 ba1.2k sqft10182 Clover Dr, Oak Hills, CA 92344Off Market
- $761,5004 bd2 ba3.7k sqft10195 Clover Dr, Oak Hills, CA 92344Off Market
- $590,0003 bd3 ba2.4k sqft6375 Joshua Rd, Oak Hills, CA 92344Sold
A local agent can set up tours, give advice and negotiate with sellers.
Similar homes
- $775,0003 bd2 ba2.3k sqft10505 Canyon Dr, Oak Hills, CA 92344For Sale
 MLS ID #IV26161361, JEAN FROST, FROST REALTY SERVICES. CRMLS
 - $899,8704 bd4 ba2.8k sqft11526 Prairie Trl, Oak Hills, CA 92344For Sale
 MLS ID #HD26115706, Kimberly Jarrard, RE/MAX FREEDOM. CRMLS
 - $900,0004 bd3 ba3.3k sqft6910 Oak Vista Ln, Oak Hills, CA 92344For Sale
 MLS ID #HD26145622, Kristina Vanderpool, Coldwell Banker Home Source. CRMLS
 - $799,0004 bd3 ba3.3k sqft7854 Oak Hills Rd, Hesperia, CA 92344For Sale
 MLS ID #CV26046150, Marine Khacheryan, New Leaf Realty. CRMLS
 - $839,9996 bd5 ba3.5k sqft11631 Whitehaven St, Oak Hills, CA 92344For SaleMLS ID #HD26109638, Lauri Dame, Realty ONE Group Empire. CRMLS
- $810,0004 bd3 ba2.9k sqft12771 Cedar St, Hesperia, CA 92344For SaleMLS ID #HD26111198, Noel Sena, CENTURY 21 LEADERS REAL ESTATE. CRMLS
- $839,9904 bd3 ba3k sqft7264 Kuki St, Oak Hills, CA 92344For SaleMLS ID #CV26109946, Erica Gonzalez, ROA California Inc. CRMLS
- $725,0003 bd3 ba2.5k sqft5773 Merito St, Oak Hills, CA 92344For SaleMLS ID #CV26136971, Leticia Sotomayor, Real Brokerage Technologies, Inc. CRMLS
- $725,0004 bd3 ba3.1k sqft14201 Rodeo St, Hesperia, CA 92344For SaleMLS ID #HD26127130, Linda Pennington, eXp Realty of Southern Califor. CRMLS
- $950,0004 bd3 ba2.4k sqft9879 Silver Palm Dr, Hesperia, CA 92344For SaleMLS ID #HD26148270, Linda Pennington, eXp Realty of Southern Califor. CRMLS
- $689,8884 bd3 ba2.9k sqft8828 Vincent Dr, Oak Hills, CA 92344For SaleMLS ID #CV26083966, RICHARD GOMEZ, GIVE2GIVE REALTY. CRMLS
- $640,0003 bd4 ba2.6k sqft7045 Oakhill Rd, Oak Hills, CA 92344For SaleMLS ID #IG25242264, Susan Krug, CENTURY 21 LOIS LAUER REALTY. CRMLS
- $999,0006 bd6 ba4.5k sqft7091 Coriander Trl, Oak Hills, CA 92344For SaleMLS ID #HD26160488, Kerri Sarkesian, eXp Realty of Southern CA Inc.. CRMLS
- $1,050,0005 bd3 ba3.9k sqft12290 Larch St, Oak Hills, CA 92344For SaleMLS ID #HD26034622, Brian Hurst, First Team Real Estate. CRMLS
- $790,0004 bd3 ba2.9k sqft1220 Smoke Tree Rd, Pinon Hills, CA 92372For SaleMLS ID #CV26135280, Carl Aastrom, CARL AASTROM, BROKER. CRMLS
- $739,9004 bd4 ba3k sqft8334 Skyline Rd, Pinon Hills, CA 92372For SaleMLS ID #HD26125395, Kyle Zimbro, Coldwell Banker Home Source. CRMLS
- $719,0004 bd3 ba3.7k sqft5137 Cygnet Rd, Phelan, CA 92371For SaleMLS ID #HD26107745, Kerri Sarkesian, eXp Realty of Southern CA Inc.. CRMLS
- $750,0004 bd2 ba1.9k sqft5445 Snowline Rd, Phelan, CA 92371For SaleMLS ID #PW26116884, Myong Rose, New Star Realty & Investment. CRMLS
- $1,150,0004 bd3 ba2.8k sqft7381 Cygnet Rd, Phelan, CA 92371For SaleMLS ID #CV26127619, Katrina Yanez, ROA California Inc. CRMLS
- $449,9504 bd2 ba1.8k sqft16089 Cactus St, Hesperia, CA 92345For SaleMLS ID #HD26158837, Omar Alfaro, Real Brokerage Technologies. CRMLS
Local buyer's agents are ready to help
