Welcome Oak Ridge Estates, located in Oak Hills just minutes away from the 15 freeway! Situated on over 2 acres, this STUNNING 6 BEDROOM, 5 BATHROOMS AND 1 GUEST HALF BATHROOM, CUSTOM POOL HOME offers luxury, privacy, and breathtaking panoramic views of the Wrightwood Mountains.
Designed for both grand entertaining and everyday living, the property features an incredible resort-style backyard complete with a SPARKLING POOL AND SPA, A FIRE PIT AND EXPANSIVE living space with plenty of room for RVs/toys, a FOUR CAR ATTACHED GARAGE and endless room to enjoy the High Desert's spectacular sunsets.
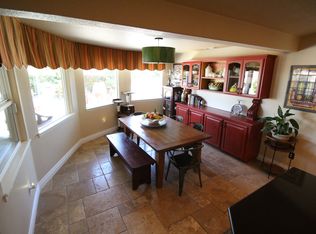
Inside, you'll find generous living spaces, BEAUTIFUL LARGE KITCHEN with DOUBLE OVEN, LARGE COOKTOP, WINE REFRIGERATOR, GRANITE COUNTER TOPS, KITCHEN ISLAND WITH VEGETABLE SINK, TONS OF COUNTER SPACE AND CUSTOM CABINETRY, SPACIOUS BEDROOMS, and a versatile floor plan ideal for multi-generational living, hosting guests, or working from home.
Perfectly positioned just minutes from the I-15 freeway, this home is a true commuter's dream while still offering the peace and exclusivity of one of the area's most sought-after gated communities. Low HOA dues add even more value to this exceptional opportunity.
Experience luxury desert living with space to spread out, unmatched mountain views, and a location that truly has it all.
For sale
Listed by: eXp Realty of Southern CA Inc. • Kerri Sarkesian • Contact: 760-408-2208
$999,000
7091 Coriander Trl, Oak Hills, CA 92344
6beds
4,571sqft
:
Get pre-qualified$6,734/mo
Single Family Residence
Built in 2002
2.24 Acres Lot
$996,400 Zestimate®
$219/sqft
$127/mo HOA
What's special
- 90 days |
- 726 |
- 29 |
Zillow last checked:
Listing updated:
Listed by:
Kerri Sarkesian DRE #02097121 760-408-2208,
eXp Realty of Southern CA Inc.,
COREY JALEN TERRELL DRE #02227108 951-713-6544,
NEIGHBORS OF HOPE NOW REALTY
Source: CRMLS,MLS#: HD26160488 Originating MLS: California Regional MLS
Originating MLS: California Regional MLSFacts & features
Interior
Bedrooms & bathrooms
- Bedrooms: 6
- Bathrooms: 6
- Full bathrooms: 5
- 1/2 bathrooms: 1
- Main level bathrooms: 6
- Main level bedrooms: 6
Rooms
- Room types: Bedroom, Game Room, Kitchen, Laundry, Living Room, Primary Bathroom, Primary Bedroom, Office, Other, Dining Room
Primary bedroom
- Features: Multiple Primary Suites
Bedroom
- Features: All Bedrooms Down
Kitchen
- Features: Granite Counters, Kitchen Island, Kitchen/Family Room Combo
Other
- Features: Walk-In Closet(s)
Heating
- Central, Fireplace(s)
Cooling
- Central Air
Appliances
- Included: Double Oven, Dishwasher, Gas Cooktop, Disposal, Microwave
- Laundry: Inside, Laundry Room
Features
- Breakfast Bar, Breakfast Area, Block Walls, Separate/Formal Dining Room, Granite Counters, High Ceilings, All Bedrooms Down, Multiple Primary Suites, Walk-In Closet(s)
- Flooring: Laminate, Tile
- Has fireplace: Yes
- Fireplace features: Living Room
- Common walls with other units/homes: No Common Walls
Interior area
- Total interior livable area: 4,571 sqft
Property
Parking
- Total spaces: 4
- Parking features: Circular Driveway, Concrete, Garage, Garage Door Opener, Paved, RV Access/Parking, Garage Faces Side
- Attached garage spaces: 4
Features
- Levels: One
- Stories: 1
- Entry location: 1
- Patio & porch: Covered
- Exterior features: Fire Pit
- Has private pool: Yes
- Pool features: Private
- Has spa: Yes
- Spa features: Private
- Fencing: Block,Chain Link
- Has view: Yes
- View description: Desert, Mountain(s)
Lot
- Size: 2.24 Acres
- Features: 2-5 Units/Acre
Details
- Parcel number: 0357561620000
- Special conditions: Standard
Construction
Type & style
- Home type: SingleFamily
- Property subtype: Single Family Residence
Materials
- Roof: Tile
Condition
- New construction: No
- Year built: 2002
Utilities & green energy
- Sewer: Septic Type Unknown
- Water: Public
- Utilities for property: Electricity Connected, Natural Gas Connected, Phone Connected, Water Connected
Community & HOA
Community
- Features: Biking
HOA
- Has HOA: Yes
- Amenities included: Maintenance Grounds, Management
- HOA fee: $127 monthly
- HOA name: OAK RIDGE ESTATES
- HOA phone: 760-266-7100
Location
- Region: Oak Hills
Financial & listing details
- Price per square foot: $219/sqft
- Tax assessed value: $803,318
- Annual tax amount: $9,017
- Date on market: 7/22/2026
- Cumulative days on market: 91 days
- Listing terms: Cash,Conventional,1031 Exchange,FHA,Submit,VA Loan
- Road surface type: Paved
Estimated market value
$996,400
$947,000 - $1.05M
$3,817/mo
Price history
| Date | Event | Price |
|---|---|---|
| 7/23/2026 | Listed for sale | $999,000+76.8%$219/sqft |
Source:  CRMLS #HD26160488 Report a problem CRMLS #HD26160488 Report a problem | ||
| 2/12/2004 | Sold | $565,000$124/sqft |
Source: Public Record Report a problem | ||
Public tax history
| Year | Property taxes | Tax assessment |
|---|---|---|
| 2025 | $9,017 +2.4% | $803,318 +2% |
| 2024 | $8,808 +1.2% | $787,567 +2% |
| 2023 | $8,705 +2.4% | $772,124 +2% |
| 2022 | $8,501 +1.9% | $756,984 +2% |
| 2021 | $8,342 +1.2% | $742,141 +1% |
| 2020 | $8,239 +2.1% | $734,531 +2% |
| 2019 | $8,069 +4% | $720,128 +2% |
| 2018 | $7,756 +5% | $706,008 +5.1% |
| 2017 | $7,390 | $671,500 +8% |
| 2016 | $7,390 +8.2% | $621,700 +8.5% |
| 2015 | $6,829 +8.2% | $573,000 +7.9% |
| 2014 | $6,309 | $531,100 +15% |
| 2013 | -- | $461,800 +6% |
| 2012 | -- | $435,600 |
| 2011 | -- | $435,600 |
| 2010 | -- | $435,600 -12% |
| 2009 | -- | $495,000 -19.1% |
| 2008 | -- | $611,573 +2% |
| 2007 | -- | $599,582 +2% |
| 2006 | -- | $587,826 +2% |
| 2005 | -- | $576,300 +9.7% |
| 2004 | -- | $525,430 +1.9% |
| 2003 | -- | $515,800 |
Find assessor info on the county website
Monthly payment
Est. payment
Payment breakdown
Explore the cost of this home by adjusting the details. Changes won't be saved.Climate risks
Neighborhood: 92344
Nearby schools
GreatSchools rating
- 7/10Mesquite Trails Elementary SchoolGrades: K-6Distance: 3 mi
- 3/10Cedar Middle SchoolGrades: 7-8Distance: 3 mi
- 6/10Oak Hills High SchoolGrades: 9-12Distance: 1.5 mi
- $866,1005 bd4 ba3.8k sqft7071 Coriander Trl, Oak Hills, CA 92344Off Market
- $949,1006 bd4 ba3.9k sqft7123 Coriander Trl, Oak Hills, CA 92344Off Market
- $1,461,1383.047 AcresFashion Way, Hesperia, CA 92345Off Market
- $1,099,9004 bd5 ba4.6k sqft7051 Coriander Trl, Oak Hills, CA 92344Off Market
- $990,3006 bd4 ba3.9k sqft7151 Coriander Trl, Oak Hills, CA 92344Off Market
- $416,0003 bd2 ba1.9k sqft7033 Coriander Rd, Hesperia, CA 92344Off Market
- $930,0004 bd5 ba3.8k sqft11650 Oak Ridge Dr, Oak Hills, CA 92344Sold
- $706,6003 bd3 ba2.6k sqft7075 Coriander Dr, Oak Hills, CA 92344Off Market
A local agent can set up tours, give advice and negotiate with sellers.
Similar homes
- $985,0006 bd4 ba3.5k sqft6748 Coriander Dr, Oak Hills, CA 92344For Sale
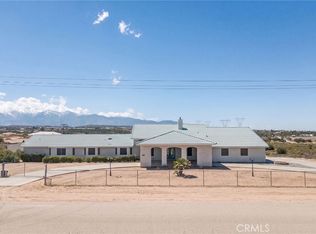 MLS ID #OC26087431, Donato Pagtakhan, The Network Agency. CRMLS
 - $1,050,0005 bd3 ba3.9k sqft12290 Larch St, Oak Hills, CA 92344For Sale
 MLS ID #HD26034622, Brian Hurst, First Team Real Estate. CRMLS
 - $839,9996 bd5 ba3.5k sqft11631 Whitehaven St, Oak Hills, CA 92344For Sale
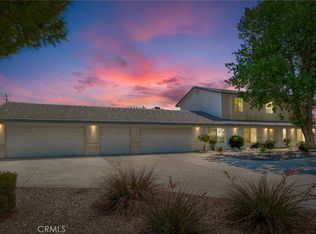 MLS ID #HD26109638, Lauri Dame, Realty ONE Group Empire. CRMLS
 - $899,8704 bd4 ba2.8k sqft11526 Prairie Trl, Oak Hills, CA 92344For Sale
 MLS ID #HD26115706, Kimberly Jarrard, RE/MAX FREEDOM. CRMLS
 - $975,0007 bd6 ba4.3k sqft8756 Oakwood Ave, Hesperia, CA 92345For SaleMLS ID #HD26129808, Justin Cubbins, First Team Real Estate-HighDes. CRMLS
- $799,0004 bd3 ba3.3k sqft7854 Oak Hills Rd, Hesperia, CA 92344For SaleMLS ID #CV26046150, Marine Khacheryan, New Leaf Realty. CRMLS
- $810,0004 bd3 ba2.9k sqft12771 Cedar St, Hesperia, CA 92344For SaleMLS ID #HD26111198, Noel Sena, CENTURY 21 LEADERS REAL ESTATE. CRMLS
- $839,9904 bd3 ba3k sqft7264 Kuki St, Oak Hills, CA 92344For SaleMLS ID #CV26109946, Erica Gonzalez, ROA California Inc. CRMLS
- $725,0003 bd3 ba2.5k sqft5773 Merito St, Oak Hills, CA 92344For SaleMLS ID #CV26136971, Leticia Sotomayor, Real Brokerage Technologies, Inc. CRMLS
- $689,8884 bd3 ba2.9k sqft8828 Vincent Dr, Oak Hills, CA 92344For SaleMLS ID #CV26083966, RICHARD GOMEZ, GIVE2GIVE REALTY. CRMLS
- $725,0004 bd3 ba3.1k sqft14201 Rodeo St, Hesperia, CA 92344For SaleMLS ID #HD26127130, Linda Pennington, eXp Realty of Southern Califor. CRMLS
- $599,9994 bd3 ba2.3k sqft11385 Trinity Rd, Oak Hills, CA 92344For SaleMLS ID #OC26126951, Larry Echavarria, Redfin. CRMLS
- $640,0003 bd4 ba2.6k sqft7045 Oakhill Rd, Oak Hills, CA 92344For SaleMLS ID #IG25242264, Susan Krug, CENTURY 21 LOIS LAUER REALTY. CRMLS
- $987,0006 bd4 ba5k sqft20430 Rancherias Rd, Apple Valley, CA 92307For SaleMLS ID #HD26114404, Jessica Gonzalez, Realty ONE Group Empire. CRMLS
- $1,150,0004 bd3 ba2.8k sqft7381 Cygnet Rd, Phelan, CA 92371For SaleMLS ID #CV26127619, Katrina Yanez, ROA California Inc. CRMLS
- $989,9006 bd7 ba4k sqft16245 Ridge View Dr, Apple Valley, CA 92307For SaleMLS ID #CV26124284, Deanna Vela, eXp Realty of Southern Califor. CRMLS
- $509,9995 bd3 ba2.7k sqft8430 Fillmore Ct, Oak Hills, CA 92344For SaleMLS ID #HD26133727, Denette Haney, RE/MAX FREEDOM. CRMLS
- $675,0005 bd3 ba2.8k sqft17345 Vista St, Hesperia, CA 92345For SaleMLS ID #CV26148602, Rossmery Rodriguez, OMEGA REAL ESTATE. CRMLS
- $719,0004 bd3 ba3.7k sqft5137 Cygnet Rd, Phelan, CA 92371For SaleMLS ID #HD26107745, Kerri Sarkesian, eXp Realty of Southern CA Inc.. CRMLS
- $875,0007 bd4 ba3.9k sqft13355 Waco Dr, Apple Valley, CA 92308For SaleMLS ID #HD26133194, Yesenia Ibarra, Keller Williams High Desert. CRMLS
Local buyer's agents are ready to help
