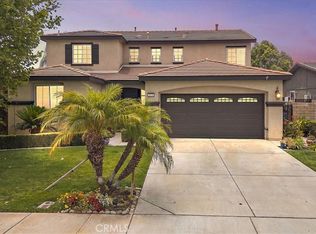
Step into your own private retreat in the heart of San Bernardino –Potential up to 9 bedrooms due to the following: 5 bedroom, one office and 3 huge living rooms. A must see property. 2 huge living rooms down stairs and one upstairs. 1 office and 1 bedroom downstairs. a one-of-a-kind-residence estate where luxury meets versatility. This property features fresh new paint on exterior. This beautifully upgraded home is sitting on one expansive lot. offering the perfect setup for luxury living. This residence stuns with high ceilings, rich flooring in various parts of the property. It includes spacious living rooms. It includes a chef’s kitchen adorned with quartz countertops, premium appliances, and custom cabinetry. The open-concept layout flows effortlessly into the dining and living areas, highlighted by elegant architectural moldings. Each bedroom is generously sized, with spa-inspired bathroom featuring modern tilework and high-end finishes. Step outside to a meticulously landscaped paradise—a lush front yard oasis and Vibrant gardens perfect for entertaining or relaxing in style, also comes with a very spacious backyard with a huge patio for those relaxing days after work. Additional features include a 3-car garage. Panoramic hill views, ample parking, and big enough for an RV, and all nestled at a quiet street. Just minutes from shopping, dining, and freeways, this property is more than a home—it’s a lifestyle you have been waiting for. An investment, and sanctuary all in one.
For sale
Listed by: Camino Real Realtors • Claudio Rangel • Contact: 951 768 1971
$899,999
3002 W Muir Mountain Way, San Bernardino, CA 92407
5beds
3,823sqft
:
Get pre-qualified$5,953/mo
Single Family Residence
Built in 2006
0.28 Acres Lot
$888,300 Zestimate®
$235/sqft
$-- HOA
What's special
- 33 days |
- 1,074 |
- 44 |
Likely to sell faster than
Zillow last checked:
Listing updated:
Listed by:
Claudio Rangel DRE #02142697 9517681971,
Camino Real Realtors
Source: CRMLS,MLS#: PW26108638 Originating MLS: California Regional MLS
Originating MLS: California Regional MLSFacts & features
Interior
Bedrooms & bathrooms
- Bedrooms: 5
- Bathrooms: 4
- Full bathrooms: 3
- 1/2 bathrooms: 1
- Main level bathrooms: 1
- Main level bedrooms: 2
Rooms
- Room types: Bonus Room, Bedroom
Bedroom
- Features: All Bedrooms Down
Bedroom
- Features: All Bedrooms Up
Bathroom
- Features: Bathtub, Dual Sinks, Separate Shower, Tub Shower, Walk-In Shower
Heating
- Central
Cooling
- Central Air
Appliances
- Laundry: Washer Hookup, Gas Dryer Hookup
Features
- High Ceilings, Intercom, Multiple Staircases, Open Floorplan, Two Story Ceilings, All Bedrooms Up, All Bedrooms Down
- Doors: Double Door Entry
- Has fireplace: Yes
- Fireplace features: Living Room
- Common walls with other units/homes: No Common Walls
Interior area
- Total interior livable area: 3,823 sqft
Property
Parking
- Total spaces: 3
- Parking features: Garage - Attached
- Attached garage spaces: 3
Accessibility
- Accessibility features: Parking
Features
- Levels: Two
- Stories: 2
- Entry location: 1
- Patio & porch: Rear Porch
- Pool features: None
- Has view: Yes
- View description: Mountain(s), Neighborhood
Lot
- Size: 0.28 Acres
- Features: 0-1 Unit/Acre
Details
- Parcel number: 0261691300000
- Special conditions: Standard
- Other equipment: Intercom
Construction
Type & style
- Home type: SingleFamily
- Property subtype: Single Family Residence
Condition
- New construction: No
- Year built: 2006
Utilities & green energy
- Sewer: Public Sewer
- Water: Public
- Utilities for property: Electricity Connected, Natural Gas Connected, Sewer Available, Water Available, Water Connected
Community & HOA
Community
- Features: Curbs, Park, Sidewalks
Location
- Region: San Bernardino
Financial & listing details
- Price per square foot: $235/sqft
- Tax assessed value: $574,345
- Annual tax amount: $7,672
- Date on market: 7/1/2026
- Cumulative days on market: 34 days
- Listing terms: Cash,Cash to Existing Loan,Cash to New Loan,Conventional,Cal Vet Loan,1031 Exchange,FHA 203(b),FHA 203(k),FHA,Fannie Mae,Freddie Mac,Submit
Estimated market value
$888,300
$844,000 - $933,000
$4,227/mo
Price history
| Date | Event | Price |
|---|---|---|
| 7/1/2026 | Listed for sale | $899,999+125%$235/sqft |
Source:  CRMLS #PW26108638 Report a problem CRMLS #PW26108638 Report a problem | ||
| 10/3/2008 | Sold | $400,000-19.2%$105/sqft |
Source: Public Record Report a problem | ||
| 6/16/2008 | Sold | $495,000-31.5%$129/sqft |
Source: Public Record Report a problem | ||
| 1/9/2007 | Sold | $722,500$189/sqft |
Source: Public Record Report a problem | ||
Public tax history
| Year | Property taxes | Tax assessment |
|---|---|---|
| 2025 | $7,672 +2.3% | $574,345 +2% |
| 2024 | $7,501 +2.6% | $563,083 +2% |
| 2023 | $7,309 0% | $552,042 +2% |
| 2022 | $7,313 0% | $541,218 +2% |
| 2021 | $7,316 -0.2% | $530,606 +1% |
| 2020 | $7,329 +3.1% | $525,165 +2% |
| 2019 | $7,110 +6.4% | $514,867 +7.6% |
| 2018 | $6,680 +5.5% | $478,500 +3.5% |
| 2017 | $6,330 | $462,300 +7% |
| 2016 | $6,330 +7.5% | $432,000 +8% |
| 2015 | $5,887 -1.1% | $400,000 -8.7% |
| 2014 | $5,950 | $438,000 +43.6% |
| 2013 | -- | $305,000 -10.4% |
| 2012 | -- | $340,400 |
| 2011 | -- | $340,400 |
| 2010 | -- | $340,400 -7% |
| 2009 | -- | $366,000 -36.3% |
| 2008 | -- | $575,000 -17.4% |
| 2007 | -- | $695,969 |
Find assessor info on the county website
Monthly payment
Est. payment
Payment breakdown
Explore the cost of this home by adjusting the details. Changes won't be saved.Climate risks
Neighborhood: Verdemont
Nearby schools
GreatSchools rating
- 8/10Palm Avenue Elementary SchoolGrades: K-6Distance: 0.3 mi
- 3/10Cesar E. Chavez Middle SchoolGrades: 6-8Distance: 0.7 mi
- 6/10Cajon High SchoolGrades: 9-12Distance: 3 mi
- $785,1005 bd3 ba3.1k sqft3010 W Muir Mountain Way, San Bernardino, CA 92407Off Market
- $862,0006 bd4 ba4k sqft2988 W Muir Mountain Way, San Bernardino, CA 92407Off Market
- $840,0005 bd3 ba4k sqft2977 W Split Mountain Ln, San Bernardino, CA 92407Off Market
- $823,9005 bd3 ba4k sqft2974 W Muir Mountain Way, San Bernardino, CA 92407Off Market
- $843,5005 bd3 ba4k sqft3022 W Muir Mountain Way, San Bernardino, CA 92407Off Market
- $808,3005 bd2 ba3.8k sqft2989 W Split Mountain Ln, San Bernardino, CA 92407Off Market
- $760,1004 bd3 ba2.9k sqft2967 W Split Mountain Ln, San Bernardino, CA 92407Off Market
- $738,4004 bd2 ba2.9k sqft3003 W Muir Mountain Way, San Bernardino, CA 92407Off Market
A local agent can set up tours, give advice and negotiate with sellers.
Similar homes
- $--4 bd4 ba2.4k sqft6650 Lynn Ct, San Bernardino, CA 92407Auction
 Auction.com 2
 - $829,0005 bd3 ba3.2k sqft18019 Tanzanite Rd, San Bernardino, CA 92407For Sale
 MLS ID #CV26148474, Alexandria Fiorentino, HOMESMART, EVERGREEN REALTY. CRMLS
 - $--4 bd3 ba2.3k sqft3590 N Morning Glory Dr, Rialto, CA 92377Auction
 Auction.com 2
 - $735,0005 bd3 ba2.8k sqft3938 White Ash Rd, San Bernardino, CA 92407For Sale
 MLS ID #CV26133795, Gregory Shipp, SENTINEL REAL ESTATE & INVEST.. CRMLS
 - $845,0004 bd3 ba3.4k sqft15778 Buck Point Ln, Fontana, CA 92336For SaleMLS ID #CV26165006, Carol Perez, Elevate Real Estate Agency. CRMLS
- $999,9105 bd5 ba3.5k sqft5052 Glenwood Ave, Fontana, CA 92336For SaleMLS ID #IV26167170, MICHAEL MUCINO, CAMDEN MCKAY REALTY. CRMLS
- $715,9994 bd2 ba2.1k sqft18036 Cloudberry Dr, San Bernardino, CA 92407For SaleMLS ID #AR26104954, Myrtle Chao, IRN Realty. CRMLS
- $675,0005 bd4 ba2.6k sqft18332 Cayenne Dr, San Bernardino, CA 92407For SaleMLS ID #CV26136204, Alejandro Hernandez, Real Brokerage Technologies, Inc. CRMLS
- $775,0005 bd3 ba2.2k sqft922 W Craig St, Rialto, CA 92377For SaleMLS ID #IV26152680, LISA SOLTESZ, OPENDOOR BROKERAGE INC.. CRMLS
- $819,0004 bd3 ba2.9k sqft3772 Elm Ave, San Bernardino, CA 92404For SaleMLS ID #CV26027724, Stacy McQueen, FIRST TEAM REAL ESTATE. CRMLS
- $--4 bd3 ba2.9k sqft5817 Seminole Way, Fontana, CA 92336AuctionAuction.com 2
- $--4 bd2 ba1.9k sqft1275 S Arrowhead Ave, Bloomington, CA 92316AuctionAuction.com 2
- $860,0004 bd3 ba2.8k sqft5960 Brown Ct, Fontana, CA 92336For SaleMLS ID #CV26164319, Rudy Ray Muniz, WORK REALTY ADVISORS. CRMLS
- $--4 bd3 ba2.2k sqft2008 Juniper Ln, Colton, CA 92324AuctionAuction.com 2
- $1,099,0005 bd4 ba3.9k sqft4813 Sanderling Way, Fontana, CA 92336For SaleMLS ID #AR26150771, Erika Shinzato, RE/Max Time. CRMLS
- $815,0005 bd3 ba3k sqft1586 Silver Cup Ct, Redlands, CA 92374For SaleMLS ID #260018573, Andrew English, Congress Realty, Inc. SDMLS
- $724,9004 bd3 ba2.3k sqft3859 N Dove Tree Ave, Rialto, CA 92377For SaleMLS ID #IG26165383, Danielle McClaran, Elevate Real Estate Agency. CRMLS
- $899,0004 bd3 ba2.2k sqft1453 Timberlane Dr, Riverside, CA 92506For SaleMLS ID #MB26149286, MONICA RAMOS, WEDGEWOOD HOMES REALTY. CRMLS
- $838,0005 bd3 ba3.1k sqft25076 Pico Vista Way, Moreno Valley, CA 92557For SaleMLS ID #WS26161610, Thanh Kien Tran, eXp Realty of California Inc. CRMLS
- $--4 bd3 ba2k sqft7364 Elderberry Ct, Fontana, CA 92336AuctionAuction.com 2
Local buyer's agents are ready to help
