Incredible opportunity to own a turnkey, energy-efficient "Next Gen" masterpiece in the highly coveted Rosena Ranch community! This immaculate 4-bedroom, 4-bathroom home features fully PAID OFF SOLAR PANELS. Spanning nearly 2,650 square feet, the interior boasts soaring high ceilings, new laminate flooring, and a stunning open-concept main floor. The gourmet kitchen is equipped with premium granite countertops and a large central island, seamlessly flowing into a spacious living room centered around a cozy fireplace.
The highly flexible "Next Gen" architectural layout features a private attached suite on the main level, creating the perfect environment for multi-generational households, long-term guests, or a dedicated remote workspace. Retreat to the massive primary suite upstairs to discover a spa-like bathroom and an enormous walk-in closet.
Community perks include resort-style living with a clubhouse, gym, picnic/BBQ areas, multiple pools, a splash park, and picturesque mountain trails. Ideally positioned close to the 15 and 215 freeways for a seamless commute and located near the acclaimed Paakuma K-8 school. This modern home truly has it all!
For sale
Listed by: Real Brokerage Technologies, Inc • Alejandro Hernandez • Contact: 951.203.5347
Price cut: $35K (7/15)
$675,000
18332 Cayenne Dr, San Bernardino, CA 92407
5beds
2,649sqft
Single Family Residence
Built in 2014
5,500 Square Feet Lot
$676,000 Zestimate®
$255/sqft
$121/mo HOA
What's special
- 147 days |
- 1,093 |
- 59 |
Zillow last checked:
Listing updated:
Listed by:
Alejandro Hernandez DRE #02189967 951.203.5347,
Real Brokerage Technologies, Inc
Source: CRMLS,MLS#: CV26136204 Originating MLS: California Regional MLS
Originating MLS: California Regional MLSFacts & features
Interior
Bedrooms & bathrooms
- Bedrooms: 5
- Bathrooms: 4
- Full bathrooms: 3
- 1/2 bathrooms: 1
- Main level bathrooms: 1
- Main level bedrooms: 1
Rooms
- Room types: Bonus Room, Other
Other
- Features: Walk-In Closet(s)
Heating
- Central
Cooling
- Central Air
Appliances
- Laundry: Gas Dryer Hookup, Upper Level
Features
- Ceiling Fan(s), Granite Counters, High Ceilings, Open Floorplan, Walk-In Closet(s)
- Has fireplace: Yes
- Fireplace features: Living Room
- Common walls with other units/homes: No Common Walls
Interior area
- Total interior livable area: 2,649 sqft
Property
Parking
- Total spaces: 3
- Parking features: Garage - Attached
- Attached garage spaces: 3
Features
- Levels: Two
- Stories: 2
- Entry location: Front Door
- Pool features: Community
- Has view: Yes
- View description: Hills, Neighborhood
Lot
- Size: 5,500 Square Feet
- Features: Close to Clubhouse, Sprinklers Timer
Details
- Parcel number: 1116041560000
- Special conditions: Standard
Construction
Type & style
- Home type: SingleFamily
- Property subtype: Single Family Residence
Condition
- New construction: No
- Year built: 2014
Utilities & green energy
- Sewer: Public Sewer
- Water: Public
Green energy
- Energy generation: Solar
Community & HOA
Community
- Features: Park, Sidewalks, Pool
HOA
- Has HOA: Yes
- Amenities included: Clubhouse, Fitness Center, Barbecue, Playground, Recreation Room, Spa/Hot Tub, Security, Trail(s)
- HOA fee: $121 monthly
- HOA name: Rosena Ranch
- HOA phone: 909-355-0225
Location
- Region: San Bernardino
Financial & listing details
- Price per square foot: $255/sqft
- Tax assessed value: $497,069
- Annual tax amount: $8,309
- Date on market: 6/22/2026
- Cumulative days on market: 147 days
- Listing terms: Cash,Conventional,1031 Exchange,FHA,Fannie Mae
Estimated market value
$676,000
$642,000 - $710,000
$3,093/mo
Price history
| Date | Event | Price |
|---|---|---|
| 7/15/2026 | Price change | $675,000-4.9%$255/sqft |
Source:  CRMLS #CV26136204 Report a problem CRMLS #CV26136204 Report a problem | ||
| 6/22/2026 | Listed for sale | $710,000+75.1%$268/sqft |
Source: CRMLS #CV26136204 Report a problem | ||
| 3/31/2014 | Sold | $405,500$153/sqft |
Source: Public Record Report a problem | ||
Public tax history
| Year | Property taxes | Tax assessment |
|---|---|---|
| 2025 | $8,309 +2% | $497,069 +2% |
| 2024 | $8,148 +36.7% | $487,322 +2% |
| 2023 | $5,962 -2.1% | $477,766 +2% |
| 2022 | $6,088 0% | $468,398 +2% |
| 2021 | $6,088 -2.2% | $459,214 +1% |
| 2020 | $6,224 +2.7% | $454,506 +2% |
| 2019 | $6,057 +3.5% | $445,594 +2% |
| 2018 | $5,853 -22.6% | $436,857 +2% |
| 2017 | $7,567 | $428,292 +2% |
| 2016 | $7,567 +1.9% | $419,894 +1.5% |
| 2015 | $7,429 -1.5% | $413,587 +490.8% |
| 2014 | $7,539 | $70,000 |
Find assessor info on the county website
Monthly payment
Est. payment
Payment breakdown
Explore the cost of this home by adjusting the details. Changes won't be saved.Climate risks
Neighborhood: 92407
Nearby schools
GreatSchools rating
- 8/10Paakuma K-8Grades: K-8Distance: 0.1 mi
- 6/10Cajon High SchoolGrades: 9-12Distance: 6.2 mi
- $729,5004 bd3 ba2.3k sqft18342 Cayenne Dr, San Bernardino, CA 92407Off Market
- $643,1003 bd2 ba1.9k sqft18328 Cayenne Dr, San Bernardino, CA 92407Off Market
- $637,0003 bd2 ba1.9k sqft18354 Cayenne Dr, San Bernardino, CA 92407Off Market
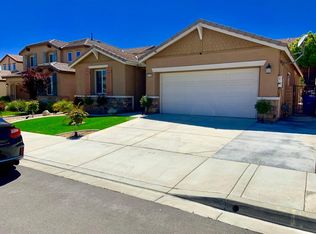
- $673,4004 bd3 ba2.3k sqft18322 Cayenne Dr, San Bernardino, CA 92407Off Market
- $605,4003 bd3 ba1.8k sqft18375 Evening Primrose Ln, San Bernardino, CA 92407Off Market
- $582,3003 bd3 ba1.5k sqft18365 Evening Primrose Ln, San Bernardino, CA 92407Off Market
- $551,0003 bd3 ba1.4k sqft18385 Evening Primrose Ln, San Bernardino, CA 92407Off Market
- $564,8003 bd3 ba1.4k sqft18355 Evening Primrose Ln, San Bernardino, CA 92407Off Market
A local agent can set up tours, give advice and negotiate with sellers.
Similar homes
- $675,0004 bd3 ba2.3k sqft3731 Obsidian Rd, San Bernardino, CA 92407For Sale
 MLS ID #CV26142015, Jason Khorramian, MAINSTREET REALTORS. CRMLS
 - $679,0004 bd3 ba2.5k sqft3875 Taconite Rd, San Bernardino, CA 92407For Sale
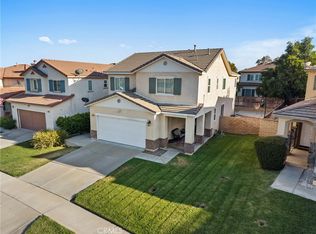 MLS ID #CV26165433, Alonzo Perez, PAK HOME REALTY. CRMLS
 - $649,0004 bd3 ba2.2k sqft3962 Quartzite Ln, San Bernardino, CA 92407For Sale
 MLS ID #IG26154559, TANYA GALLAGHER, Berkshire Hathaway Homeservices California Realty. CRMLS
 - $635,0003 bd2 ba1.8k sqft18035 Crabapple Ct, San Bernardino, CA 92407For Sale
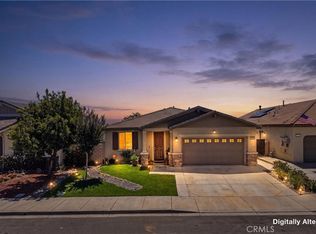 MLS ID #OC26148394, Shannon Miller, @Vantage Real Estate. CRMLS
 - $825,0005 bd4 ba3.5k sqft18077 Tanzanite Rd, San Bernardino, CA 92407For SaleMLS ID #CV26176522, Victor Prieto, eHomes. CRMLS
- $565,0003 bd3 ba1.7k sqft17109 Gray Pine Pl, San Bernardino, CA 92407For SaleMLS ID #IG26116891, Juan Aguirre, Realty Masters & Associates. CRMLS
- $700,0003 bd3 ba2.2k sqft5848 Pine Valley Dr, Fontana, CA 92336For SaleMLS ID #CV26170717, Laurel Starks, KELLER WILLIAMS EMPIRE ESTATES. CRMLS
- $650,0004 bd3 ba2.3k sqft16737 Petrus Ln, Fontana, CA 92336For SaleMLS ID #IG26130131, Karam Kodsy, Keller Williams Empire Estates. CRMLS
- $688,0004 bd3 ba2.4k sqft7065 Sweetleaf Dr, Fontana, CA 92336For SaleMLS ID #AR26135506, Cheng Peng, Wetrust Realty. CRMLS
- $725,0004 bd3 ba2.3k sqft14679 Decoy Ln, Fontana, CA 92336For SaleMLS ID #WS26136114, TOM LIU, UNIVERSAL ELITE REALTY. CRMLS
- $799,9004 bd4 ba2.5k sqft7245 Andrea St, Fontana, CA 92336For SaleMLS ID #CV26174914, Christopher Ades, Coldwell Banker Icon. CRMLS
- $729,8004 bd3 ba2.4k sqft6229 Eaglemont Dr, Fontana, CA 92336For SaleMLS ID #CV26106724, Guadalupe Garcia-Rugerio, COLDWELL BANKER LEADERS. CRMLS
- $649,0003 bd3 ba2k sqft6978 Alderwood Dr, Fontana, CA 92336For SaleMLS ID #CV26156865, Gina Jackson, NEXT Brokerage. CRMLS
- $514,9004 bd3 ba1.7k sqft1951 Provost Pl, San Bernardino, CA 92407For SaleNest Seekers International
- $735,0005 bd3 ba2k sqft1014 W Jackson St, Rialto, CA 92376For SaleMLS ID #CV26129109, Alvaro Lopez Tinoco, eXp Realty of Greater Los Angeles. CRMLS
- $790,0004 bd3 ba2.5k sqft6958 Stanza Ct, Fontana, CA 92336For SaleMLS ID #IV26133979, VICTOR ORTIZ, R.E. SOURCE. CRMLS
- $628,8885 bd3 ba2.3k sqft3992 Boulder Dr, Jurupa Valley, CA 92509For SaleMLS ID #IG26167863, Patricia Bellis, Keller Williams Realty. CRMLS
- $648,0004 bd4 ba1.4k sqft24701 Court St, San Bernardino, CA 92410For SaleMLS ID #OC26164633, Katarina Daniels, REDFIN. CRMLS
- $660,0005 bd3 ba2.7k sqft4535 Bianca Way, Riverside, CA 92501For SaleMLS ID #TR26157616, Min Cao, Star Max Realty. CRMLS
- $599,0004 bd3 ba1.4k sqft17002 Fern St, Fontana, CA 92336For SaleMLS ID #IG26162471, CECILIA DELCID, Town & Country Real Estate. CRMLS
Local buyer's agents are ready to help
