Welcome to this beautifully maintained 4-bedroom, 3-bathroom single-family residence offering 2,272 square feet of thoughtfully designed living space. With one bedroom and a full bathroom conveniently located on the main level, this home provides flexibility for guests, multigenerational living, or a home office.
The spacious floor plan features recessed lighting throughout, creating a bright and inviting atmosphere. Upstairs, the generous primary suite includes an additional bonus room—perfect for a private retreat, home office, fitness area, or nursery. The landscaped backyard offers an ideal space for outdoor entertaining, relaxing, or enjoying Southern California's year-round sunshine.
Residents enjoy access to exceptional community amenities, including a sparkling pool and BBQ area. Outdoor enthusiasts will appreciate the nearby hiking trails, while families will love the convenience of Paakuma K–8 School, located within walking distance.
Combining comfort, functionality, and an outstanding location, this home offers the perfect balance of modern living and community convenience.
For sale
Listed by: Berkshire Hathaway Homeservices California Realty • TANYA GALLAGHER • Contact: 909-831-1028
Price cut: $14K (8/21)
$635,000
3962 Quartzite Ln, San Bernardino, CA 92407
4beds
2,272sqft
Single Family Residence
Built in 2006
5,544 Square Feet Lot
$636,100 Zestimate®
$279/sqft
$121/mo HOA
What's special
- 48 days
- 702
- 26
Likely to sell faster than
Zillow last checked:
Listing updated:
Listed by:
TANYA GALLAGHER DRE #01878413 909-831-1028,
Berkshire Hathaway Homeservices California Realty
Source: CRMLS,MLS#: IG26154559 Originating MLS: California Regional MLS
Originating MLS: California Regional MLSFacts & features
Interior
Bedrooms & bathrooms
- Bedrooms: 4
- Bathrooms: 3
- Full bathrooms: 3
- Main level bathrooms: 1
- Main level bedrooms: 1
Rooms
- Room types: Bedroom, Family Room, Living Room, Dining Room
Bedroom
- Features: Bedroom on Main Level
Bathroom
- Features: Bathroom Exhaust Fan, Bathtub, Low Flow Plumbing Fixtures, Separate Shower, Walk-In Shower
Kitchen
- Features: Granite Counters, Kitchen Island, Walk-In Pantry
Heating
- Central
Cooling
- Central Air
Appliances
- Included: Dishwasher, Gas Oven, Gas Range, Microwave, Water Heater
- Laundry: Upper Level
Features
- Ceiling Fan(s), Separate/Formal Dining Room, Granite Counters, Recessed Lighting, Bedroom on Main Level
- Flooring: Carpet, Laminate, Wood
- Windows: Double Pane Windows, Screens
- Has fireplace: Yes
- Fireplace features: Living Room
- Common walls with other units/homes: No Common Walls
Interior area
- Total interior livable area: 2,272 sqft
Property
Parking
- Total spaces: 2
- Parking features: Concrete, Door-Single, Garage, Paved
- Attached garage spaces: 2
Features
- Levels: Two
- Stories: 2
- Entry location: Front of house
- Patio & porch: Concrete
- Pool features: Association
- Has spa: Yes
- Spa features: Association
- Fencing: Wood
- Has view: Yes
- View description: City Lights, Mountain(s), Neighborhood
Lot
- Size: 5,544 Square Feet
- Features: Back Yard, Front Yard, Sprinklers In Rear, Sprinklers In Front, Landscaped, Sprinkler System
Details
- Parcel number: 1116165050000
- Special conditions: Standard
Construction
Type & style
- Home type: SingleFamily
- Property subtype: Single Family Residence
Materials
- Drywall, Stucco
- Foundation: Slab
- Roof: Concrete,Tile
Condition
- Turnkey
- New construction: No
- Year built: 2006
Utilities & green energy
- Sewer: Public Sewer
- Water: Public
- Utilities for property: Cable Available, Electricity Connected, Natural Gas Connected, Phone Available, Sewer Connected, Water Connected
Community & HOA
Community
- Features: Street Lights, Sidewalks
- Security: Carbon Monoxide Detector(s), Smoke Detector(s)
HOA
- Has HOA: Yes
- Amenities included: Clubhouse, Barbecue, Pool, Spa/Hot Tub, Trail(s)
- HOA fee: $121 monthly
- HOA name: Rosena Ranch
- HOA phone: 909-355-0225
Location
- Region: San Bernardino
Financial & listing details
- Price per square foot: $279/sqft
- Tax assessed value: $649,460
- Date on market: 7/22/2026
- Cumulative days on market: 49 days
- Listing terms: Cash,Conventional,FHA,Submit
- Road surface type: Paved
Estimated market value
$636,100
$604,000 - $668,000
$3,682/mo
Price history
| Date | Event | Price |
|---|---|---|
| 8/21/2026 | Price change | $635,000-2.2%$279/sqft |
Source:  CRMLS #IG26154559 Report a problem CRMLS #IG26154559 Report a problem | ||
| 8/10/2026 | Price change | $649,000-0.9%$286/sqft |
Source: CRMLS #IG26154559 Report a problem | ||
| 7/22/2026 | Listed for sale | $655,000+9.2%$288/sqft |
Source: CRMLS #IG26154559 Report a problem | ||
| 1/21/2022 | Sold | $600,000+62.2%$264/sqft |
Source: Public Record Report a problem | ||
| 9/17/2015 | Sold | $370,000+5%$163/sqft |
Source: Public Record Report a problem | ||
| 7/31/2008 | Sold | $352,500$155/sqft |
Source: Public Record Report a problem | ||
Public tax history
| Year | Property taxes | Tax assessment |
|---|---|---|
| 2026 | -- | $649,460 +2% |
| 2025 | $9,962 +1.1% | $636,725 +2% |
| 2024 | $9,855 +2% | $624,240 +2% |
| 2023 | $9,659 +32.6% | $612,000 +48.3% |
| 2022 | $7,284 -0.4% | $412,742 +2% |
| 2021 | $7,311 -0.8% | $404,649 +1% |
| 2020 | $7,370 +2.8% | $400,500 +2% |
| 2019 | $7,166 +3.2% | $392,647 +2% |
| 2018 | $6,945 +2.8% | $384,948 +2% |
| 2017 | $6,753 | $377,400 +2% |
| 2016 | $6,753 +1.7% | $370,000 +2.8% |
| 2015 | $6,641 -0.3% | $360,000 +7.8% |
| 2014 | $6,663 | $334,000 +20.6% |
| 2013 | -- | $277,000 -5.2% |
| 2012 | -- | $292,300 |
| 2011 | -- | $292,300 |
| 2010 | -- | $292,300 -5.4% |
| 2009 | -- | $309,000 |
Find assessor info on the county website
Monthly payment
Est. payment
Payment breakdown
Explore the cost of this home by adjusting the details. Changes won't be saved.Climate risks
Neighborhood: 92407
- $645,1004 bd2 ba2k sqft3974 Quartzite Ln, San Bernardino, CA 92407Off Market
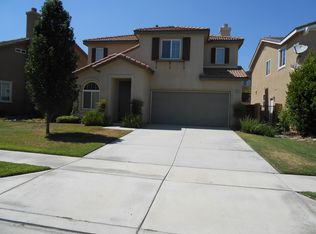
- $621,6003 bd2 ba1.9k sqft3950 Quartzite Ln, San Bernardino, CA 92407Off Market
- $641,2004 bd2 ba2k sqft3974 Quartzite Ln San Bernardino Ca 92407, san bernardino, CA 92407Off Market
- $644,2004 bd3 ba2.2k sqft3984 Quartzite Ln, San Bernardino, CA 92407Off Market
Similar homes
- $649,9004 bd3 ba2.5k sqft3875 Quartzite Ln, San Bernardino, CA 92407For Sale
 MLS ID #CV26188675, Matthew Carmean, eXp Realty of Greater Los Angeles. CRMLS
 - $649,9004 bd3 ba2.5k sqft3875 Taconite Rd, San Bernardino, CA 92407For Sale
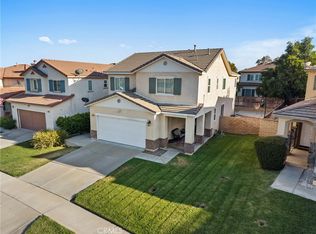 MLS ID #CV26165433, Alonzo Perez, PAK HOME REALTY. CRMLS
 - $675,0004 bd3 ba2.3k sqft3731 Obsidian Rd, San Bernardino, CA 92407For Sale
 MLS ID #CV26142015, Jason Khorramian, MAINSTREET REALTORS. CRMLS
 - $650,0004 bd3 ba2.3k sqft16737 Petrus Ln, Fontana, CA 92336For Sale
 MLS ID #IG26130131, Karam Kodsy, Keller Williams Empire Estates. CRMLS
Local buyer's agents are ready to help
