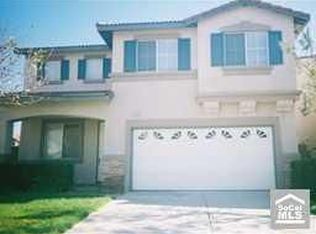
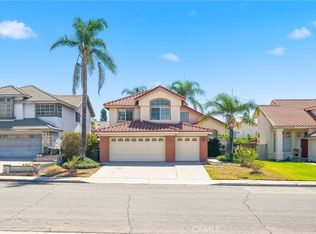
Ideal floorplan for multi-generational living, this spacious multi-level home features a paid-off solar system, and is located in the desirable Sierra Lakes community of North Fontana. Offering approximately 2,219 sq. ft. of living space, 3 bedrooms, 2.5 bathrooms, and a 3-car attached garage, this thoughtfully designed floor plan provides both comfortable everyday living and versatile spaces to fit a variety of needs.
The main living level features a bright and open-concept layout with a generous living room, dining area, and kitchen with an island, creating an inviting space for entertaining and gathering. A breakfast nook, office, convenient half bath, and access to the private balcony add functionality and flexibility. The spacious primary suite offers a large walk-in closet and private primary bath, creating a comfortable retreat.
The lower level provides two additional bedrooms, a full bathroom, laundry area, and a generously sized recreation room, offering excellent separation of space for family, guests, a media room, or game area. The direct-access 3-car garage provides ample parking and storage. The home sits on approximately a 4,219 sq. ft. lot and features a covered patio, block-wall fencing, tile and carpet flooring, and a gas fireplace. Solar is included and has been paid in full - huge savings!!
Conveniently located near Sierra Lakes Golf Club, shopping, dining, parks, and major commuter routes, this home offers a desirable combination of space, functionality, and location. Come see all that 5848 Pine Valley Dr has to offer!
For sale
Listed by: KELLER WILLIAMS EMPIRE ESTATES • Laurel Starks • Contact: support@starksrealtygroup.com
Price cut: $15K (8/22)
$685,000
5848 Pine Valley Dr, Fontana, CA 92336
3beds
2,219sqft
Single Family Residence
Built in 2000
4,219 Square Feet Lot
$685,000 Zestimate®
$309/sqft
$-- HOA
What's special
- 34 days
- 1,090
- 57
Likely to sell faster than
Zillow last checked:
Listing updated:
Listed by:
Laurel Starks DRE #01719958 support@starksrealtygroup.com,
KELLER WILLIAMS EMPIRE ESTATES
Source: CRMLS,MLS#: CV26170717 Originating MLS: California Regional MLS
Originating MLS: California Regional MLSFacts & features
Interior
Bedrooms & bathrooms
- Bedrooms: 3
- Bathrooms: 3
- Full bathrooms: 2
- 1/2 bathrooms: 1
- Main level bathrooms: 2
- Main level bedrooms: 1
Rooms
- Room types: Bonus Room, Bedroom, Entry/Foyer, Family Room, Game Room, Kitchen, Laundry, Living Room, Primary Bathroom, Primary Bedroom, Media Room, Office, Other, Retreat, Dining Room
Primary bedroom
- Features: Main Level Primary
Bedroom
- Features: Multi-Level Bedroom
Bathroom
- Features: Bathtub, Dual Sinks, Separate Shower
Family room
- Features: Separate Family Room
Kitchen
- Features: Kitchen Island, Tile Counters
Other
- Features: Walk-In Closet(s)
Heating
- Central
Cooling
- Central Air
Appliances
- Included: Dishwasher, Free-Standing Range, Gas Range, Microwave
- Laundry: Laundry Room
Features
- Breakfast Bar, Separate/Formal Dining Room, Eat-in Kitchen, Tile Counters, Bedroom on Main Level, Main Level Primary, Primary Suite, Walk-In Closet(s)
- Flooring: Carpet, Tile
- Has fireplace: Yes
- Fireplace features: Family Room
- Common walls with other units/homes: No Common Walls
Interior area
- Total interior livable area: 2,219 sqft
Property
Parking
- Total spaces: 6
- Parking features: Attached Carport
- Attached garage spaces: 3
- Carport spaces: 3
- Covered spaces: 6
Features
- Levels: Two
- Stories: 2
- Entry location: Front Door
- Patio & porch: Patio, Porch
- Pool features: None
- Spa features: None
- Fencing: Block
- Has view: Yes
- View description: Mountain(s), Neighborhood
Lot
- Size: 4,219 Square Feet
- Dimensions: 4219
- Features: 0-1 Unit/Acre, Back Yard, Front Yard, Landscaped, Near Park, Near Public Transit
Details
- Parcel number: 1119101640000
- Special conditions: Standard
Construction
Type & style
- Home type: SingleFamily
- Property subtype: Single Family Residence
Materials
- Frame
- Roof: Tile
Condition
- New construction: No
- Year built: 2000
Utilities & green energy
- Electric: Photovoltaics on Grid, Photovoltaics Seller Owned
- Sewer: Public Sewer
- Water: Public
Community & HOA
Community
- Features: Gutter(s), Street Lights, Sidewalks, Park
Location
- Region: Fontana
Financial & listing details
- Price per square foot: $309/sqft
- Tax assessed value: $491,278
- Date on market: 8/7/2026
- Cumulative days on market: 34 days
- Listing terms: Cash,Conventional,FHA,VA Loan
- Inclusions: Paid off SOLAR!!
- Road surface type: Paved
Estimated market value
$685,000
$651,000 - $719,000
$3,455/mo
Price history
| Date | Event | Price |
|---|---|---|
| 8/22/2026 | Price change | $685,000-2.1%$309/sqft |
Source:  CRMLS #CV26170717 Report a problem CRMLS #CV26170717 Report a problem | ||
| 8/7/2026 | Listed for sale | $700,000+68.7%$315/sqft |
Source: CRMLS #CV26170717 Report a problem | ||
| 11/29/2016 | Sold | $415,000-2.4%$187/sqft |
Source: Public Record Report a problem | ||
| 11/6/2016 | Pending sale | $425,000$192/sqft |
Source: Keller Williams - Rancho Cucamonga #CV16735338 Report a problem | ||
| 11/6/2016 | Price change | $425,000+1.9%$192/sqft |
Source: Keller Williams - Rancho Cucamonga #CV16735338 Report a problem | ||
| 10/28/2016 | Listed for sale | $417,000-16.6%$188/sqft |
Source: KELLER WILLIAMS REALTY #CV16735338 Report a problem | ||
| 8/4/2005 | Sold | $500,000+141.5%$225/sqft |
Source: Public Record Report a problem | ||
| 7/20/2001 | Sold | $207,000$93/sqft |
Source: Public Record Report a problem | ||
Public tax history
| Year | Property taxes | Tax assessment |
|---|---|---|
| 2026 | -- | $491,278 +2% |
| 2025 | $8,277 +6.3% | $481,645 +2% |
| 2024 | $7,784 +9.8% | $472,201 +2% |
| 2023 | $7,092 +0.3% | $462,942 +2% |
| 2022 | $7,070 +2.5% | $453,865 +2% |
| 2021 | $6,900 -1.4% | $444,966 +1% |
| 2020 | $6,997 +2.3% | $440,403 +2% |
| 2019 | $6,840 -1% | $431,767 +2% |
| 2018 | $6,911 +1.1% | $423,300 +2% |
| 2017 | $6,834 | $415,000 +5.4% |
| 2016 | $6,834 -35.1% | $393,800 +5% |
| 2015 | $10,526 +1.8% | $375,000 |
| 2014 | $10,342 | $375,000 +24.6% |
| 2013 | -- | $301,000 +21.8% |
| 2012 | -- | $247,100 |
| 2011 | -- | $247,100 |
| 2010 | -- | $247,100 -3.1% |
| 2009 | -- | $255,000 -37.8% |
| 2008 | -- | $410,000 -19.6% |
| 2007 | -- | $510,000 +2% |
| 2006 | -- | $500,000 +128.4% |
| 2005 | -- | $218,955 +2% |
| 2004 | -- | $214,662 +1.9% |
| 2003 | -- | $210,727 +2% |
| 2002 | -- | $206,595 +3991.8% |
| 2001 | -- | $5,049 |
Find assessor info on the county website
Monthly payment
Est. payment
Payment breakdown
Explore the cost of this home by adjusting the details. Changes won't be saved.Climate risks
Neighborhood: Sierra Lakes
Nearby schools
Schools provided by the listing agent
- Elementary: Sierra Lakes
- Middle: Wayne Ruble
- High: Summit
Source: CRMLS. This data may not be complete. We recommend contacting the local school district to confirm school assignments for this home.

Similar homes
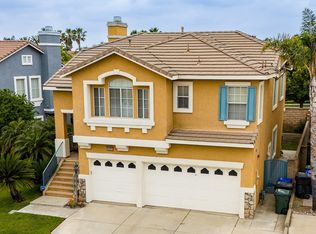
- $729,9003 bd3 ba2.4k sqft6229 Eaglemont Dr, Fontana, CA 92336For Sale
 MLS ID #CV26194367, Alejandro Martinez Gonzalez, COLDWELL BANKER LEADERS. CRMLS
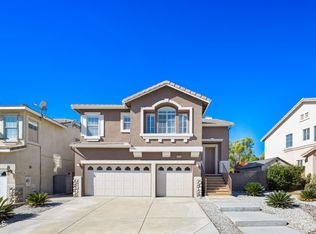
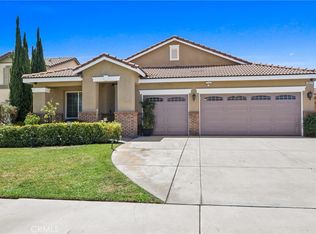
 - $720,0004 bd2 ba2.1k sqft16521 Pismo Way, Fontana, CA 92336For Sale
 MLS ID #IV26164212, MARTIN GONZALEZ, MG REAL ESTATE & PROPERTY MGMT. CRMLS
 - $680,0004 bd3 ba1.8k sqft7205 Crescendo Ln, Fontana, CA 92336For Sale
 MLS ID #CV26187037, Mhel Mojica, Bankers Capital Realty & Investments. CRMLS
 - $729,0005 bd3 ba2.4k sqft6623 Blanchard Ave, Fontana, CA 92336For Sale
 MLS ID #TR26151335, Eric Chao, Pinnacle Real Estate Group. CRMLS
Local buyer's agents are ready to help
