Welcome to this beautifully maintained, move-in-ready home in the highly sought-after gated community of Shady Trails, where resort-style amenities and everyday convenience come together. Offering four bedrooms, three bathrooms, and exceptional indoor-outdoor living, this home is designed to accommodate today's lifestyle. Attractive curb appeal begins with a private gated courtyard entry that leads into a bright and inviting interior featuring a blend of engineered wood flooring, tile, and carpeting, along with elegant plantation shutters throughout. The spacious family room is anchored by a cozy fireplace and flows seamlessly into the open kitchen, creating the perfect setting for both entertaining and everyday living. The well-appointed kitchen features granite countertops, stainless steel appliances, abundant cabinetry, a walk-in pantry, and a large center island with bar seating, making it the heart of the home. Go outside to a beautifully designed backyard complete with a built-in BBQ island, expansive concrete patio, lush grassy lawn, and a cross-fenced dog run—offering plenty of space for outdoor dining, relaxing, and play. The spacious primary suite provides a peaceful retreat with a luxurious en-suite bathroom featuring dual vanities, a soaking tub, and a separate shower. Additional highlights include an attached garage and a functional floorplan with well-sized secondary bedrooms. Residents of Shady Trails enjoy access to outstanding community amenities, including a sparkling pool, clubhouse, fitness center, tennis courts, parks, and beautifully maintained grounds. Conveniently located near shopping, dining, and easy access to the 15 freeway, this exceptional home offers the perfect blend of comfort, style, and resort-inspired living.
For sale
Listed by: REDFIN • Michael Espiritu • Contact: 951-961-5110
$810,000
15590 Syracuse Ln, Fontana, CA 92336
4beds
3,289sqft
Single Family Residence
Built in 2007
6,526 Square Feet Lot
$808,700 Zestimate®
$246/sqft
$299/mo HOA
What's special
- 51 days
- 660
- 42
Zillow last checked:
Listing updated:
Listed by:
Michael Espiritu DRE #01328790 951-961-5110,
REDFIN
Source: CRMLS,MLS#: IG26156598 Originating MLS: California Regional MLS
Originating MLS: California Regional MLSFacts & features
Interior
Bedrooms & bathrooms
- Bedrooms: 4
- Bathrooms: 3
- Full bathrooms: 3
- Main level bathrooms: 1
- Main level bedrooms: 1
Rooms
- Room types: Bedroom, Kitchen, Laundry, Living Room, Primary Bedroom, Other
Primary bedroom
- Features: Primary Suite
Bedroom
- Features: Bedroom on Main Level
Bathroom
- Features: Bathtub, Granite Counters, Soaking Tub, Separate Shower, Tile Counters, Tub Shower
Kitchen
- Features: Granite Counters, Kitchen Island, Kitchen/Family Room Combo
Other
- Features: Walk-In Closet(s)
Heating
- Central
Cooling
- Central Air
Appliances
- Included: Double Oven, Dishwasher, Gas Cooktop, Disposal, Microwave, Refrigerator, Range Hood, Vented Exhaust Fan, Water Heater
- Laundry: Washer Hookup, Electric Dryer Hookup, Gas Dryer Hookup, Laundry Room
Features
- Built-in Features, Granite Counters, High Ceilings, Open Floorplan, Pantry, Recessed Lighting, Unfurnished, Bedroom on Main Level, Primary Suite, Walk-In Closet(s)
- Flooring: Carpet, Laminate, Tile
- Has fireplace: Yes
- Fireplace features: Family Room
- Common walls with other units/homes: No Common Walls
Interior area
- Total interior livable area: 3,289 sqft
Video & virtual tour
Property
Parking
- Total spaces: 6
- Parking features: Direct Access, Driveway, Garage, Tandem
- Attached garage spaces: 3
- Uncovered spaces: 3
Features
- Levels: Two
- Stories: 2
- Entry location: 1
- Pool features: Association
- Has spa: Yes
- Spa features: Association
- Fencing: Block
- Has view: Yes
- View description: Neighborhood
Lot
- Size: 6,526 Square Feet
- Features: 0-1 Unit/Acre, Back Yard
Details
- Parcel number: 1107321340000
- Special conditions: Standard
Construction
Type & style
- Home type: SingleFamily
- Property subtype: Single Family Residence
Materials
- Roof: Tile
Condition
- New construction: No
- Year built: 2007
Utilities & green energy
- Sewer: Public Sewer
- Water: Public
Community & HOA
Community
- Features: Street Lights, Suburban, Sidewalks
HOA
- Has HOA: Yes
- Amenities included: Clubhouse, Controlled Access, Dog Park, Fitness Center, Maintenance Grounds, Barbecue, Playground, Pool, Spa/Hot Tub, Tennis Court(s)
- HOA fee: $299 monthly
- HOA name: Shady Trails Community Association
- HOA phone: 866-859-5401
Location
- Region: Fontana
Financial & listing details
- Price per square foot: $246/sqft
- Tax assessed value: $635,847
- Date on market: 7/21/2026
- Cumulative days on market: 51 days
- Listing terms: Cash,Cash to New Loan,Conventional,FHA,Submit
Estimated market value
$808,700
$768,000 - $849,000
$3,949/mo
Price history
| Date | Event | Price |
|---|---|---|
| 8/22/2026 | Listed for sale | $810,000$246/sqft |
Source:  CRMLS #IG26156598 Report a problem CRMLS #IG26156598 Report a problem | ||
| 8/12/2026 | Contingent | $810,000$246/sqft |
Source: CRMLS #IG26156598 Report a problem | ||
| 7/21/2026 | Listed for sale | $810,000+2.4%$246/sqft |
Source: CRMLS #IG26156598 Report a problem | ||
| 6/30/2026 | Sold | $791,000+38.8%$240/sqft |
Source: Public Record Report a problem | ||
| 6/25/2020 | Sold | $570,000+1.9%$173/sqft |
Source:  CRMLS #TR20024814 Report a problem CRMLS #TR20024814 Report a problem | ||
| 4/17/2020 | Pending sale | $559,500$170/sqft |
Source: Thousands Realty & Management #TR20024814 Report a problem | ||
| 4/17/2020 | Price change | $559,500-1.8%$170/sqft |
Source: Thousands Realty & Management #TR20024814 Report a problem | ||
| 2/18/2020 | Price change | $569,900+1.9%$173/sqft |
Source: REALTY MASTERS & ASSOCIATES #CV19033708 Report a problem | ||
| 2/15/2020 | Pending sale | $559,500-1.8%$170/sqft |
Source: Thousands Realty & Management #CV19033708 Report a problem | ||
| 2/10/2020 | Price change | $569,900+1.9%$173/sqft |
Source: REALTY MASTERS & ASSOCIATES #CV19033708 Report a problem | ||
| 2/9/2020 | Pending sale | $559,500-1.8%$170/sqft |
Source: Thousands Realty & Management #CV19033708 Report a problem | ||
| 2/8/2020 | Price change | $569,900+1.9%$173/sqft |
Source: REALTY MASTERS & ASSOCIATES #CV19033708 Report a problem | ||
| 2/7/2020 | Pending sale | $559,500$170/sqft |
Source: Thousands Realty & Management #CV19033708 Report a problem | ||
| 2/5/2020 | Listed for sale | $559,500+0.1%$170/sqft |
Source: Thousands Realty & Management #CV19033708 Report a problem | ||
| 9/20/2019 | Sold | $559,000-1.9%$170/sqft |
Source: CRMLS #CV19163420 Report a problem | ||
| 9/20/2019 | Price change | $569,900+0%$173/sqft |
Source: REALTY MASTERS & ASSOCIATES #CV19033708 Report a problem | ||
| 9/19/2019 | Pending sale | $569,8000%$173/sqft |
Source: REALTY MASTERS & ASSOCIATES #CV19033708 Report a problem | ||
| 9/18/2019 | Price change | $569,900+0%$173/sqft |
Source: REALTY MASTERS & ASSOCIATES #CV19033708 Report a problem | ||
| 9/18/2019 | Pending sale | $569,8000%$173/sqft |
Source: REALTY MASTERS & ASSOCIATES #CV19033708 Report a problem | ||
| 9/16/2019 | Price change | $569,900+0%$173/sqft |
Source: REALTY MASTERS & ASSOCIATES #CV19033708 Report a problem | ||
| 9/16/2019 | Pending sale | $569,8000%$173/sqft |
Source: REALTY MASTERS & ASSOCIATES #CV19033708 Report a problem | ||
| 9/14/2019 | Price change | $569,900+0%$173/sqft |
Source: REALTY MASTERS & ASSOCIATES #CV19033708 Report a problem | ||
| 9/13/2019 | Pending sale | $569,8000%$173/sqft |
Source: REALTY MASTERS & ASSOCIATES #CV19033708 Report a problem | ||
| 9/11/2019 | Price change | $569,900+0%$173/sqft |
Source: REALTY MASTERS & ASSOCIATES #CV19033708 Report a problem | ||
| 9/9/2019 | Pending sale | $569,8000%$173/sqft |
Source: REALTY MASTERS & ASSOCIATES #CV19033708 Report a problem | ||
| 9/7/2019 | Price change | $569,900+0%$173/sqft |
Source: REALTY MASTERS & ASSOCIATES #CV19033708 Report a problem | ||
| 9/6/2019 | Pending sale | $569,800+6.5%$173/sqft |
Source: REALTY MASTERS & ASSOCIATES #CV19033708 Report a problem | ||
| 8/9/2018 | Sold | $535,000-9.3%$163/sqft |
Source: Public Record Report a problem | ||
| 6/1/2007 | Sold | $590,000$179/sqft |
Source: Public Record Report a problem | ||
Public tax history
| Year | Property taxes | Tax assessment |
|---|---|---|
| 2026 | -- | $635,847 +2% |
| 2025 | $11,578 +4.9% | $623,379 +2% |
| 2024 | $11,035 +6.1% | $611,156 +2% |
| 2023 | $10,402 +0.4% | $599,172 +2% |
| 2022 | $10,358 +0.8% | $587,424 +2% |
| 2021 | $10,271 +2.2% | $575,905 +3% |
| 2020 | $10,047 +3.3% | $559,000 +4.5% |
| 2019 | $9,723 -7.1% | $535,000 -7.5% |
| 2018 | $10,465 +3.8% | $578,400 +7.5% |
| 2017 | $10,078 | $538,100 +5% |
| 2016 | $10,078 +3% | $512,500 +5% |
| 2015 | $9,781 +3% | $488,000 +8% |
| 2014 | $9,497 | $452,000 +22.3% |
| 2013 | -- | $369,500 +1.4% |
| 2012 | -- | $364,300 |
| 2011 | -- | $364,300 |
| 2010 | -- | $364,300 -3.1% |
| 2009 | -- | $376,000 -13.4% |
| 2008 | -- | $434,000 +11.7% |
| 2007 | -- | $388,700 |
Find assessor info on the county website
Monthly payment
Est. payment
Payment breakdown
Explore the cost of this home by adjusting the details. Changes won't be saved.Climate risks
Neighborhood: Citrus Heights


Similar homes
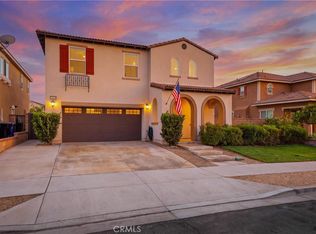
- $814,9504 bd3 ba3.1k sqft5341 Parma Ave, Fontana, CA 92336For Sale
 MLS ID #RS26063713, Christopher Reiff, Hollywood Stars Realty. CRMLS
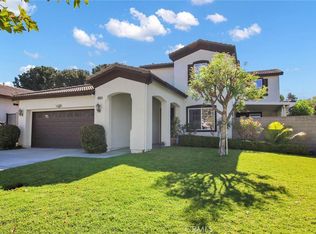
 - $785,0004 bd3 ba2.5k sqft16189 Orchard St, Fontana, CA 92336For Sale
 MLS ID #CV26187922, Christine Sandoval, Mos Real Estate. CRMLS
 - $899,9005 bd5 ba3.8k sqft5603 Galasso Ave, Fontana, CA 92336For Sale
 MLS ID #IG26177186, Michael Espiritu, REDFIN. CRMLS
 - $799,9955 bd3 ba3.1k sqft6955 Garden Rose St, Fontana, CA 92336For Sale
 MLS ID #IV26141681, BOB NEBEDUM, NAWFIJAH CITY REALTY. CRMLS
Local buyer's agents are ready to help
