Back on the Market !!
Beautifully Upgraded Home with New Systems, Paid-Off Solar, and Resort-Style Amenities
This meticulously maintained home combines energy efficiency, comfort, and stylish upgrades throughout. Enjoy a low-maintenance lifestyle with a fully equipped outdoor entertaining area and recent 2025 improvements that make this property move-in ready.
Property Highlights:
• Built-in sound system with dual inside/outside zones
• Low-maintenance yard with premium artificial turf
• Upgraded windows and slider with transferable warranty
• 2025 upgrades include:
o New AC/heat pump with HEPA filtration
o Replaced ductwork and refreshed insulation
o Tankless water heater
o Whole-home water filtration and softener system
• Paid-off solar system
• Custom window shades
• Cal Spa swim spa
• Built-in BBQ island with fridge and seating area
Appliances: Gas stove, microwave, and electric oven (2012); 2023 refrigerator, washer, dryer, and dishwasher.
Roof: Full inspection and tune-up completed in 2025—broken tiles replaced, flashing resealed, and no major issues found.
Community Features: Multiple pools and spas, BBQ areas, fitness rooms, playgrounds, tennis and basketball courts, and beautifully maintained green spaces.
Pending
Listed by: Hollywood Stars Realty • Christopher Reiff • Contact: 9097203158
$814,950
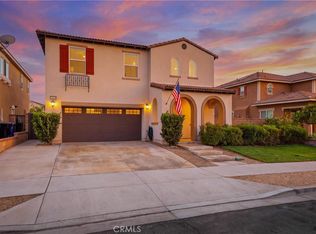
5341 Parma Ave, Fontana, CA 92336
4beds
3,173sqft
Single Family Residence
Built in 2012
5,168 Square Feet Lot
$802,600 Zestimate®
$257/sqft
$299/mo HOA
What's special
- 197 days
- 137
- 5
Zillow last checked:
Listing updated:
Listed by:
Christopher Reiff DRE #01979422 9097203158,
Hollywood Stars Realty
Source: CRMLS,MLS#: RS26063713 Originating MLS: California Regional MLS
Originating MLS: California Regional MLSFacts & features
Interior
Bedrooms & bathrooms
- Bedrooms: 4
- Bathrooms: 3
- Full bathrooms: 3
- Main level bathrooms: 1
- Main level bedrooms: 1
Rooms
- Room types: Bonus Room, Bedroom, Entry/Foyer, Great Room, Kitchen, Laundry, Living Room, Primary Bathroom, Primary Bedroom, Office, Other, Dining Room
Bedroom
- Features: Bedroom on Main Level
Bathroom
- Features: Bathroom Exhaust Fan, Bathtub, Dual Sinks, Full Bath on Main Level, Granite Counters, Linen Closet, Separate Shower, Upgraded, Walk-In Shower
Kitchen
- Features: Granite Counters, Kitchen Island, Kitchen/Family Room Combo, Pots & Pan Drawers, Self-closing Cabinet Doors, Self-closing Drawers
Other
- Features: Walk-In Closet(s)
Heating
- Central
Cooling
- Central Air, Dual
Appliances
- Included: Barbecue, Dishwasher, Gas Cooktop, Gas Oven, Ice Maker, Microwave, Refrigerator, Range Hood, Solar Hot Water, Self Cleaning Oven, Water Softener, Tankless Water Heater, Vented Exhaust Fan, Dryer, Washer
- Laundry: Washer Hookup, Electric Dryer Hookup, Gas Dryer Hookup, Inside, Laundry Room, Upper Level
Features
- Built-in Features, Balcony, Block Walls, Ceiling Fan(s), Cathedral Ceiling(s), Separate/Formal Dining Room, Granite Counters, High Ceilings, Open Floorplan, Pantry, Recessed Lighting, Storage, Smart Home, Two Story Ceilings, Unfurnished, Wired for Data, Wired for Sound, Bedroom on Main Level, Instant Hot Water, Primary Suite, Walk-In Closet(s)
- Flooring: Carpet, Laminate, Tile
- Windows: Blinds, Double Pane Windows, Drapes, ENERGY STAR Qualified Windows, Insulated Windows, Screens, Skylight(s)
- Has fireplace: No
- Fireplace features: None
- Common walls with other units/homes: No Common Walls
Interior area
- Total interior livable area: 3,173 sqft
Property
Parking
- Total spaces: 4
- Parking features: Concrete, Direct Access, Driveway, Garage Faces Front, Garage
- Attached garage spaces: 2
- Uncovered spaces: 2
Features
- Levels: Two
- Stories: 2
- Entry location: Front
- Patio & porch: Concrete, Covered, Open, Patio
- Exterior features: Barbecue, Lighting, Rain Gutters
- Pool features: Association
- Has spa: Yes
- Spa features: Fiberglass, Heated, Private
- Has view: Yes
- View description: Mountain(s), Neighborhood
Lot
- Size: 5,168 Square Feet
- Features: 0-1 Unit/Acre, Back Yard, Front Yard, Sprinklers In Rear, Sprinklers In Front, Near Park, Sprinklers Timer, Sprinkler System, Street Level, Walkstreet
Details
- Parcel number: 1107452510000
- Special conditions: Standard
- Other equipment: Air Purifier
Construction
Type & style
- Home type: SingleFamily
- Architectural style: Traditional
- Property subtype: Single Family Residence
Materials
- Block, Concrete, Plaster, Stucco, Copper Plumbing
- Foundation: Slab
- Roof: Tile
Condition
- Updated/Remodeled
- New construction: No
- Year built: 2012
Details
- Builder name: Lewis
Utilities & green energy
- Electric: Electricity - On Property, 220 Volts For Spa
- Sewer: Public Sewer
- Water: Public
- Utilities for property: Cable Connected, Electricity Connected, Natural Gas Connected, Phone Connected, Sewer Connected, Underground Utilities, Water Connected
Green energy
- Energy efficient items: HVAC, Thermostat, Water Heater, Windows
- Energy generation: Solar
Community & HOA
Community
- Features: Biking, Curbs, Foothills, Gutter(s), Storm Drain(s), Street Lights, Sidewalks, Gated, Park
- Security: Prewired, Security System, Carbon Monoxide Detector(s), Security Gate, Gated Community, Smoke Detector(s)
HOA
- Has HOA: Yes
- Amenities included: Billiard Room, Clubhouse, Sport Court, Fitness Center, Fire Pit, Maintenance Grounds, Game Room, Jogging Path, Meeting Room, Management, Outdoor Cooking Area, Barbecue, Picnic Area, Paddle Tennis, Playground, Pickleball, Pool, Recreation Room, Sauna, Spa/Hot Tub, Security
- HOA fee: $299 monthly
- HOA name: FirstService Residential
- HOA phone: 800-428-5588
Location
- Region: Fontana
Financial & listing details
- Price per square foot: $257/sqft
- Tax assessed value: $486,722
- Date on market: 4/2/2026
- Cumulative days on market: 198 days
- Listing terms: Cash to New Loan
- Road surface type: Paved
Estimated market value
$802,600
$762,000 - $843,000
$4,124/mo
Price history
| Date | Event | Price |
|---|---|---|
| 9/25/2026 | Pending sale | $814,950$257/sqft |
Source:  CRMLS #RS26063713 Report a problem CRMLS #RS26063713 Report a problem | ||
| 6/27/2026 | Price change | $814,950-0.9%$257/sqft |
Source: CRMLS #RS26063713 Report a problem | ||
| 6/14/2026 | Price change | $822,500-0.1%$259/sqft |
Source: CRMLS #RS26063713 Report a problem | ||
| 6/3/2026 | Price change | $822,950-0.2%$259/sqft |
Source: CRMLS #RS26063713 Report a problem | ||
| 5/18/2026 | Price change | $824,500-2.9%$260/sqft |
Source: CRMLS #RS26063713 Report a problem | ||
| 4/3/2026 | Listed for sale | $849,500+119.2%$268/sqft |
Source: CRMLS #RS26063713 Report a problem | ||
| 12/27/2012 | Sold | $387,500$122/sqft |
Source: Public Record Report a problem | ||
Public tax history
| Year | Property taxes | Tax assessment |
|---|---|---|
| 2026 | -- | $486,722 +2% |
| 2025 | $9,779 +4.5% | $477,178 +2% |
| 2024 | $9,355 +6.8% | $467,822 +2% |
| 2023 | $8,761 +0.4% | $458,649 +2% |
| 2022 | $8,722 +0.8% | $449,656 +2% |
| 2021 | $8,654 +0.3% | $440,839 +1% |
| 2020 | $8,627 +1.7% | $436,319 +2% |
| 2019 | $8,483 -0.6% | $427,764 +2% |
| 2018 | $8,533 +0.6% | $419,376 +2% |
| 2017 | $8,480 | $411,153 +2% |
| 2016 | $8,480 +1.2% | $403,091 +1.5% |
| 2015 | $8,376 +0.9% | $397,036 +2% |
| 2014 | $8,298 | $389,259 +0.5% |
| 2013 | -- | $387,500 |
Find assessor info on the county website
Monthly payment
Est. payment
Payment breakdown
Explore the cost of this home by adjusting the details. Changes won't be saved.Climate risks
Neighborhood: Citrus Heights
Nearby schools
Schools provided by the listing agent
- Elementary: Sierra Lakes
- Middle: Wayne Ruble
- High: Summit
Source: CRMLS. This data may not be complete. We recommend contacting the local school district to confirm school assignments for this home.

Similar homes
- $810,0004 bd3 ba3.3k sqft5559 Scharf Ave, Fontana, CA 92336For Sale
 MLS ID #IV26192558, DAVID TREVINO, CENTURY 21 EXPERIENCE. CRMLS
 - $775,0004 bd3 ba2.5k sqft16189 Orchard St, Fontana, CA 92336For Sale
 MLS ID #CV26187922, Christine Sandoval, Mos Real Estate. CRMLS
 - $699,9004 bd3 ba2.5k sqft15834 Vienna Ln, Fontana, CA 92336For Sale
 MLS ID #IV26198404, LUC DE BONIS, KELLER WILLIAMS REALTY. CRMLS
 - $899,9005 bd5 ba3.8k sqft5603 Galasso Ave, Fontana, CA 92336For Sale
 MLS ID #IG26177186, Michael Espiritu, REDFIN. CRMLS
Local buyer's agents are ready to help
