Welcome to this beautifully maintained 4-bedroom, 3-bathroom home offering 2,389 square feet of thoughtfully designed living space in the highly sought-after Rosena Ranch community.
This spacious floor plan features a desirable downstairs bedroom and full bathroom, making it ideal for guests, multigenerational living, or a private home office. The heart of the home is the open-concept kitchen, complete with a huge walk-in pantry, ample cabinetry, and generous counter space, flowing seamlessly into the dining and family room—perfect for everyday living and entertaining.
Upstairs, you’ll find a versatile loft that offers endless possibilities as a media room, playroom, home gym, or additional living area. The spacious primary suite provides a relaxing retreat with an en-suite bathroom and walk-in closet, while two additional bedrooms offer comfort and flexibility for family or guests.
Located in the desirable Rosena Ranch community, residents enjoy resort-style amenities including pools, a fitness center, clubhouse, parks, walking trails, and community events, all with convenient access to schools, shopping, dining, and major freeways.
Don’t miss this incredible opportunity to own a move-in ready home in one of the Inland Empire’s most desirable master-planned communities!
For sale
Listed by: MAINSTREET REALTORS • Jason Khorramian • Contact: 949-291-8066
Price cut: $24.9K (8/3)
$675,000
3731 Obsidian Rd, San Bernardino, CA 92407
4beds
2,389sqft
Single Family Residence
Built in 2014
5,101 Square Feet Lot
$674,900 Zestimate®
$283/sqft
$120/mo HOA
What's special
- 90 days
- 461
- 22
Zillow last checked:
Listing updated:
Listed by:
Jason Khorramian DRE #01799554 949-291-8066,
MAINSTREET REALTORS
Source: CRMLS,MLS#: CV26142015 Originating MLS: California Regional MLS
Originating MLS: California Regional MLSFacts & features
Interior
Bedrooms & bathrooms
- Bedrooms: 4
- Bathrooms: 3
- Full bathrooms: 3
- Main level bathrooms: 1
- Main level bedrooms: 1
Rooms
- Room types: Kitchen, Laundry
Heating
- Central
Cooling
- Central Air
Appliances
- Laundry: Laundry Room
Features
- Has fireplace: Yes
- Fireplace features: Family Room
- Common walls with other units/homes: No Common Walls
Interior area
- Total interior livable area: 2,389 sqft
Property
Parking
- Total spaces: 2
- Parking features: Garage - Attached
- Attached garage spaces: 2
Features
- Levels: Two
- Stories: 2
- Entry location: 1
- Pool features: Association
- Has view: Yes
- View description: Mountain(s)
Lot
- Size: 5,101 Square Feet
- Features: Back Yard, Front Yard
Details
- Parcel number: 1116041460000
- Special conditions: Standard
Construction
Type & style
- Home type: SingleFamily
- Property subtype: Single Family Residence
Condition
- New construction: No
- Year built: 2014
Utilities & green energy
- Sewer: Public Sewer
- Water: Public
Community & HOA
Community
- Features: Sidewalks
HOA
- Has HOA: Yes
- Amenities included: Clubhouse, Sport Court, Fitness Center, Fire Pit, Outdoor Cooking Area, Other Courts, Barbecue, Pool, Spa/Hot Tub
- HOA fee: $120 monthly
- HOA name: Sea Breeze
- HOA phone: 000-000-0000
Location
- Region: San Bernardino
Financial & listing details
- Price per square foot: $283/sqft
- Tax assessed value: $464,889
- Date on market: 6/30/2026
- Cumulative days on market: 90 days
- Listing terms: Submit
Estimated market value
$674,900
$641,000 - $709,000
$3,507/mo
Price history
| Date | Event | Price |
|---|---|---|
| 8/3/2026 | Price change | $675,000-3.6%$283/sqft |
Source:  CRMLS #CV26142015 Report a problem CRMLS #CV26142015 Report a problem | ||
| 6/30/2026 | Listed for sale | $699,900+88.1%$293/sqft |
Source: CRMLS #CV26142015 Report a problem | ||
| 5/30/2014 | Sold | $372,000$156/sqft |
Source: Public Record Report a problem | ||
Public tax history
| Year | Property taxes | Tax assessment |
|---|---|---|
| 2026 | -- | $464,889 +2% |
| 2025 | $7,701 +2% | $455,773 +2% |
| 2024 | $7,551 +0.7% | $446,836 +2% |
| 2023 | $7,500 +1.4% | $438,074 +2% |
| 2022 | $7,396 -0.1% | $429,485 +2% |
| 2021 | $7,407 -1.3% | $421,064 +1% |
| 2020 | $7,506 +1.6% | $416,747 +2% |
| 2019 | $7,387 +3.3% | $408,575 +2% |
| 2018 | $7,151 +2.1% | $400,563 +2% |
| 2017 | $7,001 | $392,709 +2% |
| 2016 | $7,001 -0.8% | $385,009 +1.5% |
| 2015 | $7,058 -1.8% | $379,226 +422.2% |
| 2014 | $7,190 | $72,621 |
Find assessor info on the county website
Monthly payment
Est. payment
Payment breakdown
Explore the cost of this home by adjusting the details. Changes won't be saved.Climate risks
Neighborhood: 92407
- $674,9004 bd3 ba2.6k sqft3743 Obsidian Rd, San Bernardino, CA 92407Off Market
- $635,0003 bd2 ba1.9k sqft3727 Obsidian Rd, San Bernardino, CA 92407Off Market
- $635,6003 bd2 ba1.9k sqft3747 Obsidian Rd, San Bernardino, CA 92407Off Market
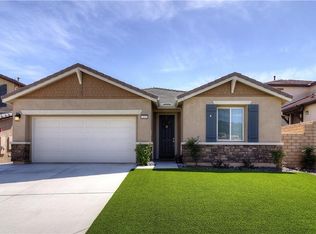
- $583,1003 bd2 ba1.8k sqft3697 Obsidian Rd, San Bernardino, CA 92407Off Market
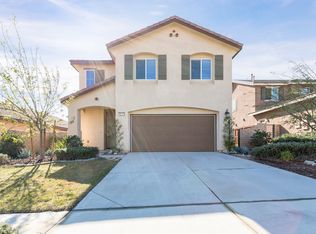
Similar homes
- $649,9004 bd3 ba2.5k sqft3875 Taconite Rd, San Bernardino, CA 92407For Sale
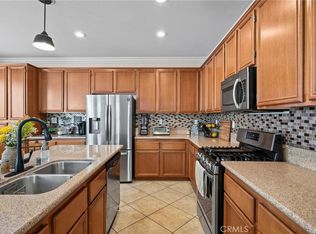 MLS ID #CV26165433, Alonzo Perez, PAK HOME REALTY. CRMLS
 - $629,9004 bd3 ba2.5k sqft3875 Quartzite Ln, San Bernardino, CA 92407For Sale
 MLS ID #CV26188675, Matthew Carmean, eXp Realty of Greater Los Angeles. CRMLS
 - $609,0003 bd3 ba1.5k sqft17621 Perilla Dr, San Bernardino, CA 92407For Sale
 MLS ID #CV26184767, Matthew Restrepo, NEIGHBORHOOD REAL ESTATE. CRMLS
 - $599,0003 bd3 ba1.5k sqft17688 Cornsilk Ln, San Bernardino, CA 92407For Sale
 MLS ID #CV26186896, Raeline Lascano, TDR REAL ESTATE GROUP. CRMLS
