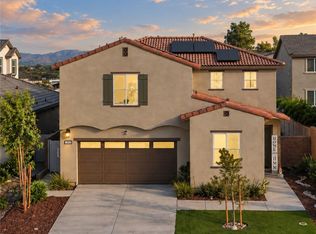
Beautifully upgraded corner-lot home in the desirable River Ranch community of Rialto! This spacious residence features an open-concept floor plan with luxury vinyl plank flooring, a large granite kitchen with a center island, stainless steel appliances, and an expansive great room. The versatile layout includes a downstairs bedroom, full bathroom, and private office, while upstairs offers a generous loft, two secondary bedrooms, and a spacious primary suite with a walk-in closet. Energy-efficient upgrades include leased solar panels, a Tesla Powerwall battery backup system, tankless water heater, and a 220V outlet in the attached two-car garage. Enjoy the landscaped backyard with an Alumawood patio cover, ceiling fan, concrete patio, grassy area, and privacy fencing. Residents of River Ranch also enjoy exclusive access to resort-style community amenities, including a pool, spa, clubhouse, and neighborhood park. Thoughtfully designed, energy-efficient, and move-in ready, this home offers the perfect blend of comfort, style, and convenience.
For sale
Listed by: COLDWELL BANKER REALTY • ROBERT VAIL • Contact: 909-227-5092
$680,000
590 Colorado Dr, Rialto, CA 92377
4beds
2,253sqft
Single Family Residence
Built in 2024
4,404 Square Feet Lot
$683,200 Zestimate®
$302/sqft
$264/mo HOA
What's special
- 96 days
- 296
- 23
Zillow last checked:
Listing updated:
Listed by:
ROBERT VAIL DRE #02064891 909-227-5092,
COLDWELL BANKER REALTY
Source: CRMLS,MLS#: IV26148790 Originating MLS: California Regional MLS
Originating MLS: California Regional MLSFacts & features
Interior
Bedrooms & bathrooms
- Bedrooms: 4
- Bathrooms: 3
- Full bathrooms: 3
- Main level bathrooms: 1
- Main level bedrooms: 1
Rooms
- Room types: Bedroom, Family Room, Kitchen, Laundry, Loft, Living Room, Primary Bathroom, Primary Bedroom, Office, Other, Dining Room
Bedroom
- Features: Bedroom on Main Level
Bathroom
- Features: Bathroom Exhaust Fan, Bathtub, Closet, Dual Sinks, Full Bath on Main Level, Separate Shower, Tub Shower, Walk-In Shower
Kitchen
- Features: Kitchen Island, Kitchen/Family Room Combo, Stone Counters
Other
- Features: Walk-In Closet(s)
Heating
- Central
Cooling
- Central Air
Appliances
- Included: Dishwasher, Disposal, Gas Oven, Microwave, Tankless Water Heater
- Laundry: Inside, Laundry Room, See Remarks, Upper Level
Features
- Separate/Formal Dining Room, Eat-in Kitchen, Pantry, Stone Counters, See Remarks, Unfurnished, Bedroom on Main Level, Loft, Primary Suite, Walk-In Closet(s)
- Flooring: Carpet, Laminate
- Windows: Double Pane Windows
- Has fireplace: No
- Fireplace features: None
- Common walls with other units/homes: No Common Walls
Interior area
- Total interior livable area: 2,253 sqft
Property
Parking
- Total spaces: 4
- Parking features: Direct Access, Door-Single, Driveway, Garage Faces Front, Garage, Garage Door Opener, On Street
- Attached garage spaces: 2
- Uncovered spaces: 2
Accessibility
- Accessibility features: None
Features
- Levels: Two
- Stories: 2
- Entry location: Front Door
- Patio & porch: Concrete, Covered, Patio
- Pool features: In Ground, Association
- Has spa: Yes
- Spa features: Association, In Ground
- Fencing: Block,Vinyl
Lot
- Size: 4,404 Square Feet
- Features: 0-1 Unit/Acre
Details
- Parcel number: 0264112830000
- Special conditions: Standard
Construction
Type & style
- Home type: SingleFamily
- Property subtype: Single Family Residence
Materials
- Foundation: Slab
- Roof: Tile
Condition
- Turnkey
- New construction: No
- Year built: 2024
Utilities & green energy
- Electric: 220 Volts in Garage, Photovoltaics on Grid, Standard
- Sewer: Public Sewer
- Water: Public
- Utilities for property: Cable Connected, Electricity Connected, Natural Gas Connected, Sewer Connected, Water Connected
Community & HOA
Community
- Features: Curbs, Park, Storm Drain(s), Street Lights, Suburban, Sidewalks
- Security: Carbon Monoxide Detector(s), Smoke Detector(s)
HOA
- Has HOA: Yes
- Amenities included: Clubhouse, Barbecue, Playground, Pool, Recreation Room, Spa/Hot Tub
- HOA fee: $264 monthly
- HOA name: River Ranch
- HOA phone: 951-287-5934
Location
- Region: Rialto
Financial & listing details
- Price per square foot: $302/sqft
- Tax assessed value: $638,410
- Date on market: 7/8/2026
- Cumulative days on market: 96 days
- Listing terms: Cash,Cash to New Loan,Conventional,1031 Exchange,FHA,Submit,VA Loan
- Exclusions: Tesla Car Charger
- Road surface type: Paved
Estimated market value
$683,200
$649,000 - $717,000
$3,819/mo
Price history
| Date | Event | Price |
|---|---|---|
| 9/27/2026 | Listed for sale | $680,000$302/sqft |
Source:  CRMLS #IV26148790 Report a problem CRMLS #IV26148790 Report a problem | ||
| 9/19/2026 | Contingent | $680,000$302/sqft |
Source: CRMLS #IV26148790 Report a problem | ||
| 7/9/2026 | Listed for sale | $680,000+10.7%$302/sqft |
Source: CRMLS #IV26148790 Report a problem | ||
| 3/18/2024 | Sold | $614,000-0.3%$273/sqft |
Source: Public Record Report a problem | ||
| 1/12/2024 | Price change | $616,120+0.2%$273/sqft |
Source:  Lennar Homes Report a problem Lennar Homes Report a problem | ||
| 12/8/2023 | Listed for sale | $615,120$273/sqft |
Source: Lennar Homes Report a problem | ||
Public tax history
| Year | Property taxes | Tax assessment |
|---|---|---|
| 2026 | -- | $638,410 +2% |
| 2025 | $11,956 +23.4% | $625,892 +38.4% |
| 2024 | $9,692 +703.2% | $452,227 +400.2% |
| 2023 | $1,207 | $90,413 |
Find assessor info on the county website
Monthly payment
Est. payment
Payment breakdown
Explore the cost of this home by adjusting the details. Changes won't be saved.Climate risks
Neighborhood: 92377
Nearby schools
Schools provided by the listing agent
- High: Carter
Source: CRMLS. This data may not be complete. We recommend contacting the local school district to confirm school assignments for this home.
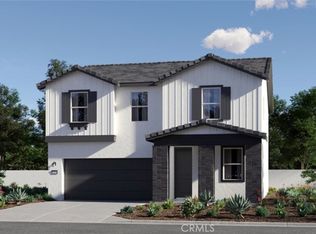

Similar homes
- $680,0004 bd3 ba2.2k sqft2484 Allegheny Rd, Rialto, CA 92377For Sale
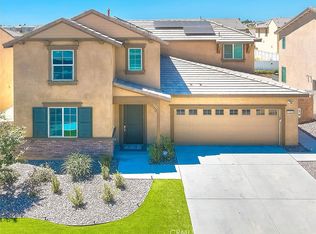 MLS ID #CV26177078, Mhel Mojica, Bankers Capital Realty & Investments. CRMLS
 - $694,0004 bd3 ba2.2k sqft565 Hudson Way, Rialto, CA 92377For Sale
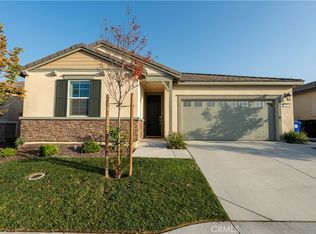 MLS ID #CV26200039, Sunny Singh, EXP REALTY OF CALIFORNIA INC. CRMLS
 - $639,0003 bd3 ba1.7k sqft367 Cachuma Ct, Rialto, CA 92377For Sale
 MLS ID #PW26140817, Mamadou Cisse, PRESTIGE PRIME REAL ESTATE. CRMLS
 - $615,0003 bd3 ba1.8k sqft385 Cachuma Ct, Rialto, CA 92377For Sale
 MLS ID #IG26166018, Daniel Calderon, EXP REALTY OF CALIFORNIA INC.. CRMLS
