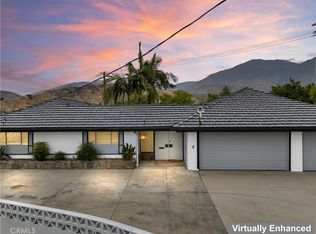
This one-of-a-kind home offers privacy, panoramic views, and an exceptional layout. Enjoy peaceful mornings surrounded by hummingbirds while taking in the breathtaking views, or unwind in the cozy family room and enjoy the spectacular nighttime scenery. On the Fourth of July, fireworks can be viewed from multiple vantage points throughout the property. The extra-wide front door opens to a welcoming formal entry and an inviting open floor plan filled with natural light. A main-level bedroom and full bath provide an excellent option for multi-generational living, guests, or a private home office.
The updated kitchen opens seamlessly to the family room and breakfast nook, creating a warm and functional space for everyday living and entertaining. With abundant storage, thoughtful design, and plenty of natural light throughout, this home truly stands apart.
Featuring 4 bedrooms, 3 bathrooms, approximately 2,249 sq. ft. of living space, and a generous 0.39-acre lot, this exceptional property offers a rare combination of comfort, privacy, and views. Schedule your private showing today—this gem won't last long!
For sale
Listed by: Berkshire Hathaway Homeservices California Realty • Brandie Spacone • Contact: 909-654-4619
$689,000
3094 Small Canyon Dr, Highland, CA 92346
4beds
2,249sqft
Single Family Residence
Built in 1977
0.39 Acres Lot
$680,000 Zestimate®
$306/sqft
$-- HOA
What's special
- 19 days
- 935
- 41
Zillow last checked:
Listing updated:
Listed by:
Brandie Spacone DRE #02134488 909-654-4619,
Berkshire Hathaway Homeservices California Realty
Source: CRMLS,MLS#: IG26183571 Originating MLS: California Regional MLS
Originating MLS: California Regional MLSFacts & features
Interior
Bedrooms & bathrooms
- Bedrooms: 4
- Bathrooms: 3
- Full bathrooms: 3
- Main level bathrooms: 1
- Main level bedrooms: 1
Rooms
- Room types: Bedroom, Entry/Foyer, Family Room, Living Room, Primary Bedroom, Dining Room
Primary bedroom
- Features: Primary Suite
Bedroom
- Features: Bedroom on Main Level
Bathroom
- Features: Dual Sinks, Tub Shower
Family room
- Features: Separate Family Room
Kitchen
- Features: Granite Counters, Kitchen/Family Room Combo
Heating
- Central, Fireplace(s)
Cooling
- Central Air
Appliances
- Included: Built-In Range, Dishwasher, Disposal, Gas Range
- Laundry: In Garage
Features
- Beamed Ceilings, Breakfast Area, Separate/Formal Dining Room, Granite Counters, Open Floorplan, Bedroom on Main Level, Primary Suite
- Flooring: Laminate, Wood
- Windows: Screens
- Has fireplace: Yes
- Fireplace features: Family Room
- Common walls with other units/homes: No Common Walls
Interior area
- Total interior livable area: 2,249 sqft
Video & virtual tour
Property
Parking
- Total spaces: 4
- Parking features: Driveway Level, Garage Faces Front, Garage
- Attached garage spaces: 2
- Uncovered spaces: 2
Accessibility
- Accessibility features: Parking, Accessible Doors
Features
- Levels: Two
- Stories: 2
- Entry location: driveway
- Patio & porch: Rear Porch, Concrete
- Pool features: None
- Spa features: None
- Fencing: Wrought Iron
- Has view: Yes
- View description: Bluff, City Lights, Canyon, Hills, Neighborhood, Panoramic
Lot
- Size: 0.39 Acres
- Dimensions: 16800
- Features: 0-1 Unit/Acre, Back Yard, Front Yard
Details
- Parcel number: 1199191230000
- Special conditions: Standard
Construction
Type & style
- Home type: SingleFamily
- Architectural style: Contemporary
- Property subtype: Single Family Residence
Materials
- Stucco
- Foundation: Slab
- Roof: Tile
Condition
- Updated/Remodeled
- New construction: No
- Year built: 1977
Utilities & green energy
- Electric: Electricity - On Property
- Sewer: Public Sewer
- Water: Public
- Utilities for property: Electricity Connected, Natural Gas Connected, Sewer Connected, Water Connected
Community & HOA
Community
- Features: Sidewalks
- Security: Carbon Monoxide Detector(s), Smoke Detector(s)
Location
- Region: Highland
Financial & listing details
- Price per square foot: $306/sqft
- Tax assessed value: $435,051
- Date on market: 8/22/2026
- Cumulative days on market: 19 days
- Listing terms: Cash,Conventional,FHA,Submit,VA Loan
- Road surface type: Paved
Estimated market value
$680,000
$646,000 - $714,000
$3,537/mo
Price history
| Date | Event | Price |
|---|---|---|
| 8/23/2026 | Listed for sale | $689,000+76.7%$306/sqft |
Source: BHHS broker feed #IG26183571 Report a problem | ||
| 8/2/2019 | Sold | $389,900+2.6%$173/sqft |
Source:  CRMLS #WS19139893 Report a problem CRMLS #WS19139893 Report a problem | ||
| 6/22/2019 | Pending sale | $379,900$169/sqft |
Source: MAXIM PROPERTIES #WS19139893 Report a problem | ||
| 6/15/2019 | Listed for sale | $379,900+36.4%$169/sqft |
Source: MAXIM PROPERTIES #WS19139893 Report a problem | ||
| 1/24/2019 | Sold | $278,500$124/sqft |
Source: Public Record Report a problem | ||
Public tax history
| Year | Property taxes | Tax assessment |
|---|---|---|
| 2026 | -- | $435,051 +2% |
| 2025 | $5,397 +2.1% | $426,521 +2% |
| 2024 | $5,283 +2.6% | $418,158 +2% |
| 2023 | $5,150 -0.2% | $409,959 +2% |
| 2022 | $5,160 -0.2% | $401,921 +2% |
| 2021 | $5,169 -0.3% | $394,040 +1% |
| 2020 | $5,184 +60.4% | $390,000 +59.9% |
| 2019 | $3,233 -4.8% | $243,933 +2% |
| 2018 | $3,397 +9.8% | $239,150 +2% |
| 2017 | $3,095 | $234,460 +2% |
| 2016 | $3,095 +3.2% | $229,863 +1.5% |
| 2015 | $3,000 +3.3% | $226,411 +2% |
| 2014 | $2,904 | $221,976 +0.5% |
| 2013 | -- | $220,973 +2% |
| 2012 | -- | $216,640 +2% |
| 2011 | -- | $212,392 +0.8% |
| 2010 | -- | $210,805 -0.2% |
| 2009 | -- | $211,306 +2% |
| 2008 | -- | $207,163 +2% |
| 2007 | -- | $203,101 +2% |
| 2006 | -- | $199,118 +2% |
| 2005 | -- | $195,214 +2% |
| 2004 | -- | $191,386 +1.9% |
| 2003 | -- | $187,878 +25.3% |
| 2002 | -- | $149,997 |
| 2001 | -- | $149,997 |
| 2000 | -- | $149,997 |
Find assessor info on the county website
Monthly payment
Est. payment
Payment breakdown
Explore the cost of this home by adjusting the details. Changes won't be saved.Climate risks
Neighborhood: Small Canyon
- $593,4004 bd2 ba1.9k sqft3084 Small Canyon Dr, Highland, CA 92346Off Market
- $657,1004 bd3 ba2.2k sqft3074 Small Canyon Dr, Highland, CA 92346Off Market
- $674,5004 bd2 ba1.8k sqft3064 Small Canyon Dr, Highland, CA 92346Off Market
- $613,7004 bd2 ba1.7k sqft3075 Small Canyon Dr, Highland, CA 92346Off Market
Similar homes
- $580,0004 bd2 ba2.1k sqft3695 Holly Vista Dr, Highland, CA 92346For Sale
 MLS ID #AR26142407, Camelia Vera, High Ten Partners, Inc.. CRMLS
 - $639,0004 bd2 ba1.9k sqft2511 Spring Meadow Ln, Highland, CA 92346For Sale
 MLS ID #SW26138520, Noe Gomez, New Century Realty & Investmen. CRMLS
 - $699,0004 bd2 ba2k sqft5094 Mariposa Dr, San Bernardino, CA 92404For Sale
 MLS ID #SW26103749, Nikki Aguirre, NextHome Realty Source One. CRMLS
 - $569,9994 bd2 ba1.5k sqft6070 Blythe Ave, Highland, CA 92346For Sale
 MLS ID #CV26147006, Sandy Hernandez, CENTURY 21 SYNERGIA REALTY. CRMLS
Local buyer's agents are ready to help
