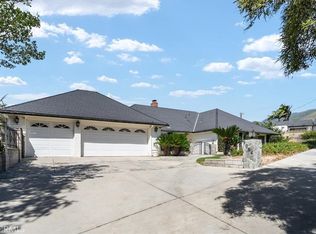
This single-story pool home sits on a 14,280 sq. ft. lot in a quiet San Bernardino neighborhood with no rear neighbors and unobstructed mountain views. The lot is large enough to host a wedding, and with no one behind you, the privacy is real.
The backyard has mature avocado trees, established grapevines, and a pool, with an elevated patio and built-in BBQ that catches the sunset over open landscape every evening. The outdoor space earns its square footage.
Inside, the 2,069 sq. ft. floor plan offers 4 bedrooms and 2 bathrooms with a layout that works well for both daily living and entertaining. There's an indoor bar, tile flooring throughout, and a comfortable flow between the main living areas. The interior has been freshly painted and the exterior repainted, along with solar exterior lighting — move-in ready in every sense.
The 3-car garage includes a built-in workshop and plenty of storage space, making it as functional as the rest of the property. A backup gas generator adds peace of mind, and the Vice metal roof is a practical upgrade worth noting in fire-prone Southern California. The Bluetooth speaker in the bathroom is a small touch that fits the overall feel of a home that's been thoughtfully maintained.
The original owner has taken pride in this property from day one, and it shows throughout. At close to 15,000 sq. ft. of lot with a pool, panoramic mountain views, and genuine privacy, this is a combination of space and setting that's hard to find at this price point.
For sale
Listed by: NextHome Realty Source One • Nikki Aguirre • Contact: 951-970-0542
$699,000
5094 Mariposa Dr, San Bernardino, CA 92404
4beds
2,069sqft
Single Family Residence
Built in 1963
0.33 Acres Lot
$698,400 Zestimate®
$338/sqft
$-- HOA
What's special
Solar exterior lightingEstablished grapevinesSingle-story pool homeMature avocado treesGenuine privacyTile flooring throughoutBuilt-in bbq
- 64 days
- 774
- 45
Zillow last checked:
Listing updated:
Listed by:
Nikki Aguirre DRE #01731793 951-970-0542,
NextHome Realty Source One
Source: CRMLS,MLS#: SW26103749 Originating MLS: California Regional MLS
Originating MLS: California Regional MLSFacts & features
Interior
Bedrooms & bathrooms
- Bedrooms: 4
- Bathrooms: 2
- Full bathrooms: 2
- Main level bathrooms: 2
- Main level bedrooms: 4
Rooms
- Room types: Family Room, Kitchen, Laundry, Living Room, Primary Bedroom, Other, Dining Room
Bathroom
- Features: Bathroom Exhaust Fan, Bathtub, Closet, Dual Sinks, Separate Shower, Tub Shower
Family room
- Features: Separate Family Room
Kitchen
- Features: Pots & Pan Drawers, Solid Surface Counters
Other
- Features: Walk-In Closet(s)
Heating
- Central
Cooling
- Central Air
Appliances
- Included: Double Oven, Dishwasher, Gas Cooktop, Disposal, Gas Oven, Gas Range, Refrigerator, Water Heater
- Laundry: In Garage
Features
- Wet Bar, Breakfast Bar, Block Walls, Ceiling Fan(s), Separate/Formal Dining Room, Open Floorplan, Recessed Lighting, Solid Surface Counters, Walk-In Closet(s)
- Flooring: Tile
- Doors: Double Door Entry
- Windows: Screens
- Has fireplace: Yes
- Fireplace features: Family Room
- Common walls with other units/homes: No Common Walls
Interior area
- Total interior livable area: 2,069 sqft
Video & virtual tour
Property
Parking
- Total spaces: 6
- Parking features: Concrete, Direct Access, Driveway, Driveway Up Slope From Street, Garage Faces Front, Garage, Paved
- Attached garage spaces: 2
- Uncovered spaces: 4
Features
- Levels: One
- Stories: 1
- Entry location: 1
- Patio & porch: Terrace
- Exterior features: Barbecue
- Has private pool: Yes
- Pool features: Diving Board, Gas Heat, Heated, In Ground, Private
- Spa features: None
- Fencing: Block
- Has view: Yes
- View description: City Lights, Hills, Mountain(s)
Lot
- Size: 0.33 Acres
- Features: 0-1 Unit/Acre, Cul-De-Sac, Front Yard, Yard
Details
- Parcel number: 0155482060000
- Special conditions: Standard
Construction
Type & style
- Home type: SingleFamily
- Property subtype: Single Family Residence
Materials
- Roof: Concrete
Condition
- New construction: No
- Year built: 1963
Utilities & green energy
- Electric: Electricity - On Property
- Sewer: Public Sewer
- Water: Public
- Utilities for property: Cable Connected, Electricity Connected, Natural Gas Connected, Phone Available, Sewer Connected, Water Connected
Community & HOA
Community
- Features: Curbs, Hiking, Street Lights, Suburban
- Security: Smoke Detector(s)
Location
- Region: San Bernardino
Financial & listing details
- Price per square foot: $338/sqft
- Tax assessed value: $125,831
- Date on market: 5/16/2026
- Cumulative days on market: 64 days
- Listing terms: Cash,Cash to New Loan,Conventional,FHA,VA Loan
- Inclusions: Refrigerator, Commercial washer and dryer
- Road surface type: Paved
Estimated market value
$698,400
$663,000 - $733,000
$3,581/mo
Price history
| Date | Event | Price |
|---|---|---|
| 8/27/2026 | Listed for sale | $699,000$338/sqft |
Source:  CRMLS #SW26103749 Report a problem CRMLS #SW26103749 Report a problem | ||
| 8/12/2026 | Pending sale | $699,000$338/sqft |
Source: CRMLS #SW26103749 Report a problem | ||
| 7/8/2026 | Listed for sale | $699,000$338/sqft |
Source: CRMLS #SW26103749 Report a problem | ||
| 7/3/2026 | Pending sale | $699,000$338/sqft |
Source: CRMLS #SW26103749 Report a problem | ||
| 6/25/2026 | Listed for sale | $699,000$338/sqft |
Source: CRMLS #SW26103749 Report a problem | ||
| 6/23/2026 | Pending sale | $699,000$338/sqft |
Source: CRMLS #SW26103749 Report a problem | ||
| 5/17/2026 | Listed for sale | $699,000$338/sqft |
Source: CRMLS #SW26103749 Report a problem | ||
Public tax history
| Year | Property taxes | Tax assessment |
|---|---|---|
| 2026 | -- | $125,831 +2% |
| 2025 | $1,720 +7.7% | $123,364 +2% |
| 2024 | $1,596 +2.7% | $120,946 +2% |
| 2023 | $1,554 +0.1% | $118,574 +2% |
| 2022 | $1,552 +0.1% | $116,249 +2% |
| 2021 | $1,550 +0% | $113,970 +1% |
| 2020 | $1,550 +3% | $112,801 +2% |
| 2019 | $1,505 +102.4% | $110,589 +2% |
| 2018 | $744 -48.4% | $108,420 +2% |
| 2017 | $1,440 | $106,294 +2% |
| 2016 | $1,440 +3.2% | $104,210 +1.5% |
| 2015 | $1,396 +10% | $102,644 +2% |
| 2014 | $1,269 | $100,633 +0.5% |
| 2013 | -- | $100,178 +2% |
| 2012 | -- | $98,214 +2% |
| 2011 | -- | $96,288 +0.8% |
| 2010 | -- | $95,568 -0.2% |
| 2009 | -- | $95,795 +2% |
| 2008 | -- | $93,917 +2% |
| 2007 | -- | $92,076 +2% |
| 2006 | -- | $90,271 +2% |
| 2005 | -- | $88,501 +2% |
| 2004 | -- | $86,766 +1.9% |
| 2003 | -- | $85,176 +2% |
| 2002 | -- | $83,506 +2% |
| 2001 | -- | $81,868 +2% |
| 2000 | -- | $80,263 |
Find assessor info on the county website
Monthly payment
Est. payment
Payment breakdown
Explore the cost of this home by adjusting the details. Changes won't be saved.Climate risks
Neighborhood: DRNAG
Similar homes
- $739,0004 bd2 ba1.8k sqft3797 Jeffers Ln, San Bernardino, CA 92404For Sale
 MLS ID #CV26181506, Stacy McQueen, FIRST TEAM REAL ESTATE. CRMLS
 - $650,0004 bd4 ba2.9k sqft5442 Sepulveda Ave, San Bernardino, CA 92404For Sale
 MLS ID #CV26169490, Carlos Carrillo, True Home Realty. CRMLS
 - $689,0004 bd3 ba2.2k sqft3094 Small Canyon Dr, Highland, CA 92346For Sale
 MLS ID #IG26183571, Brandie Spacone, Berkshire Hathaway Homeservices California Realty. CRMLS
 - $619,9004 bd3 ba1.7k sqft6061 Arden Ave, Highland, CA 92346For Sale
 MLS ID #CV26186148, Viola Shytermeja, HAUS OF REAL ESTATE. CRMLS
Local buyer's agents are ready to help
