BACK ON THE MARKET!! Beautifully maintained Single-Story home in the highly desirable Rosena Ranch community. Designed for comfortable, low-maintenance living, this light and bright home features an open floor plan with the kitchen serving as the true heart of the home. Enjoy dark wood cabinetry, granite countertops, upgraded stainless steel appliances, and an oversized island with seating for four that flows seamlessly into the family room.
Additional interior features include plantation shutters, ceiling fans throughout, a whole house attic fan, tankless water heater, Vivint security system, and a garage with epoxy flooring.
Step outside to an entertainer's dream backyard complete with a solid patio cover, ceiling fan, ambient lighting, and an impressive built-in outdoor kitchen featuring a BBQ with grill, griddle, rotisserie, and side burner, plus a built-in beverage cooler and island seating for six.
The home also includes 16 Solar Panels for added energy efficiency.
Located within the master-planned community of Rosena Ranch, residents enjoy resort-style amenities including pools, parks, sports courts, a splash pad, scenic walking and biking trails, and a highly regarded K-8 school within walking distance. With its golf cart and e-bike friendly streets and easy access to the local mountains, Rosena Ranch offers the perfect blend of community, convenience, and outdoor living.
Under contract
Listed by: @Vantage Real Estate • Shannon Miller • Contact: 949-690-1971
Price increase: $15K (8/7)
$635,000
18035 Crabapple Ct, San Bernardino, CA 92407
3beds
1,894sqft
Single Family Residence
Built in 2017
5,070 Square Feet Lot
$637,100 Zestimate®
$335/sqft
$121/mo HOA
What's special
- 48 days |
- 379 |
- 21 |
Zillow last checked:
Listing updated:
Listed by:
Shannon Miller DRE #01440749 949-690-1971,
@Vantage Real Estate
Source: CRMLS,MLS#: OC26148394 Originating MLS: California Regional MLS
Originating MLS: California Regional MLSFacts & features
Interior
Bedrooms & bathrooms
- Bedrooms: 3
- Bathrooms: 2
- Full bathrooms: 2
- Main level bathrooms: 2
- Main level bedrooms: 3
Rooms
- Room types: Bedroom, Family Room, Kitchen, Laundry, Other, Dining Room
Bedroom
- Features: All Bedrooms Down
Bathroom
- Features: Dual Sinks, Full Bath on Main Level
Kitchen
- Features: Granite Counters, Kitchen Island, Kitchen/Family Room Combo
Other
- Features: Walk-In Closet(s)
Heating
- Central, Fireplace(s)
Cooling
- Central Air, Whole House Fan, Attic Fan
Appliances
- Laundry: Inside
Features
- Breakfast Bar, Ceiling Fan(s), Separate/Formal Dining Room, Granite Counters, Open Floorplan, Recessed Lighting, All Bedrooms Down, Walk-In Closet(s)
- Has fireplace: Yes
- Fireplace features: Family Room, Gas Starter
- Common walls with other units/homes: No Common Walls
Interior area
- Total interior livable area: 1,894 sqft
Property
Parking
- Total spaces: 2
- Parking features: Direct Access, Driveway, Garage Faces Front, Garage
- Attached garage spaces: 2
Accessibility
- Accessibility features: No Stairs
Features
- Levels: One
- Stories: 1
- Entry location: 1
- Patio & porch: Covered
- Pool features: Association
- Has spa: Yes
- Spa features: Association
Lot
- Size: 5,070 Square Feet
- Features: Back Yard, Front Yard, Lawn, Landscaped, Sprinkler System, Street Level
Details
- Parcel number: 1116232420000
- Special conditions: Standard
Construction
Type & style
- Home type: SingleFamily
- Property subtype: Single Family Residence
Materials
- Stucco
Condition
- Turnkey
- New construction: No
- Year built: 2017
Utilities & green energy
- Sewer: Public Sewer
- Water: Public
Community & HOA
Community
- Features: Biking, Curbs, Hiking, Park, Street Lights, Sidewalks
- Security: Security System, Carbon Monoxide Detector(s), Fire Detection System, Fire Sprinkler System, Smoke Detector(s)
HOA
- Has HOA: Yes
- Amenities included: Clubhouse, Sport Court, Fitness Center, Fire Pit, Outdoor Cooking Area, Other Courts, Barbecue, Picnic Area, Playground, Pool, Spa/Hot Tub, Trail(s)
- HOA fee: $121 monthly
- HOA name: Rosena Ranch
- HOA phone: 909-355-0225
Location
- Region: San Bernardino
Financial & listing details
- Price per square foot: $335/sqft
- Tax assessed value: $472,537
- Annual tax amount: $8,102
- Date on market: 7/8/2026
- Cumulative days on market: 48 days
- Listing terms: Cash,Cash to New Loan,Conventional
- Inclusions: Refrigerator, Washer, Dryer, Kitchen bar stools, outdoor bar stools, red backyard umbrella
- Exclusions: Garage refrigerator, garage storage rack on right
Estimated market value
$637,100
$605,000 - $669,000
$3,257/mo
Price history
| Date | Event | Price |
|---|---|---|
| 8/18/2026 | Contingent | $635,000$335/sqft |
Source:  CRMLS #OC26148394 Report a problem CRMLS #OC26148394 Report a problem | ||
| 8/7/2026 | Listed for sale | $635,000+2.4%$335/sqft |
Source: CRMLS #OC26148394 Report a problem | ||
| 7/16/2026 | Contingent | $620,000$327/sqft |
Source: CRMLS #OC26148394 Report a problem | ||
| 7/8/2026 | Listed for sale | $620,000+49.2%$327/sqft |
Source: CRMLS #OC26148394 Report a problem | ||
| 8/7/2017 | Sold | $415,500$219/sqft |
Source: Public Record Report a problem | ||
Public tax history
| Year | Property taxes | Tax assessment |
|---|---|---|
| 2025 | $8,102 +3% | $472,537 +2% |
| 2024 | $7,864 -3.9% | $463,271 +2% |
| 2023 | $8,185 +5.4% | $454,188 +2% |
| 2022 | $7,768 +0.5% | $445,282 +2% |
| 2021 | $7,731 -1.4% | $436,551 +1% |
| 2020 | $7,844 +2.5% | $432,074 +2% |
| 2019 | $7,649 -19.6% | $423,602 +2% |
| 2018 | $9,514 +1590.5% | $415,296 +948.9% |
| 2017 | $563 | $39,594 |
| 2016 | $563 | -- |
Find assessor info on the county website
Monthly payment
Est. payment
Payment breakdown
Explore the cost of this home by adjusting the details. Changes won't be saved.Climate risks
Neighborhood: 92407
Nearby schools
GreatSchools rating
- 6/10Nancy R. Kordyak Elementary SchoolGrades: K-5Distance: 1.3 mi
- 6/10Ethel Kucera Middle SchoolGrades: 6-8Distance: 1.7 mi
- 6/10Wilmer Amina Carter High SchoolGrades: 9-12Distance: 3 mi
- $709,9004 bd2 ba2.1k sqft18045 Crabapple Ct, San Bernardino, CA 92407Off Market
- $616,1003 bd2 ba1.7k sqft18025 Crabapple Ct, San Bernardino, CA 92407Off Market
- $605,0003 bd2 ba1.7k sqft18055 Crabapple Ct, San Bernardino, CA 92407Sold
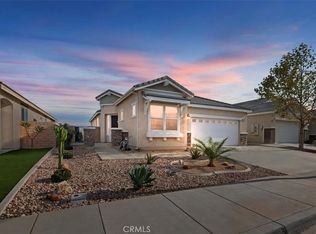
- $673,7004 bd2 ba2.1k sqft18038 Milkweed Ln, San Bernardino, CA 92407Off Market
- $659,9004 bd2 ba2.1k sqft18015 Crabapple Ct, San Bernardino, CA 92407Off Market
- $633,2003 bd2 ba1.7k sqft18028 Milkweed Ln, San Bernardino, CA 92407Off Market
- $639,1003 bd2 ba1.8k sqft18048 Milkweed Ln, San Bernardino, CA 92407Off Market
- $679,0003 bd2 ba1.8k sqft18018 Milkweed Ln, San Bernardino, CA 92407Sold
A local agent can set up tours, give advice and negotiate with sellers.
Similar homes
- $599,0003 bd2 ba1.8k sqft18037 Milkweed Ln, San Bernardino, CA 92407For Sale
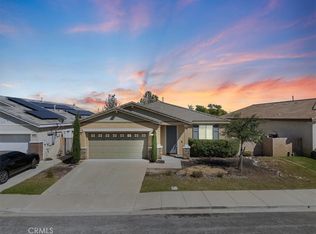 MLS ID #CV26120816, Donald Mowery, EXP REALTY OF CALIFORNIA INC. CRMLS
 - $635,0004 bd3 ba2.2k sqft3962 Quartzite Ln, San Bernardino, CA 92407For Sale
 MLS ID #IG26154559, TANYA GALLAGHER, Berkshire Hathaway Homeservices California Realty. CRMLS
 - $675,0004 bd3 ba2.3k sqft3731 Obsidian Rd, San Bernardino, CA 92407For Sale
 MLS ID #CV26142015, Jason Khorramian, MAINSTREET REALTORS. CRMLS
 - $679,0004 bd3 ba2.5k sqft3875 Taconite Rd, San Bernardino, CA 92407For Sale
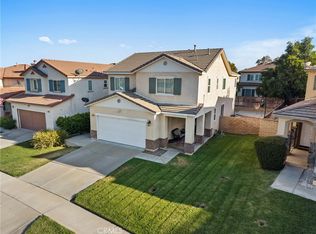 MLS ID #CV26165433, Alonzo Perez, PAK HOME REALTY. CRMLS
 - $649,0003 bd3 ba2k sqft6978 Alderwood Dr, Fontana, CA 92336For SaleMLS ID #CV26156865, Gina Jackson, NEXT Brokerage. CRMLS
- $630,0004 bd3 ba2.3k sqft16744 Stags Leap Ln, Fontana, CA 92336For SaleMLS ID #CV26050275, Ariana Rios, COMPASS. CRMLS
- $685,0003 bd3 ba2.2k sqft5848 Pine Valley Dr, Fontana, CA 92336For SaleMLS ID #CV26170717, Laurel Starks, KELLER WILLIAMS EMPIRE ESTATES. CRMLS
- $635,0004 bd3 ba2.1k sqft7155 Citrus Ave #134, Fontana, CA 92336For SaleMLS ID #IG26168401, Lisa Madrigal, Fiv Realty Co.. CRMLS
- $619,9903 bd3 ba1.6k sqft16049 Narni Ln, Fontana, CA 92336For SaleMLS ID #HD26117779, Natalie Jimenez, RE/MAX FREEDOM. CRMLS
- $720,0004 bd2 ba2.1k sqft16521 Pismo Way, Fontana, CA 92336For SaleMLS ID #IV26164212, MARTIN GONZALEZ, MG REAL ESTATE & PROPERTY MGMT. CRMLS
- $599,9994 bd2 ba1.3k sqft525 S Forest Ave, Bloomington, CA 92316For SaleMLS ID #CV26155339, Jerry Casillas, RE/MAX TIME REALTY. CRMLS
- $629,9003 bd3 ba1.5k sqft13707 Sunrise St, Fontana, CA 92336For SaleMLS ID #IV26142956, NICHOLAS CARDENAS, Real Brokerage Technologies. CRMLS
- $725,0004 bd3 ba2.3k sqft14679 Decoy Ln, Fontana, CA 92336For SaleMLS ID #WS26136114, TOM LIU, UNIVERSAL ELITE REALTY. CRMLS
- $669,0003 bd2 ba1.9k sqft17040 Red Cedar Ct, Fontana, CA 92337For SaleMLS ID #CV26145373, Angel Aguayo, Quality Homes & Loans, Inc.. CRMLS
- $589,9003 bd3 ba1.8k sqft860 S Sumac Ln, Rialto, CA 92376For SaleMLS ID #IV26174600, MAURICIO SANCHEZ, RE/MAX TIME REALTY. CRMLS
- $628,8885 bd3 ba2.3k sqft3992 Boulder Dr, Jurupa Valley, CA 92509For SaleMLS ID #IG26167863, Patricia Bellis, Keller Williams Realty. CRMLS
- $575,0004 bd3 ba1.8k sqft4022 Boulder Dr, Jurupa Valley, CA 92509For SaleMLS ID #CV26175457, Rochelle Hockwald, FLYNN REAL ESTATE. CRMLS
- $575,0004 bd3 ba1.9k sqft14732 Olive St, Hesperia, CA 92345For SaleMLS ID #HD26168970, Laura Abbott, Coldwell Banker Home Source. CRMLS
- $620,0003 bd3 ba2.1k sqft571 E Alru St, Rialto, CA 92376For SaleMLS ID #CV26083637, Rebeca Kachlik, Rebeca Kachlik, Broker. CRMLS
- $609,9003 bd3 ba2k sqft4939 Plumtree Ct, Riverside, CA 92504For SaleMLS ID #IV26151076, RYAN MCKEE, ELEVATE REAL ESTATE AGENCY. CRMLS
Local buyer's agents are ready to help
