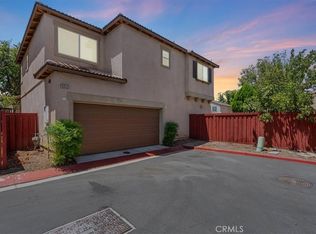
Welcome to this beautifully upgraded four-bedroom home, thoughtfully designed for modern living and everyday comfort. The inviting interior features 12” x 24” tile flooring throughout the downstairs, bathrooms, and laundry room, upgraded LED lighting, recessed lighting, stylish accent walls, matching window blinds, and ceiling fans. The kitchen showcases an upgraded custom backsplash, while the primary bathroom features upgraded countertops and backsplash. Tech enthusiasts will appreciate concealed TV wiring, direct internet connections, prewiring for Dolby Digital 5.1 surround sound, and a Nest smart thermostat. Additional highlights include a whole-home water softener, reverse-osmosis drinking water system connected to the refrigerator, and a recently installed 240V EV charger on a dedicated 50-amp circuit. The backyard offers expanded concrete and a grass area, creating a low-maintenance setting for relaxing, entertaining, and outdoor dining. With extensive electrical, technology, and interior upgrades already completed, this standout four-bedroom home is ready to be enjoyed!
For sale
Listed by: FLYNN REAL ESTATE • Rochelle Hockwald • Contact: 909-957-0549
$575,000
4022 Boulder Dr, Jurupa Valley, CA 92509
4beds
1,830sqft
Single Family Residence
Built in 2018
2,500 Square Feet Lot
$575,600 Zestimate®
$314/sqft
$183/mo HOA
What's special
- 22 days
- 1,295
- 104
Likely to sell faster than
Zillow last checked:
Listing updated:
Listed by:
Rochelle Hockwald DRE #02060014 909-957-0549,
FLYNN REAL ESTATE
Source: CRMLS,MLS#: CV26175457 Originating MLS: California Regional MLS
Originating MLS: California Regional MLSFacts & features
Interior
Bedrooms & bathrooms
- Bedrooms: 4
- Bathrooms: 3
- Full bathrooms: 2
- 1/2 bathrooms: 1
- Main level bathrooms: 1
Rooms
- Room types: Bedroom, Entry/Foyer, Family Room, Kitchen, Laundry, Living Room, Other, Dining Room
Bedroom
- Features: All Bedrooms Up
Kitchen
- Features: Kitchen/Family Room Combo, Quartz Counters
Other
- Features: Walk-In Closet(s)
Heating
- Central
Cooling
- Central Air
Appliances
- Included: Dishwasher, Microwave, Water Softener, Water To Refrigerator
- Laundry: Inside, Laundry Room, Upper Level
Features
- Ceiling Fan(s), Separate/Formal Dining Room, Open Floorplan, Quartz Counters, Recessed Lighting, All Bedrooms Up, Walk-In Closet(s)
- Flooring: Carpet, Tile, Vinyl
- Windows: Blinds
- Has fireplace: No
- Fireplace features: None
- Common walls with other units/homes: No Common Walls
Interior area
- Total interior livable area: 1,830 sqft
Property
Parking
- Total spaces: 2
- Parking features: Door-Multi, Direct Access, Garage, Garage Door Opener
- Attached garage spaces: 2
Features
- Levels: Two
- Stories: 2
- Entry location: Front
- Pool features: None
- Has view: Yes
- View description: Mountain(s), Neighborhood
Lot
- Size: 2,500 Square Feet
- Features: 0-1 Unit/Acre
Details
- Parcel number: 174391027
- Special conditions: Standard
Construction
Type & style
- Home type: SingleFamily
- Property subtype: Single Family Residence
Condition
- Updated/Remodeled,Turnkey
- New construction: No
- Year built: 2018
Utilities & green energy
- Electric: 220 Volts in Garage
- Sewer: Public Sewer
- Water: Public
Community & HOA
Community
- Features: Park, Street Lights, Gated
- Security: Prewired, Security System, Fire Sprinkler System, Gated Community, Key Card Entry, Smoke Detector(s)
HOA
- Has HOA: Yes
- Amenities included: Sport Court, Playground
- HOA fee: $183 monthly
- HOA name: Granite Ridge Community Assoc
- HOA phone: 888-679-2500
Location
- Region: Jurupa Valley
Financial & listing details
- Price per square foot: $314/sqft
- Tax assessed value: $403,645
- Date on market: 8/17/2026
- Cumulative days on market: 23 days
- Listing terms: Cash,Cash to New Loan,Conventional,FHA,VA Loan
- Inclusions: Water softener & RO system. Ring Doorbell & Nest Thermostat. EV Charger in Garage. Garage Racks
- Exclusions: Refrigerator, washer and dryer
- Road surface type: Paved
Estimated market value
$575,600
$547,000 - $604,000
$3,564/mo
Price history
| Date | Event | Price |
|---|---|---|
| 8/17/2026 | Listed for sale | $575,000$314/sqft |
Source:  CRMLS #CV26175457 Report a problem CRMLS #CV26175457 Report a problem | ||
Public tax history
| Year | Property taxes | Tax assessment |
|---|---|---|
| 2026 | -- | $403,645 +2% |
| 2025 | $7,405 +4% | $395,732 +2% |
| 2024 | $7,122 +1.1% | $387,973 +2% |
| 2023 | $7,046 +1.6% | $380,367 +2% |
| 2022 | $6,933 +1.2% | $372,910 +2% |
| 2021 | $6,849 +1.3% | $365,599 +1% |
| 2020 | $6,759 +2.2% | $361,851 +2% |
| 2019 | $6,616 | $354,756 |
Find assessor info on the county website
Monthly payment
Est. payment
Payment breakdown
Explore the cost of this home by adjusting the details. Changes won't be saved.Climate risks
Neighborhood: 92509


Similar homes
- $628,8885 bd3 ba2.3k sqft3992 Boulder Dr, Jurupa Valley, CA 92509For Sale
 MLS ID #IG26167863, Patricia Bellis, Keller Williams Realty. CRMLS
 - $738,8004 bd3 ba2.2k sqft4247 Solomon St, Riverside, CA 92509For Sale
 MLS ID #IG26154466, Peter Abdelmesseh, Fiv Realty Co.. CRMLS
 - $589,9004 bd3 ba1.8k sqft4032 Alicia Ct, Riverside, CA 92501For Sale
 MLS ID #IV26168799, RYAN MCKEE, ELEVATE REAL ESTATE AGENCY. CRMLS
 - $820,0005 bd3 ba2.6k sqft3181 Quarry Dr, Jurupa Valley, CA 92509For Sale
 MLS ID #IV26161322, ROBERT VAIL, COLDWELL BANKER REALTY. CRMLS
Local buyer's agents are ready to help
