WHERE MODERN LIVING MEETS OUTDOOR ADVENTURE! Imagine coming home to a neighborhood where nearby trails, neighborhood parks, and modern living are all part of everyday life. Welcome to Riverpointe at Park Place. From the moment you step inside, soaring ceilings, sunlit living spaces, and an open, airy floor plan create an immediate sense of home.
Designed for gathering, the kitchen seamlessly connects to the great room, creating a space where conversation flows as easily as everyday life. This chef-inspired kitchen features crisp white cabinetry, quartz countertops, an oversized island with seating, with tons of generous storage.
Need a dedicated workspace? The upstairs loft/flex area offers the ideal work-from-home setup with beautiful valley views through oversized windows. The spacious primary suite provides a peaceful retreat complete with dual vanities, oversized walk-in shower, and a generous walk-in closet. Two additional well-proportioned bedrooms offer flexibility for family, guests, fitness space, or hobbies. Thoughtfully equipped for comfort and efficiency, the home also features a whole house fan, tankless water heater, and leased solar to help keep energy costs low. Built with Indoor airPLUS certification, offering enhanced indoor air quality and energy-efficient construction for healthier, more comfortable living.
Step outside to a thoughtfully designed backyard that proves low maintenance doesn't mean sacrificing enjoyment. Artificial turf accents, attractive hardscape, and comfortable seating areas create the perfect space to enjoy morning coffee, relax around the fire table, or unwind beneath the café lights.
Beyond your front door, you'll love being surrounded by some of Riverside's favorite outdoor destinations. Spend weekends exploring the scenic trails of nearby Hidden Valley Wildlife Area and Mount Rubidoux, enjoy neighborhood parks, playgrounds, and greenbelts, or take advantage of nearby shopping, dining, golf, schools, and convenient freeway access for an easy commute. Whether you're hiking, biking, enjoying local parks, or simply taking in the Southern California sunshine, this location embraces an active lifestyle.
Modern construction. Energy-efficient design. Turnkey condition. A flexible floor plan. An unbeatable combination of comfort, convenience, and lifestyle—this is the one you've been waiting for!!
For sale
Listed by: NEXTHOME CHAMPION ELITE • STACIE RITTER • Contact: 951-961-3637
Price cut: $9.1K (9/16)
$639,900
7182 Beck Dr, Riverside, CA 92503
3beds
1,894sqft
Single Family Residence
Built in 2024
1,742 Square Feet Lot
$-- Zestimate®
$338/sqft
$248/mo HOA
What's special
- 48 days
- 322
- 19
Zillow last checked:
Listing updated:
Listed by:
STACIE RITTER DRE #02101375 951-961-3637,
NEXTHOME CHAMPION ELITE
Source: CRMLS,MLS#: IV26162708 Originating MLS: California Regional MLS
Originating MLS: California Regional MLSFacts & features
Interior
Bedrooms & bathrooms
- Bedrooms: 3
- Bathrooms: 3
- Full bathrooms: 2
- 1/2 bathrooms: 1
- Main level bathrooms: 1
Rooms
- Room types: Bedroom, Great Room, Kitchen, Laundry, Loft, Primary Bathroom, Primary Bedroom, Dining Room
Bedroom
- Features: All Bedrooms Up
Bathroom
- Features: Closet, Quartz Counters, Separate Shower, Tub Shower
Kitchen
- Features: Kitchen Island, Kitchen/Family Room Combo, Quartz Counters
Heating
- Central
Cooling
- Central Air, Whole House Fan
Appliances
- Included: Dishwasher, ENERGY STAR Qualified Appliances, Electric Water Heater, Free-Standing Range, Microwave, Tankless Water Heater, Vented Exhaust Fan, Water To Refrigerator
- Laundry: Gas Dryer Hookup, Laundry Room, Upper Level
Features
- Breakfast Bar, Ceiling Fan(s), Separate/Formal Dining Room, Recessed Lighting, All Bedrooms Up, Loft
- Flooring: Carpet, Vinyl
- Windows: Blinds, ENERGY STAR Qualified Windows
- Has fireplace: No
- Fireplace features: None
- Common walls with other units/homes: No Common Walls
Interior area
- Total interior livable area: 1,894 sqft
Property
Parking
- Total spaces: 2
- Parking features: Direct Access, Door-Single, Garage, Unassigned
- Attached garage spaces: 2
Accessibility
- Accessibility features: Low Pile Carpet, Accessible Doors
Features
- Levels: Two
- Stories: 2
- Entry location: 1
- Patio & porch: Concrete, Covered, Enclosed, Front Porch
- Exterior features: Rain Gutters
- Pool features: None
- Spa features: None
- Fencing: Vinyl
Lot
- Size: 1,742 Square Feet
- Features: Cul-De-Sac, Flag Lot, Landscaped, Near Park
Details
- Parcel number: 155490008
- Special conditions: Standard
Construction
Type & style
- Home type: SingleFamily
- Property subtype: Single Family Residence
Materials
- Stucco
- Foundation: Slab
- Roof: Flat Tile
Condition
- Turnkey
- New construction: No
- Year built: 2024
Utilities & green energy
- Electric: Photovoltaics Third-Party Owned
- Sewer: Public Sewer
- Water: Public
- Utilities for property: Electricity Available, Electricity Connected, Natural Gas Available, Natural Gas Connected, Sewer Available, Sewer Connected, Water Available, Water Connected
Green energy
- Energy efficient items: Appliances
Community & HOA
Community
- Features: Biking, Curbs, Gutter(s), Hiking, Storm Drain(s), Street Lights, Suburban, Sidewalks, Park
- Security: Carbon Monoxide Detector(s), Smoke Detector(s)
HOA
- Has HOA: Yes
- Amenities included: Outdoor Cooking Area
- HOA fee: $248 monthly
- HOA name: Riverpointe Owners Assoc.
- HOA phone: 800-706-7838
Location
- Region: Riverside
Financial & listing details
- Price per square foot: $338/sqft
- Tax assessed value: $650,238
- Date on market: 8/4/2026
- Cumulative days on market: 49 days
- Listing terms: Submit
- Inclusions: Front door keypad lock
- Exclusions: Both refrigerators; all patio furniture in front and back; fountain and string lights in back patio; all racks and cabinets in the garage (they are not attached)
Estimated market value
Not available
Estimated sales range
Not available
$3,574/mo
Price history
| Date | Event | Price |
|---|---|---|
| 9/16/2026 | Price change | $639,900-1.4%$338/sqft |
Source:  CRMLS #IV26162708 Report a problem CRMLS #IV26162708 Report a problem | ||
| 8/20/2026 | Price change | $649,000-2.3%$343/sqft |
Source: CRMLS #IV26162708 Report a problem | ||
| 8/4/2026 | Listed for sale | $664,000+6.2%$351/sqft |
Source: CRMLS #IV26162708 Report a problem | ||
| 6/20/2024 | Sold | $624,990$330/sqft |
Source: CRMLS #OC24008291 Report a problem | ||
| 4/15/2024 | Pending sale | $624,990$330/sqft |
Source: CRMLS #OC24008291 Report a problem | ||
| 3/22/2024 | Price change | $624,990+0.8%$330/sqft |
Source: CRMLS #OC24008291 Report a problem | ||
| 2/20/2024 | Price change | $619,990+1.6%$327/sqft |
Source: CRMLS #OC24008291 Report a problem | ||
| 1/29/2024 | Price change | $609,990-0.1%$322/sqft |
Source: CRMLS #OC24008291 Report a problem | ||
| 1/14/2024 | Listed for sale | $610,700$322/sqft |
Source: CRMLS #OC24008291 Report a problem | ||
Public tax history
| Year | Property taxes | Tax assessment |
|---|---|---|
| 2026 | -- | $650,238 +2% |
| 2025 | $10,629 +141.4% | $637,489 +489.4% |
| 2024 | $4,402 +230.1% | $108,162 +2% |
| 2023 | $1,334 | $106,042 |
Find assessor info on the county website
Monthly payment
Est. payment
Payment breakdown
Explore the cost of this home by adjusting the details. Changes won't be saved.Climate risks
Neighborhood: Arlanza
Nearby schools
Schools provided by the listing agent
- High: Norte Vista
Source: CRMLS. This data may not be complete. We recommend contacting the local school district to confirm school assignments for this home.
Similar homes
- $694,9004 bd3 ba1.9k sqft10947 Periwinkle Way, Riverside, CA 92503For Sale
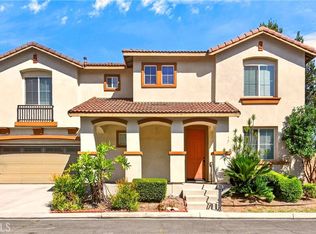 MLS ID #PW26193151, Judy Jee, Elevate Real Estate Agency. CRMLS
 - $609,9003 bd3 ba2k sqft4939 Plumtree Ct, Riverside, CA 92504For Sale
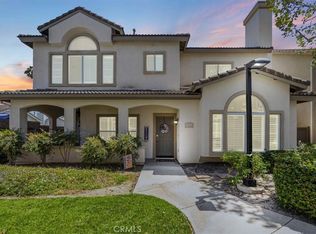 MLS ID #IV26151076, RYAN MCKEE, ELEVATE REAL ESTATE AGENCY. CRMLS
 - $638,0003 bd3 ba1.5k sqft2502 E Stanley Paseo, Ontario, CA 91762For Sale
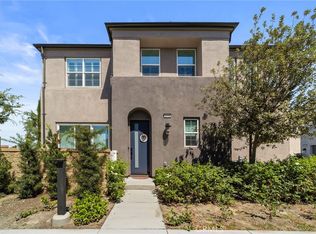 MLS ID #CV26167286, Daniel Boyer, SOUTHLAND PROPERTIES. CRMLS
 - $674,0003 bd2 ba1.4k sqft21185 Telegraph Rd, Riverside, CA 92507For Sale
 MLS ID #DW26155437, Patricia Ramirez, Century 21 Allstars. CRMLS
