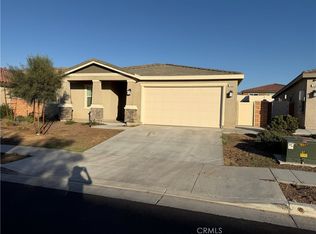
Welcome to modern single-story living in Spring Mountain Ranch, Riverside! Built in 2024, this beautifully designed 4-bedroom, 2-bathroom home offers an inviting open layout, 9-foot ceilings, and comfortable spaces made for everyday living and entertaining. The kitchen, dining area, and living room flow seamlessly together, creating a bright, connected gathering space. Wood-plank flooring adds warmth and style, while the spacious kitchen island with bar seating is perfect for casual meals, morning coffee, and conversation.
The private primary suite provides a relaxing retreat, complete with a soaking tub, separate shower, dual sinks, and an extra-large walk-in closet. Three additional bedrooms offer flexibility for guests, a home office, or hobbies.
Outside, the large landscaped backyard extends your living space with room for weekend barbecues, outdoor dining, play, and gatherings—or peaceful evenings under the open sky. With the convenience of single-story living, newer construction, thoughtful design, and a desirable Spring Mountain Ranch location, this Riverside home is ready to welcome you. Plan your visit today!
*Home features a leased, 20-panel, (with back-up battery), solar system. Buyer to assume the existing solar lease
For sale
Listed by: NEXT Brokerage • Gina Jackson • ginajacksonrealtor@gmail.com
$699,000
7580 Nectarsweet Dr, Riverside, CA 92507
4beds
1,831sqft
Single Family Residence
Built in 2024
7,841 Square Feet Lot
$696,700 Zestimate®
$382/sqft
$122/mo HOA
What's special
- 4 days
- 358
- 4
Likely to sell faster than
Zillow last checked:
Listing updated:
Listed by:
Gina Jackson DRE #02117698 ginajacksonrealtor@gmail.com,
NEXT Brokerage
Source: CRMLS,MLS#: CV26237908 Originating MLS: California Regional MLS
Facts & features
Interior
Bedrooms & bathrooms
- Bedrooms: 4
- Bathrooms: 2
- Full bathrooms: 2
- Main level bathrooms: 2
- Main level bedrooms: 4
Rooms
- Room types: Bedroom, Entry/Foyer, Kitchen, Laundry, Living Room, Primary Bedroom, Other
Primary bedroom
- Features: Main Level Primary
Primary bedroom
- Features: Primary Suite
Bedroom
- Features: All Bedrooms Down
Bathroom
- Features: Bathtub, Closet, Dual Sinks, Enclosed Toilet, Full Bath on Main Level, Granite Counters, Soaking Tub, Separate Shower, Walk-In Shower
Kitchen
- Features: Granite Counters, Kitchen Island, Kitchen/Family Room Combo
Other
- Features: Walk-In Closet(s)
Heating
- Central, ENERGY STAR Qualified Equipment
Cooling
- Central Air, ENERGY STAR Qualified Equipment, High Efficiency
Appliances
- Included: Built-In Range, Dishwasher, ENERGY STAR Qualified Appliances, ENERGY STAR Qualified Water Heater, Electric Oven, Electric Range, Electric Water Heater, Free-Standing Range, Disposal, High Efficiency Water Heater, Microwave, Water Heater
- Laundry: Inside, Laundry Room
Features
- Breakfast Bar, Granite Counters, High Ceilings, Open Floorplan, Pantry, Recessed Lighting, All Bedrooms Down, Main Level Primary, Primary Suite, Walk-In Closet(s)
- Doors: ENERGY STAR Qualified Doors
- Windows: ENERGY STAR Qualified Windows
- Has fireplace: No
- Fireplace features: None
- Common walls with other units/homes: No Common Walls
Interior area
- Total interior livable area: 1,831 sqft
Video & virtual tour
Property
Parking
- Total spaces: 6
- Parking features: Door-Multi, Direct Access, Driveway, Garage Faces Front, Garage
- Attached garage spaces: 2
- Uncovered spaces: 4
Features
- Levels: One
- Stories: 1
- Entry location: Front
- Patio & porch: Concrete, Open, Patio, Wrap Around
- Pool features: None
- Spa features: None
- Fencing: Vinyl
- Has view: Yes
- View description: Mountain(s)
Lot
- Size: 7,841 Square Feet
- Features: 0-1 Unit/Acre, Sprinkler System
Details
- Parcel number: 255710033
- Special conditions: Standard
Construction
Type & style
- Home type: SingleFamily
- Property subtype: Single Family Residence
Condition
- Turnkey
- New construction: No
- Year built: 2024
Utilities & green energy
- Sewer: Public Sewer
- Water: Public
Green energy
- Energy efficient items: Construction, Doors, Exposure/Shade, HVAC, Insulation, Roof, Thermostat, Windows, Appliances, Water Heater
- Energy generation: Solar
Community & HOA
Community
- Features: Curbs, Hiking, Park, Storm Drain(s), Street Lights, Sidewalks
- Security: Security System, Smoke Detector(s)
HOA
- Has HOA: Yes
- Amenities included: Barbecue, Picnic Area, Playground, Trail(s)
- HOA fee: $122 monthly
- HOA name: Spring Mountain Ranch
- HOA phone: 800-706-7838
Location
- Region: Riverside
Financial & listing details
- Price per square foot: $382/sqft
- Tax assessed value: $642,600
- Date on market: 11/5/2026
- Cumulative days on market: 4 days
- Listing terms: Cash,Cash to Existing Loan,Cash to New Loan,Conventional,Contract,FHA,Submit,VA Loan
- Exclusions: Refrigerator, Washer, Dryer, Patio set, Personal items
Estimated market value
$696,700
$662,000 - $732,000
$3,541/mo
Price history
| Date | Event | Price |
|---|---|---|
| 11/5/2026 | Listed for sale | $699,000+11%$382/sqft |
Source:  CRMLS #CV26237908 Report a problem | ||
| 10/9/2024 | Sold | $630,000-0.7%$344/sqft |
Source: CRMLS #IV24071502 Report a problem | ||
| 9/26/2024 | Pending sale | $634,699$347/sqft |
Source: CRMLS #IV24071502 Report a problem | ||
| 8/10/2024 | Price change | $634,699-7.3%$347/sqft |
Source: CRMLS #IV24071502 Report a problem | ||
| 5/29/2024 | Price change | $684,546+3.7%$374/sqft |
Source: CRMLS #IV24071502 Report a problem | ||
| 4/10/2024 | Listed for sale | $659,990$360/sqft |
Source: CRMLS #IV24071502 Report a problem | ||
Public tax history
| Year | Property taxes | Tax assessment |
|---|---|---|
| 2026 | -- | $642,600 +2% |
| 2025 | $10,898 +839.9% | $630,000 +572.9% |
| 2024 | $1,160 +0% | $93,627 +2% |
| 2023 | $1,159 -51.3% | $91,792 |
| 2022 | $2,382 | -- |
Find assessor info on the county website
Monthly payment
Est. payment
Payment breakdown
Explore the cost of this home by adjusting the details. Changes won't be saved.Climate risks
Neighborhood: 92507
Similar homes
- $819,8005 bd3 ba2.6k sqft7335 Stockyard Rd, Riverside, CA 92507For Sale
 MLS ID #AR26236115, Yuling Lee, Treelane Realty Group Inc.. CRMLS
- $464,0003 bd3 ba1.3k sqft7149 Olive Grove St, Riverside, CA 92507For Sale
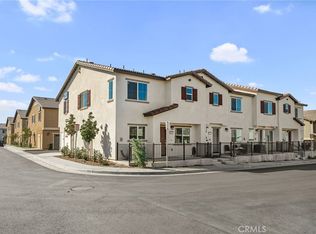 MLS ID #IG26224932, Tessa Wilkerson, Fiv Realty Co.. CRMLS
- $730,0004 bd3 ba2.2k sqft4247 Solomon St, Riverside, CA 92509For Sale
 MLS ID #IG26154466, Peter Abdelmesseh, Fiv Realty Co.. CRMLS
- $649,0005 bd3 ba2.1k sqft10380 Prospector Ln, Moreno Valley, CA 92557For Sale
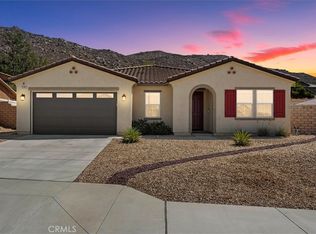 MLS ID #IG26218546, Brandon Rivinius, RELIABLE REALTY GROUP, INC.. CRMLS
