NEWER HOME, NEWER COMMUNITY WITH LOTS OF UPGRADES!!!! Minutes from major retail stores, a convenient place to live because of its proximity to Ontario and Eastvale. Welcome to this stunning two-story single-family home offering 4 bedrooms, 2.5 baths, and a spacious loft in a new community. Enjoy an open-concept layout with a welcoming front porch, large great room, a stunning, bright, and modern kitchen aesthetic that is both durable and easy to maintain. quartz countertops, beautiful cabinetry, a corner walk-in pantry, and a large center island for prep and seating. Upstairs you’ll find a generous size loft, three secondary bedrooms, a convenient laundry room, and a secondary bath with dual sinks. The expansive primary suite includes a walk-in shower and a large walk-in closet. THIS HOME FEATURES AN EXPANSIVE BEAUTIFULLY LANDSCAPED BACKYARD, A PRIVATE OASIS THAT IS FULLY INTEGRATED WITH CUSTOM, GOVEE SMART LIGHTING IN THE FRONT AND BACK, provides an effortless evening ambiance. Ask me about this home's warranties!
For sale
Listed by: Dynasty Real Estate • Florrie Santos • annesantos825@icloud.com
$749,000
8252 Peachwillow Ct, Jurupa Valley, CA 92509
4beds
1,809sqft
Single Family Residence
Built in 2024
4,356 Square Feet Lot
$741,100 Zestimate®
$414/sqft
$145/mo HOA
What's special
- 63 days
- 296
- 29
Zillow last checked:
Listing updated:
Listed by:
Florrie Santos DRE #02140572 annesantos825@icloud.com,
Dynasty Real Estate
Source: CRMLS,MLS#: TR26195693 Originating MLS: California Regional MLS
Facts & features
Interior
Bedrooms & bathrooms
- Bedrooms: 4
- Bathrooms: 3
- Full bathrooms: 2
- 1/2 bathrooms: 1
- Main level bathrooms: 1
Rooms
- Room types: Bedroom
Bedroom
- Features: All Bedrooms Up
Heating
- Central
Cooling
- Central Air
Appliances
- Laundry: Upper Level
Features
- All Bedrooms Up
- Has fireplace: No
- Fireplace features: None
- Common walls with other units/homes: No Common Walls
Interior area
- Total interior livable area: 1,809 sqft
Property
Parking
- Total spaces: 2
- Parking features: Garage - Attached
- Attached garage spaces: 2
Features
- Levels: Two
- Stories: 2
- Entry location: front
- Pool features: None
Lot
- Size: 4,356 Square Feet
- Features: Back Yard, Cul-De-Sac
Details
- Parcel number: 163420007
- Special conditions: Standard
Construction
Type & style
- Home type: SingleFamily
- Property subtype: Single Family Residence
Condition
- New construction: No
- Year built: 2024
Utilities & green energy
- Sewer: Private Sewer
- Water: Private
Community & HOA
Community
- Features: Biking, Curbs, Dog Park, Park
HOA
- Has HOA: Yes
- Amenities included: Dog Park, Other Courts, Barbecue, Picnic Area, Playground, Trail(s)
- HOA fee: $145 monthly
- HOA name: Rockrose and Bayberry
- HOA phone: 909-259-0529
Location
- Region: Jurupa Valley
Financial & listing details
- Price per square foot: $414/sqft
- Tax assessed value: $676,339
- Date on market: 9/7/2026
- Cumulative days on market: 63 days
- Listing terms: Cash,Conventional,FHA
Estimated market value
$741,100
$704,000 - $778,000
$3,650/mo
Price history
| Date | Event | Price |
|---|---|---|
| 9/7/2026 | Listed for sale | $749,000+18.2%$414/sqft |
Source:  CRMLS #TR26195693 Report a problem | ||
| 12/20/2024 | Sold | $633,500$350/sqft |
Source: Public Record Report a problem | ||
Public tax history
| Year | Property taxes | Tax assessment |
|---|---|---|
| 2026 | -- | $676,339 +2% |
| 2025 | $12,713 +1089.1% | $663,078 +629.2% |
| 2024 | $1,069 | $90,932 |
Find assessor info on the county website
Monthly payment
Est. payment
Payment breakdown
Explore the cost of this home by adjusting the details. Changes won't be saved.Climate risks
Neighborhood: Pedley


Similar homes
- $782,9005 bd3 ba2.5k sqft6348 Autumn Leaf, Jurupa Valley, CA 92509For Sale
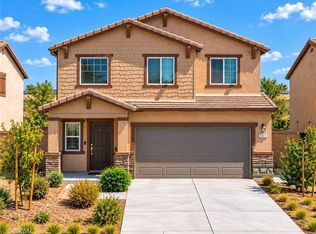 MLS ID #IV26201349, ADRIAN MENESES, EINSTEIN REALTY. CRMLS
- $735,0005 bd3 ba2.4k sqft6767 Rowen Way, Riverside, CA 92504For Sale
 MLS ID #IG26201558, Katarina Daniels, REDFIN. CRMLS
- $699,0004 bd2 ba1.8k sqft7580 Nectarsweet Dr, Riverside, CA 92507For Sale
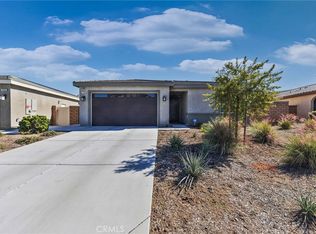 MLS ID #CV26237908, Gina Jackson, NEXT Brokerage. CRMLS
- $735,0003 bd3 ba2.1k sqft25377 Temescal Valley Ln, Corona, CA 92883For Sale
 MLS ID #NP26235054, Shellsy Ashen, Compass. CRMLS
