Welcome to 2906 S Halton Paseo, a beautifully upgraded home located in the highly desirable Ontario Ranch community. Built in 2022, this stylish residence offers 3 bedrooms, 3 full bathrooms, and approximately 1,951 square feet of thoughtfully designed living space. The modern interior features tasteful finishes and carefully selected upgrades, creating a fresh and sophisticated atmosphere from the moment you enter. The home is also equipped with a solar energy system, offering the potential for greater energy efficiency and reduced electricity costs—an especially valuable feature for households with electric vehicles. Residents enjoy access to an array of resort-style community amenities, including swimming pools, parks, playgrounds, and inviting outdoor spaces. Conveniently located near New Haven Marketplace, 99 Ranch Market, Ontario International Airport, and the neighboring communities of Chino and Eastvale, with easy access to major freeways. This move-in-ready home offers an exceptional combination of modern comfort, energy-conscious living, community amenities, and everyday convenience.
For sale
Listed by: Latitude 33 Real Estate • Yingjian Cui • Contact: 818-852-8881
$729,000
2906 S Halton Paseo, Ontario, CA 91761
3beds
1,951sqft
Single Family Residence
Built in 2022
3,027 Square Feet Lot
$725,600 Zestimate®
$374/sqft
$115/mo HOA
What's special
- 52 days
- 472
- 57
Zillow last checked:
Listing updated:
Listed by:
Yingjian Cui DRE #02199605 818-852-8881,
Latitude 33 Real Estate,
Yeyi Li DRE #02153643,
Latitude 33 Real Estate
Source: CRMLS,MLS#: OC26188500 Originating MLS: California Regional MLS
Originating MLS: California Regional MLSFacts & features
Interior
Bedrooms & bathrooms
- Bedrooms: 3
- Bathrooms: 3
- Full bathrooms: 3
- Main level bathrooms: 1
- Main level bedrooms: 1
Rooms
- Room types: Bedroom, Kitchen, Laundry, Living Room, Primary Bathroom, Primary Bedroom, Other
Bedroom
- Features: Bedroom on Main Level
Kitchen
- Features: Kitchen Island
Other
- Features: Walk-In Closet(s)
Heating
- Central
Cooling
- Central Air
Appliances
- Included: Dishwasher, Gas Oven, Refrigerator, Dryer, Washer
- Laundry: Laundry Room, Upper Level
Features
- Bedroom on Main Level, Walk-In Closet(s)
- Flooring: See Remarks
- Has fireplace: No
- Fireplace features: None
- Common walls with other units/homes: No Common Walls
Interior area
- Total interior livable area: 1,951 sqft
Property
Parking
- Total spaces: 2
- Parking features: Driveway, Garage
- Attached garage spaces: 2
Features
- Levels: Two
- Stories: 2
- Entry location: Front door
- Pool features: Community, Association
- Has view: Yes
- View description: Neighborhood
Lot
- Size: 3,027 Square Feet
- Features: 0-1 Unit/Acre
Details
- Parcel number: 0218654020000
- Special conditions: Standard
Construction
Type & style
- Home type: SingleFamily
- Property subtype: Single Family Residence
Condition
- Turnkey
- New construction: No
- Year built: 2022
Utilities & green energy
- Sewer: Public Sewer
- Water: See Remarks
- Utilities for property: Cable Available, Electricity Connected, Natural Gas Connected, Sewer Connected, Water Connected
Community & HOA
Community
- Features: Street Lights, Sidewalks, Pool
HOA
- Has HOA: Yes
- Amenities included: Sport Court, Outdoor Cooking Area, Barbecue, Playground, Pool
- HOA fee: $115 monthly
- HOA name: Cambridge Court
- HOA phone: 949-855-1800
Location
- Region: Ontario
Financial & listing details
- Price per square foot: $374/sqft
- Tax assessed value: $722,514
- Date on market: 8/27/2026
- Cumulative days on market: 52 days
- Listing terms: Cash,Conventional,FHA,Fannie Mae,Freddie Mac,USDA Loan,VA Loan
Estimated market value
$725,600
$689,000 - $762,000
$3,488/mo
Price history
| Date | Event | Price |
|---|---|---|
| 8/28/2026 | Listed for sale | $729,000$374/sqft |
Source:  CRMLS #OC26188500 Report a problem CRMLS #OC26188500 Report a problem | ||
Public tax history
| Year | Property taxes | Tax assessment |
|---|---|---|
| 2026 | -- | $722,514 +2% |
| 2025 | $12,032 +1.9% | $708,347 +2% |
| 2024 | $11,803 +2.5% | $694,458 +2% |
| 2023 | $11,518 +100.5% | $680,841 +419.8% |
| 2022 | $5,744 | $130,976 |
Find assessor info on the county website
Monthly payment
Est. payment
Payment breakdown
Explore the cost of this home by adjusting the details. Changes won't be saved.Climate risks
Neighborhood: The Avenue

Similar homes
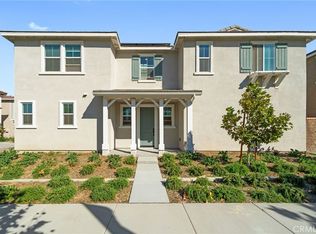
- $775,0003 bd3 ba2k sqft2863 E Alberta St, Ontario, CA 91761For Sale
 MLS ID #CV26156314, Jorge Diaz, KELLER WILLIAMS PREMIER PROPER. CRMLS
 - $759,0004 bd3 ba2.3k sqft3363 E Pine Ridge Loop, Ontario, CA 91761For Sale
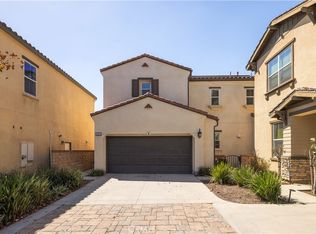 MLS ID #OC26201257, Anne Lin, eXp Realty of California, Inc.. CRMLS
 - $790,0004 bd3 ba2k sqft2960 E Merritt Paseo, Ontario, CA 91761For Sale
 MLS ID #OC26163515, Cecilia Feng, Latitude 33 Real Estate. CRMLS
 - $788,0003 bd2 ba1.9k sqft3337 S Honeysuckle Ave, Ontario, CA 91761For Sale
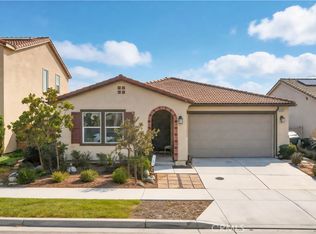 MLS ID #WS26204372, XIAOLU HONG, RE/MAX 2000 REALTY. CRMLS
