Stunning Corner-Lot Home in Ontario with community park right cross street. Welcome to this beautifully maintained, nearly-new home nestled in one of Ontario’s most sought-after communities! Built in 2022, this spacious 2,365 sq ft residence offers the perfect blend of modern design and everyday comfort, ideal for families looking to put down roots or savvy investors seeking strong rental potential. Bright & open living spaces, step inside to a generous open-concept kitchen that flows seamlessly into the living and dining areas, flooded with natural light and designed for both entertaining and everyday family life. 4 Bedrooms | 3 Full Bathrooms thoughtfully laid out with ample downstair bedroom for growing families, guests, or a dedicated home office. Prime Corner Lot Enjoy the privacy and curb appeal of a corner-lot setting with only one immediate neighbor, giving you more yard space, more windows, and more breathing room. This perfect home offers unbeatable location - Community Park directly across the street, perfect for morning walks, weekend picnics, and kids’ playdates right at your doorstep. Brand-new neighborhood elementary school opening soon, an exceptional opportunity for families with young children. Costco & 99 Ranch Market just minutes away, effortless grocery runs and everyday errands. Quick access to Freeways 10 & 15 makes commuting across the Inland Empire and beyond has never been easier. Surrounded by vibrant shopping, dining, and entertainment options. Perfect for owner-occupants seeking a move-in-ready forever home in a thriving community or investors looking for a low-maintenance, high-demand rental in a rapidly growing area.
Under contract
Listed by: Gold Orange Realty • Amie Wang • Contact: 949-572-5372
$779,900
2902 S Halton Paseo, Ontario, CA 91761
4beds
2,365sqft
Single Family Residence
Built in 2022
3,203 Square Feet Lot
$779,500 Zestimate®
$330/sqft
$115/mo HOA
What's special
- 42 days |
- 226 |
- 5 |
Zillow last checked:
Listing updated:
Listed by:
Amie Wang DRE #02025763 626-242-6497,
Gold Orange Realty
Source: CRMLS,MLS#: TR26123765 Originating MLS: California Regional MLS
Originating MLS: California Regional MLSFacts & features
Interior
Bedrooms & bathrooms
- Bedrooms: 4
- Bathrooms: 3
- Full bathrooms: 3
- Main level bathrooms: 1
- Main level bedrooms: 1
Rooms
- Room types: Bedroom, Foyer, Great Room, Kitchen, Laundry, Loft, Primary Bathroom, Primary Bedroom
Bedroom
- Features: Bedroom on Main Level
Bathroom
- Features: Full Bath on Main Level, Separate Shower, Tub Shower
Heating
- Central
Cooling
- Central Air
Appliances
- Included: Dishwasher, Gas Cooktop, Gas Oven
- Laundry: Laundry Room
Features
- Multiple Staircases, Bedroom on Main Level, Entrance Foyer, Loft
- Flooring: Carpet, Tile
- Windows: Double Pane Windows
- Has fireplace: No
- Fireplace features: None
- Common walls with other units/homes: No Common Walls
Interior area
- Total interior livable area: 2,365 sqft
Property
Parking
- Total spaces: 2
- Parking features: Garage, Garage Faces Side
- Attached garage spaces: 2
Accessibility
- Accessibility features: None
Features
- Levels: Two
- Stories: 2
- Entry location: 1
- Pool features: Community
- Spa features: None
- Fencing: Brick
- Has view: Yes
- View description: Park/Greenbelt
Lot
- Size: 3,203 Square Feet
- Features: 0-1 Unit/Acre
Details
- Parcel number: 0218654010000
- Special conditions: Standard
Construction
Type & style
- Home type: SingleFamily
- Architectural style: Contemporary
- Property subtype: Single Family Residence
Condition
- Turnkey
- New construction: No
- Year built: 2022
Utilities & green energy
- Sewer: Public Sewer
- Water: Public
- Utilities for property: Cable Available, Electricity Connected, Natural Gas Connected, Sewer Connected, Water Connected
Green energy
- Energy efficient items: Construction
Community & HOA
Community
- Features: Park, Street Lights, Sidewalks, Pool
- Security: Carbon Monoxide Detector(s), Smoke Detector(s)
HOA
- Has HOA: Yes
- Amenities included: Other, Picnic Area, Playground
- HOA fee: $115 monthly
- HOA name: Cambridge Court
- HOA phone: 949-855-1800
Location
- Region: Ontario
Financial & listing details
- Price per square foot: $330/sqft
- Tax assessed value: $749,920
- Annual tax amount: $12,793
- Date on market: 6/10/2026
- Cumulative days on market: 42 days
- Listing terms: Cash,Cash to New Loan,Conventional,1031 Exchange
- Road surface type: Paved
Estimated market value
$779,500
$741,000 - $818,000
$3,752/mo
Price history
| Date | Event | Price |
|---|---|---|
| 6/28/2026 | Contingent | $779,900$330/sqft |
Source:  CRMLS #TR26123765 Report a problem CRMLS #TR26123765 Report a problem | ||
| 6/10/2026 | Listed for sale | $779,900$330/sqft |
Source: CRMLS #TR26123765 Report a problem | ||
Public tax history
| Year | Property taxes | Tax assessment |
|---|---|---|
| 2025 | $12,793 +1.9% | $749,920 +2% |
| 2024 | $12,551 +2.5% | $735,216 +2% |
| 2023 | $12,240 +102.5% | $720,800 +450.3% |
| 2022 | $6,045 | $130,976 |
Find assessor info on the county website
Monthly payment
Est. payment
Payment breakdown
Explore the cost of this home by adjusting the details. Changes won't be saved.Climate risks
Neighborhood: The Avenue
Nearby schools
GreatSchools rating
- 10/10Park View ElementaryGrades: K-6Distance: 1.1 mi
- 6/10Grace Yokley Middle SchoolGrades: 7-8Distance: 1.4 mi
- 5/10Colony High SchoolGrades: 9-12Distance: 1.6 mi
Schools provided by the listing agent
- Middle: Grace Yokley
- High: Colony
Source: CRMLS. This data may not be complete. We recommend contacting the local school district to confirm school assignments for this home.
- $659,9003 bd3 ba1.9k sqft2906 S Halton Paseo, Ontario, CA 91761Off Market
- $735,7004 bd3 ba2.3k sqft2920 S Halton Paseo, Ontario, CA 91761Off Market

- $684,9004 bd3 ba2k sqft2916 S Halton Paseo, Ontario, CA 91761Off Market
- $727,4004 bd3 ba2.3k sqft2910 S Halton Paseo, Ontario, CA 91761Off Market
- $760,0004 bd3 ba2.3k sqft2912 S Halton Paseo, Ontario, CA 91761Sold
- $735,4004 bd3 ba2.4k sqft2920 S Halto Paseo, Ontario, CA 91761Off Market
- $730,7004 bd3 ba2.3k sqft2922 S Halton Paseo, Ontario, CA 91761Off Market
- $657,6003 bd3 ba1.9k sqft2926 S Halton Paseo, Ontario, CA 91761Off Market
A local agent can set up tours, give advice and negotiate with sellers.
Similar homes
- $778,0004 bd3 ba2.3k sqft2983 E Halton Paseo, Ontario, CA 91761For Sale
 MLS ID #IG26089703, Patricia Bellis, Keller Williams Realty. CRMLS
 - $748,0004 bd3 ba2k sqft2915 E Duncan Paseo, Ontario, CA 91761For Sale
 MLS ID #WS26144289, YONGHAO ZHU, Real Brokerage Technologies. CRMLS
 - $968,0004 bd3 ba2.3k sqft2904 E Merritt Paseo, Ontario, CA 91761For Sale
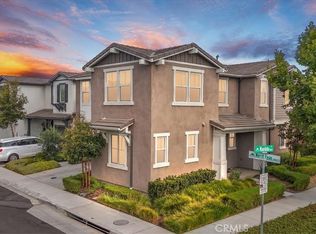 MLS ID #OC26139189, Sean Wang, Douglas Elliman of California. CRMLS
 - $725,0004 bd3 ba2.1k sqft3661 S Nexa Paseo, Ontario, CA 91761For Sale
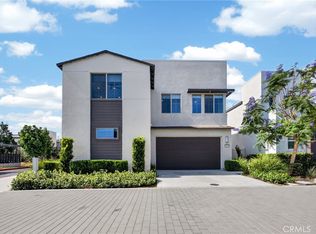 MLS ID #IG26127000, Harveer Anand, Xclusif Realty. CRMLS
 - $825,0004 bd3 ba2.5k sqft3456 E Quintessa Privado, Ontario, CA 91762For SaleMLS ID #TR26150434, Tasha Huang, RE/MAX Galaxy. CRMLS
- $799,0004 bd3 ba2.3k sqft3966 E Catalina St, Ontario, CA 91761For SaleMLS ID #TR26132257, Helen Lee, Coldwell Banker Tri-Counties R. CRMLS
- $848,0004 bd3 ba3.1k sqft4043 S Inglenook Way, Ontario, CA 91761For SaleMLS ID #IG26034496, Keniece Perscell, LPT Realty, Inc. CRMLS
- $730,0004 bd3 ba2.1k sqft3677 S Nexa Paseo, Ontario, CA 91761For SaleMLS ID #PW26017836, Lokesh Bharadwaj, KLM Golden Real Estate Inc.. CRMLS
- $850,0005 bd3 ba2.5k sqft3929 E La Jolla St, Ontario, CA 91761For SaleMLS ID #WS26130445, ALAN KUNLUN XIANG, Pinnacle Real Estate Group. CRMLS
- $925,0005 bd5 ba3.3k sqft3441 E Rutherford Dr, Ontario, CA 91761For SaleMLS ID #IG26148176, Keniece Perscell, LPT Realty, Inc. CRMLS
- $846,0005 bd4 ba2.8k sqft3142 S Newton Ave, Ontario, CA 91761For SaleMLS ID #IV26146481, WENJING HOU, PPR Realty. CRMLS
- $860,0005 bd3 ba2.7k sqft4335 S Amherst Ave, Ontario, CA 91761For SaleMLS ID #AR26121176, Shirley Tang, 888 Realty. CRMLS
- $875,0004 bd3 ba2.7k sqft4924 S Grayson Way, Ontario, CA 91762For SaleMLS ID #CV26145454, Francesca Reyes, COLDWELL BANKER LEADERS. CRMLS
- $739,0003 bd3 ba1.8k sqft4105 S Sunflower Paseo, Ontario, CA 91761New ConstructionMLS ID #PW26036324, Erich Roden, Real Estate Legends USA. CRMLS
- $799,0005 bd3 ba2.4k sqft2934 S Via Belamaria, Ontario, CA 91762For SaleMLS ID #OC26113434, Cecilia Feng, Latitude 33 Real Estate. CRMLS
- $860,0005 bd3 ba2.5k sqft4140 E Avila Privado, Ontario, CA 91761For SaleMLS ID #OC26119400, Lei Zhang, Real Broker. CRMLS
- $849,0005 bd3 ba2.9k sqft4846 S Wilson Ave, Ontario, CA 91762For SaleMLS ID #AR26120200, Fay Xu, Real Brokerage Technologies, Inc. CRMLS
- $899,0005 bd3 ba2.9k sqft3258 E Denali Dr, Ontario, CA 91762For SaleMLS ID #WS26128547, LIAN LIU, Real Brokerage Technologies. CRMLS
- $794,9904 bd3 ba2.5k sqft14717 Symphony Dr, Corona, CA 92880For SaleMLS ID #IG26105101, Jacqueline Smith, Fathom Realty Group, Inc.. CRMLS
- $825,0004 bd3 ba2.3k sqft12846 Luna St, Eastvale, CA 92880For SaleMLS ID #IG26143471, Peter Abdelmesseh, Fiv Realty Co.. CRMLS
Local buyer's agents are ready to help
