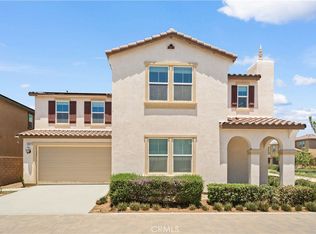
Welcome to 3363 E Pine Ridge Loop, a 4-bedroom, 3-bath home offering approximately 2,300 sq ft in New Haven at Ontario Ranch. Bright, open, and move-in ready, the home features an open-concept floor plan, vinyl flooring, and a downstairs bedroom with a full bath—ideal for guests, extended stays, or a home office.
The home is equipped with 28 solar panels and battery storage, delivering greater energy efficiency and real cost savings, along with EV-ready charging, a tankless water heater, and a water softener.
Beyond the home, New Haven offers a lifestyle of its own, with resort-style pools, clubhouses, parks, pickleball and basketball courts, playgrounds, and BBQ areas—all included with HOA dues of approximately $195/month. New Haven Marketplace is just around the corner for everyday shopping, dining, and coffee, with Costco, 99 Ranch Market, and more nearby. Convenient access to the I-15, SR-60, and SR-91 keeps the Inland Empire and beyond within easy reach.
More space. More lifestyle. More value. Welcome home.
For sale
Listed by: eXp Realty of California, Inc. • Anne Lin • Contact: 626-636-7212
$759,000
3363 E Pine Ridge Loop, Ontario, CA 91761
4beds
2,300sqft
Single Family Residence
Built in 2016
3,190 Square Feet Lot
$754,400 Zestimate®
$330/sqft
$195/mo HOA
What's special
- 10 days
- 493
- 30
Zillow last checked:
Listing updated:
Listed by:
Anne Lin DRE #02202664 626-636-7212,
eXp Realty of California, Inc.
Source: CRMLS,MLS#: OC26201257 Originating MLS: California Regional MLS
Originating MLS: California Regional MLSFacts & features
Interior
Bedrooms & bathrooms
- Bedrooms: 4
- Bathrooms: 3
- Full bathrooms: 3
- Main level bathrooms: 1
- Main level bedrooms: 1
Rooms
- Room types: Bedroom, Kitchen, Living Room, Primary Bedroom, Office, Other, Pantry, Dining Room
Primary bedroom
- Features: Primary Suite
Bedroom
- Features: Bedroom on Main Level
Bathroom
- Features: Bathroom Exhaust Fan, Bathtub, Closet, Full Bath on Main Level, Separate Shower, Walk-In Shower
Kitchen
- Features: Granite Counters, Kitchen Island, Pots & Pan Drawers, Walk-In Pantry
Other
- Features: Walk-In Closet(s)
Pantry
- Features: Walk-In Pantry
Heating
- Central
Cooling
- Central Air
Appliances
- Included: Dishwasher, Freezer, Disposal, Ice Maker, Microwave, Refrigerator, Water Softener, Water Heater
- Laundry: Washer Hookup, Electric Dryer Hookup, In Garage
Features
- Beamed Ceilings, Ceiling Fan(s), Separate/Formal Dining Room, Granite Counters, High Ceilings, Open Floorplan, Pantry, Recessed Lighting, Bedroom on Main Level, Primary Suite, Walk-In Pantry, Walk-In Closet(s)
- Flooring: Vinyl
- Windows: Double Pane Windows, Screens, Shutters
- Has fireplace: No
- Fireplace features: None
- Common walls with other units/homes: No Common Walls
Interior area
- Total interior livable area: 2,300 sqft
Property
Parking
- Total spaces: 4
- Parking features: Driveway, Garage Faces Front
- Attached garage spaces: 2
- Uncovered spaces: 2
Features
- Levels: Two
- Stories: 2
- Entry location: 11
- Patio & porch: Concrete
- Pool features: Community, Association
- Has spa: Yes
- Spa features: Community
- Fencing: None
- Has view: Yes
- View description: Neighborhood
Lot
- Size: 3,190 Square Feet
- Features: 0-1 Unit/Acre
Details
- Parcel number: 0218442380000
- Special conditions: Standard
Construction
Type & style
- Home type: SingleFamily
- Architectural style: Modern
- Property subtype: Single Family Residence
Materials
- Stucco
- Foundation: Slab
- Roof: Shingle
Condition
- Turnkey
- New construction: No
- Year built: 2016
Utilities & green energy
- Electric: 220 Volts in Garage
- Sewer: Public Sewer
- Water: Public
- Utilities for property: None
Community & HOA
Community
- Features: Dog Park, Park, Street Lights, Suburban, Pool
- Security: Carbon Monoxide Detector(s), Smoke Detector(s)
HOA
- Has HOA: Yes
- Amenities included: Call for Rules, Clubhouse, Fire Pit, Other Courts, Barbecue, Picnic Area, Playground, Pickleball, Pool, Sauna, Spa/Hot Tub, Tennis Court(s)
- HOA fee: $195 monthly
- HOA name: Brookfield Ontario
- HOA phone: 909-218-7925
Location
- Region: Ontario
Financial & listing details
- Price per square foot: $330/sqft
- Tax assessed value: $775,200
- Date on market: 9/16/2026
- Cumulative days on market: 10 days
- Listing terms: Conventional,FHA,Fannie Mae,Lease Back
Estimated market value
$754,400
$717,000 - $792,000
$3,823/mo
Price history
| Date | Event | Price |
|---|---|---|
| 9/16/2026 | Listed for sale | $759,000-0.1%$330/sqft |
Source:  CRMLS #OC26201257 Report a problem CRMLS #OC26201257 Report a problem | ||
| 11/27/2024 | Sold | $760,000+0%$330/sqft |
Source: CRMLS #SR24203977 Report a problem | ||
| 11/5/2024 | Contingent | $759,999$330/sqft |
Source: CRMLS #SR24203977 Report a problem | ||
| 10/2/2024 | Listed for sale | $759,999+81.2%$330/sqft |
Source: CRMLS #SR24203977 Report a problem | ||
| 3/16/2016 | Sold | $419,500$182/sqft |
Source: Public Record Report a problem | ||
Public tax history
| Year | Property taxes | Tax assessment |
|---|---|---|
| 2026 | -- | $775,200 +2% |
| 2025 | $11,984 +34.7% | $760,000 +56.1% |
| 2024 | $8,898 +2.7% | $486,864 +2% |
| 2023 | $8,666 +0.8% | $477,318 +2% |
| 2022 | $8,595 -3.3% | $467,959 +2% |
| 2021 | $8,889 +1.8% | $458,784 +1% |
| 2020 | $8,728 +0.3% | $454,080 +2% |
| 2019 | $8,700 +1.6% | $445,176 +2% |
| 2018 | $8,565 -2.4% | $436,447 +2% |
| 2017 | $8,773 | $427,890 +732.3% |
| 2016 | $8,773 | $51,412 |
Find assessor info on the county website
Monthly payment
Est. payment
Payment breakdown
Explore the cost of this home by adjusting the details. Changes won't be saved.Climate risks
Neighborhood: The Avenue
Nearby schools
Schools provided by the listing agent
- Elementary: Ranch View
- Middle: Grace Yokley
- High: Colony
Source: CRMLS. This data may not be complete. We recommend contacting the local school district to confirm school assignments for this home.
- $768,8004 bd3 ba2.5k sqft3365 E Pine Ridge Loop, Ontario, CA 91761Off Market

- $606,6003 bd2 ba1.8k sqft3355 E Pine Ridge Loop, Ontario, CA 91761Off Market
- $739,2004 bd3 ba2.2k sqft3361 E Pine Ridge Loop, Ontario, CA 91761Off Market
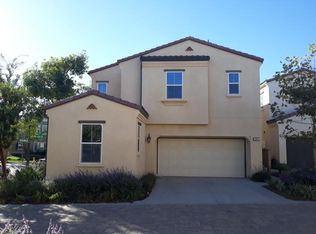
- $756,2004 bd3 ba2.5k sqft3371 E Pine Ridge Loop, Ontario, CA 91761Off Market
Similar homes
- $808,0004 bd3 ba2.7k sqft3931 S Mondavi Way, Ontario, CA 91761For Sale
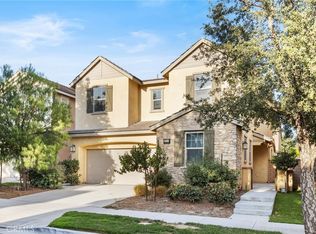 MLS ID #TR26173121, Chengcheng Lu, WeTrust Realty. CRMLS
 - $695,0003 bd3 ba1.8k sqft3675 S Nexa Paseo, Ontario, CA 91761For Sale
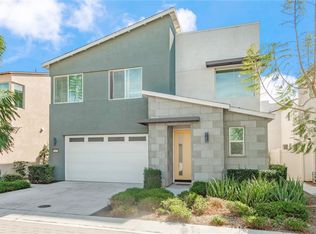 MLS ID #OC26202263, Yan Zhao, Real Broker. CRMLS
 - $810,0005 bd3 ba2.5k sqft4332 S Encinitas Ave, Ontario, CA 91761For Sale
 MLS ID #AR26149224, Fay Xu, Real Brokerage Technologies, Inc. CRMLS
 - $830,0004 bd4 ba2.5k sqft5111 S Victory Ln, Ontario, CA 91762For Sale
 MLS ID #WS26196086, LIAN LIU, Real Brokerage Technologies. CRMLS
