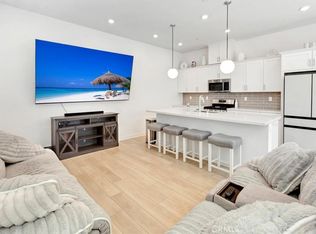
Welcome to this beautifully upgraded newer construction home located in one of Ontario Ranch's most desirable communities. Offering 3 bedrooms, 2.5 bathrooms, and an attached 2 car garage with built in storage cabinets, this move in ready residence perfectly blends modern design with everyday functionality. The open concept floor plan is filled with natural light and showcases luxury wood look tile flooring, recessed lighting, plantation shutters, and a spacious living room that flows seamlessly into the chef's kitchen featuring white shaker cabinetry, quartz countertops, stainless steel appliances, a large center island with seating and sink, and abundant cabinet space. Upstairs, the spacious primary suite offers a luxurious ensuite bathroom with dual vanities, an oversized glass enclosed walk in shower, and a generous walk in closet with custom built in shelving. Two additional bedrooms, a versatile loft ideal for a home office or second living area, and a convenient upstairs laundry room complete the second level. Step outside to a private low maintenance patio, perfect for morning coffee or evening relaxation. Residents enjoy resort style HOA amenities including a sparkling pool, spa, clubhouse, parks, playgrounds, picnic areas, and beautifully maintained greenbelts. Conveniently located near shopping, dining, entertainment, major freeways, and highly regarded Mountain View School District schools, this exceptional home offers the perfect combination of comfort, style, and community living.
For sale
Listed by: SOUTHLAND PROPERTIES • Daniel Boyer • Contact: 626-484-0688
$638,800
2502 E Stanley Paseo, Ontario, CA 91762
3beds
1,536sqft
:
Get pre-qualified$4,510/mo
Single Family Residence
Built in 2023
1,000 Square Feet Lot
$637,600 Zestimate®
$416/sqft
$285/mo HOA
What's special
- 8 days |
- 428 |
- 13 |
Likely to sell faster than
Zillow last checked:
Listing updated:
Listed by:
Daniel Boyer DRE #01355369 626-484-0688,
SOUTHLAND PROPERTIES
Source: CRMLS,MLS#: CV26167286 Originating MLS: California Regional MLS
Originating MLS: California Regional MLSFacts & features
Interior
Bedrooms & bathrooms
- Bedrooms: 3
- Bathrooms: 3
- Full bathrooms: 2
- 1/2 bathrooms: 1
- Main level bathrooms: 1
Rooms
- Room types: Kitchen, Living Room
Heating
- Central
Cooling
- Central Air
Appliances
- Laundry: Laundry Closet
Features
- Has fireplace: No
- Fireplace features: None
- Common walls with other units/homes: No Common Walls
Interior area
- Total interior livable area: 1,536 sqft
Property
Parking
- Total spaces: 2
- Parking features: Garage - Attached
- Attached garage spaces: 2
Features
- Levels: Two
- Stories: 2
- Entry location: 1
- Pool features: Association
- Has view: Yes
- View description: None
Lot
- Size: 1,000 Square Feet
Details
- Parcel number: 0218074190000
- Special conditions: Standard
Construction
Type & style
- Home type: SingleFamily
- Property subtype: Single Family Residence
Condition
- New construction: No
- Year built: 2023
Utilities & green energy
- Sewer: Unknown
- Water: Public
Community & HOA
Community
- Features: Suburban
HOA
- Has HOA: Yes
- Amenities included: Clubhouse, Dog Park, Fitness Center, Maintenance Grounds, Management, Barbecue, Picnic Area, Playground, Pool, Recreation Room, Spa/Hot Tub
- HOA fee: $285 monthly
- HOA name: Nuvo Parkside Community Association
- HOA phone: 909-245-0890
Location
- Region: Ontario
Financial & listing details
- Price per square foot: $416/sqft
- Tax assessed value: $615,050
- Annual tax amount: $11,541
- Date on market: 7/31/2026
- Cumulative days on market: 8 days
- Listing terms: Submit
Estimated market value
$637,600
$606,000 - $669,000
$3,313/mo
Price history
| Date | Event | Price |
|---|---|---|
| 7/31/2026 | Listed for sale | $638,800$416/sqft |
Source:  CRMLS #CV26167286 Report a problem CRMLS #CV26167286 Report a problem | ||
Public tax history
| Year | Property taxes | Tax assessment |
|---|---|---|
| 2025 | $11,541 +1.8% | $615,050 +2% |
| 2024 | $11,342 +107.1% | $602,990 +869.8% |
| 2023 | $5,476 | $62,176 |
Find assessor info on the county website
Monthly payment
Est. payment
Payment breakdown
Explore the cost of this home by adjusting the details. Changes won't be saved.Climate risks
Neighborhood: Parkside
Nearby schools
GreatSchools rating
- 10/10Park View ElementaryGrades: K-6Distance: 0.8 mi
- 6/10Grace Yokley Middle SchoolGrades: 7-8Distance: 2.1 mi
- 5/10Colony High SchoolGrades: 9-12Distance: 2.3 mi
- $586,7003 bd2 ba1.3k sqft2506 E Stanley Paseo, Ontario, CA 91762Off Market
- $635,6003 bd2 ba1.6k sqft2510 E Stanley Paseo, Ontario, CA 91762Off Market
- $608,2003 bd2 ba1.5k sqft4430 S Forsyth Paseo, Ontario, CA 91762Off Market
- $580,0003 bd3 ba1.3k sqft4428 S Forsyth Paseo, Ontario, CA 91762Sold

- $687,9004 bd4 ba1.8k sqft4461-1 S Grant Paseo, Ontario, CA 91762Off Market
- $607,6003 bd2 ba1.4k sqft4422 S Forsyth Paseo, Ontario, CA 91762Off Market
- $661,0003 bd2 ba1.5k sqft2490 E Stanley Paseo, Ontario, CA 91762Sold
- $632,5003 bd2 ba1.5k sqft4425 S Bryant Paseo, Ontario, CA 91762Sold
A local agent can set up tours, give advice and negotiate with sellers.
Similar homes
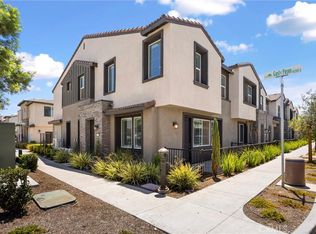
- $610,0003 bd3 ba1.5k sqft4547 S Grant Paseo, Ontario, CA 91762For Sale
 MLS ID #PW26091531, George Balch, RE/MAX One. CRMLS
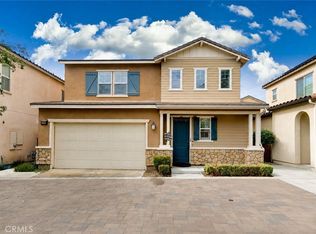
 - $620,0003 bd3 ba1.5k sqft2843 E Bedford Privado, Ontario, CA 91762For Sale
 MLS ID #CV26150690, Shawn Oglesby, Century 21 Masters. CRMLS
 - $575,0003 bd3 ba1.6k sqft2818 E Berry Loop Privado #66, Ontario, CA 91761For Sale
 MLS ID #CV26161433, Gabrielle Hedley, COMPASS. CRMLS
 - $700,0003 bd3 ba1.8k sqft3843 S Oakville Ave, Ontario, CA 91761For Sale
 MLS ID #WS26154499, TING CHEN, RE/MAX 2000 REALTY. CRMLS
 - $579,8883 bd3 ba1.8k sqft3860 S Oasis Paseo Unit 6, Ontario, CA 91761For SaleMLS ID #IG26127535, Luis Sabroso, Fiv Realty Co.. CRMLS
- $620,0003 bd3 ba1.6k sqft3560 E Peckham Paseo #1, Ontario, CA 91761For SaleMLS ID #IG26147796, PRADINYA SHASTRI, REDFIN. CRMLS
- $669,0004 bd4 ba2k sqft7448 Desert Holly St, Chino, CA 91708For SaleMLS ID #OC26168776, Darren Shepherd, Compass. CRMLS
- $559,0003 bd3 ba1.4k sqft3721 S Allston Paseo, Ontario, CA 91761For SaleMLS ID #OC26165917, Frank Newsome, 1st Premier Properties. CRMLS
- $790,0004 bd3 ba2k sqft2960 E Merritt Paseo, Ontario, CA 91761For SaleMLS ID #OC26163515, Cecilia Feng, Latitude 33 Real Estate. CRMLS
- $599,9993 bd3 ba1.6k sqft3590 E Peckham Paseo #6, Ontario, CA 91761For SaleMLS ID #CV26147515, Zachary Blount, OMEGA REAL ESTATE. CRMLS
- $515,0002 bd3 ba1k sqft4171 S Cardinale Privado Unit 2, Ontario, CA 91762For SaleMLS ID #IV26069835, RENEE FREIRE, Fiv Realty Co. CRMLS
- $599,9003 bd3 ba1.5k sqft15923 Main St, Chino, CA 91708For SaleMLS ID #MB26167033, DARIO ALVARADO, EXCELLENCE RE REAL ESTATE. CRMLS
- $588,0003 bd3 ba1.4k sqft4016 Peony Paseo #4, Ontario, CA 91761For SaleMLS ID #OC26156144, Victoria Yu, Pinnacle Real Estate Group. CRMLS
- $725,0004 bd3 ba2.1k sqft3661 S Nexa Paseo, Ontario, CA 91761For SaleMLS ID #IG26127000, Harveer Anand, Xclusif Realty. CRMLS
- $505,0002 bd3 ba1k sqft3440 E Santa Clara Ln, Ontario, CA 91761For SaleMLS ID #CV26168194, Mhel Mojica, Bankers Capital Realty & Investments. CRMLS
- $612,0003 bd2 ba1.6k sqft493 N Pinewood Ave, Rialto, CA 92376For SaleMLS ID #HD26171107, Caleb Blasius, RE/MAX FREEDOM. CRMLS
- $627,5003 bd3 ba1.3k sqft8670 Festival St, Chino, CA 91708For SaleMLS ID #OC26160900, Nicole Janes, Seven Gables Real Estate. CRMLS
- $775,0004 bd3 ba2.2k sqft2561 E Wren Way, Ontario, CA 91761For SaleMLS ID #PW26111499, Raye Smith, Compass. CRMLS
- $589,9003 bd4 ba1.7k sqft7819 Paxton Pl, Rancho Cucamonga, CA 91730For SaleMLS ID #CV26166273, Cynthia Rodriguez, KELLER WILLIAMS REALTY COLLEGE PARK. CRMLS
- $780,0004 bd3 ba2k sqft2617 S Brockram Dr, Ontario, CA 91761For SaleMLS ID #OC26159542, Terry Ahn, OneTop Realty. CRMLS
Local buyer's agents are ready to help
