Submit your best offer. Welcome to this beautifully maintained end-unit condo in the highly desirable Ontario Ranch community! Built just five years ago, this charming home offers modern comfort, thoughtful design, and fantastic community amenities.
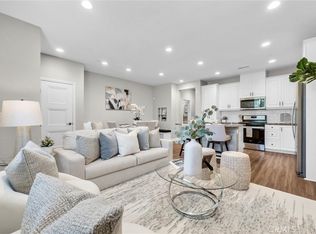
Enjoy great curb appeal with a private courtyard and a lush grassy area out front, maintained by the HOA, perfect for relaxing or entertaining. Inside, you’ll find stylish vinyl plank flooring, neutral décor, and an open-concept layout filled with natural light. The spacious family room features ceiling fans and flows seamlessly into the dining area and open kitchen, complete with a center island, granite countertops, and sliding glass doors leading to the backyard. There is also a conveniently located powder bathroom.
Upstairs, the primary suite offers a peaceful retreat with a walk-in closet and an ensuite bathroom featuring dual sinks, a separate soaking tub, and a walk-in shower. Two additional bedrooms, a full bathroom with dual sinks, and a convenient upstairs laundry room provide ample space and functionality for everyday living. Ceiling fans are thoughtfully placed throughout the home for added comfort.
Step outside to your wraparound backyard, featuring a low-maintenance patio and artificial turf, ideal for outdoor enjoyment year-round. Additional highlights include a two-car garage and a leased solar system, helping to reduce energy costs.
Residents of this vibrant Ontario Ranch neighborhood enjoy resort-style amenities, including a clubhouse, pool, spa, pickleball and sport courts, gym, fire pit, barbecue and outdoor cooking areas, picnic spaces, playground, dog park, and beautifully maintained grounds.
This move-in ready home offers the perfect blend of style, convenience, and community, don’t miss your opportunity to make it yours!
For sale
Listed by: Fiv Realty Co. • Luis Sabroso • Contact: 714-869-4803
Price cut: $19.1K (8/7)
$579,888
3860 S Oasis Paseo Unit 6, Ontario, CA 91761
3beds
1,814sqft
:
Get pre-qualified$4,175/mo
Single Family Residence
Built in 2021
1,279 Square Feet Lot
$582,100 Zestimate®
$320/sqft
$340/mo HOA
What's special
- 62 days |
- 1,877 |
- 143 |
Zillow last checked:
Listing updated:
Listed by:
Luis Sabroso DRE #01298445 714-869-4803,
Fiv Realty Co.,
Nazar Kalayji DRE #01479494 951-394-0820,
Fiv Realty Co.
Source: CRMLS,MLS#: IG26127535 Originating MLS: California Regional MLS
Originating MLS: California Regional MLSFacts & features
Interior
Bedrooms & bathrooms
- Bedrooms: 3
- Bathrooms: 3
- Full bathrooms: 2
- 1/2 bathrooms: 1
- Main level bathrooms: 1
Rooms
- Room types: Bedroom, Family Room, Kitchen, Laundry, Primary Bedroom, Other
Primary bedroom
- Features: Primary Suite
Bedroom
- Features: All Bedrooms Up
Bathroom
- Features: Bathroom Exhaust Fan, Bathtub, Closet, Dual Sinks, Linen Closet, Separate Shower, Tub Shower
Kitchen
- Features: Granite Counters, Kitchen Island, Kitchen/Family Room Combo
Other
- Features: Walk-In Closet(s)
Heating
- Central, ENERGY STAR Qualified Equipment
Cooling
- Central Air, ENERGY STAR Qualified Equipment
Appliances
- Included: Dishwasher, Free-Standing Range, Gas Oven, Gas Water Heater, High Efficiency Water Heater, Microwave, Self Cleaning Oven, Tankless Water Heater, Water To Refrigerator
- Laundry: Washer Hookup, Electric Dryer Hookup, Gas Dryer Hookup, Inside, Laundry Room, Upper Level
Features
- Ceiling Fan(s), Granite Counters, Open Floorplan, Recessed Lighting, All Bedrooms Up, Primary Suite, Walk-In Closet(s)
- Flooring: Vinyl
- Doors: Sliding Doors
- Windows: Custom Covering(s)
- Has fireplace: No
- Fireplace features: None
- Common walls with other units/homes: 1 Common Wall,End Unit,No One Above,No One Below
Interior area
- Total interior livable area: 1,814 sqft
Property
Parking
- Total spaces: 2
- Parking features: Garage
- Attached garage spaces: 2
Features
- Levels: Two
- Stories: 2
- Entry location: 1
- Patio & porch: Concrete
- Pool features: Association
- Has spa: Yes
- Spa features: Association
- Has view: Yes
- View description: None
Lot
- Size: 1,279 Square Feet
- Features: Near Park
Details
- Parcel number: 0218396060000
- Special conditions: Standard
Construction
Type & style
- Home type: SingleFamily
- Property subtype: Single Family Residence
- Attached to another structure: Yes
Materials
- Stucco
- Roof: Spanish Tile
Condition
- New construction: No
- Year built: 2021
Utilities & green energy
- Sewer: Public Sewer
- Water: Public
- Utilities for property: Cable Available, Electricity Connected, Natural Gas Connected
Community & HOA
Community
- Features: Biking, Curbs, Dog Park, Sidewalks, Park
- Security: Smoke Detector(s)
HOA
- Has HOA: Yes
- Amenities included: Clubhouse, Sport Court, Dog Park, Fitness Center, Fire Pit, Maintenance Grounds, Management, Outdoor Cooking Area, Barbecue, Picnic Area, Playground, Pickleball, Pool, Spa/Hot Tub
- HOA fee: $195 monthly
- HOA name: Ontario Ranch
- HOA phone: 833-462-3627
- Second HOA fee: $145 monthly
- Second HOA name: Canvas Park
Location
- Region: Ontario
Financial & listing details
- Price per square foot: $320/sqft
- Tax assessed value: $645,000
- Annual tax amount: $11,261
- Date on market: 6/11/2026
- Cumulative days on market: 63 days
- Listing terms: Cash,Conventional,VA Loan
- Inclusions: Garage upper rack.
- Exclusions: Fridge, washer, dryer, primary bedroom TV, other racks in garage besides upper rack.
Estimated market value
$582,100
$553,000 - $611,000
$3,303/mo
Price history
| Date | Event | Price |
|---|---|---|
| 8/7/2026 | Price change | $579,888-3.2%$320/sqft |
Source:  CRMLS #IG26127535 Report a problem CRMLS #IG26127535 Report a problem | ||
| 8/1/2026 | Price change | $598,999-0.1%$330/sqft |
Source: CRMLS #IG26127535 Report a problem | ||
| 7/6/2026 | Listed for sale | $599,889$331/sqft |
Source: CRMLS #IG26127535 Report a problem | ||
| 6/24/2026 | Contingent | $599,889$331/sqft |
Source: CRMLS #IG26127535 Report a problem | ||
| 6/11/2026 | Listed for sale | $599,889$331/sqft |
Source: CRMLS #IG26127535 Report a problem | ||
Public tax history
| Year | Property taxes | Tax assessment |
|---|---|---|
| 2025 | $11,261 +32.2% | $645,000 +31.4% |
| 2024 | $8,520 +2.9% | $490,756 +2% |
| 2023 | $8,275 +0.9% | $481,133 +2% |
| 2022 | $8,204 | $471,699 |
| 2021 | -- | -- |
Find assessor info on the county website
Monthly payment
Est. payment
Payment breakdown
Explore the cost of this home by adjusting the details. Changes won't be saved.Climate risks
Neighborhood: Rich
Nearby schools
GreatSchools rating
- 10/10Park View ElementaryGrades: K-6Distance: 1.4 mi
- 6/10Grace Yokley Middle SchoolGrades: 7-8Distance: 1.2 mi
- 5/10Colony High SchoolGrades: 9-12Distance: 1 mi
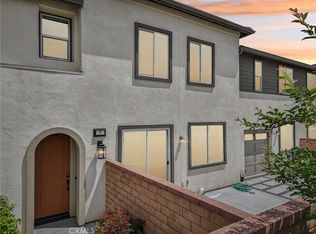
- $615,0003 bd3 ba1.7k sqft3860 S Oasis Paseo UNIT 7, Ontario, CA 91761Sold
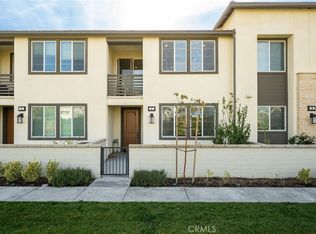
- $540,0002 bd2 ba1.4k sqft3860 S Oasis Paseo UNIT 5, Ontario, CA 91761Sold
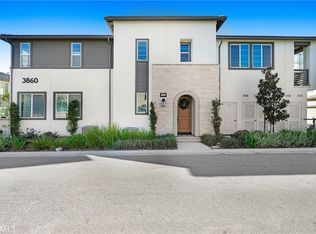
- $475,0001 bd2 ba966 sqft3860 S Oasis Paseo UNIT 14, Ontario, CA 91761Sold
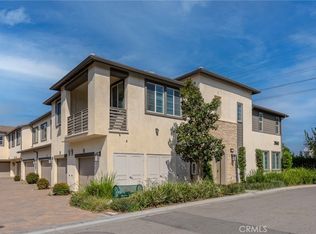
- $440,0001 bd2 ba966 sqft3860 S Oasis Paseo UNIT 1, Ontario, CA 91761Sold
- $561,3003 bd2 ba1.6k sqft3880 S Oasis Paseo UNIT 26, Ontario, CA 91761Off Market
- $570,0002 bd3 ba1.1k sqft3880 S Oasis Paseo UNIT 27, Ontario, CA 91761Sold
- $687,2004 bd3 ba2.2k sqft3109 E. Mayacama, Ontario, CA 91761Off Market
- $478,3002 bd2 ba1.1k sqft3860 S Oasis Paseo UNIT 2, Ontario, CA 91761Off Market
A local agent can set up tours, give advice and negotiate with sellers.
Similar homes
- $599,9993 bd3 ba1.3k sqft3662 E Moonlight St #82, Ontario, CA 91761For Sale
 MLS ID #NP26141552, Arlene Estrella, A Star Realty. CRMLS
 - $620,0003 bd3 ba1.6k sqft3560 E Peckham Paseo #1, Ontario, CA 91761For Sale
 MLS ID #IG26147796, PRADINYA SHASTRI, REDFIN. CRMLS
 - $575,0003 bd3 ba1.6k sqft2818 E Berry Loop Privado #66, Ontario, CA 91761For Sale
 MLS ID #CV26161433, Gabrielle Hedley, COMPASS. CRMLS
 - $725,0004 bd3 ba2.1k sqft3661 S Nexa Paseo, Ontario, CA 91761For Sale
 MLS ID #IG26127000, Harveer Anand, Xclusif Realty. CRMLS
 - $590,0003 bd3 ba1.6k sqft4215 E Carmel Privado, Ontario, CA 91761For SaleMLS ID #CV26172947, Oscar Gonzalez Castro, eXp Realty of Greater Los Angeles. CRMLS
- $590,0003 bd3 ba1.6k sqft4229 E Carmel Privado, Ontario, CA 91761For SaleMLS ID #CV26173013, Oscar Gonzalez Castro, eXp Realty of Greater Los Angeles. CRMLS
- $638,8003 bd3 ba1.5k sqft2502 E Stanley Paseo, Ontario, CA 91762For SaleMLS ID #CV26167286, Daniel Boyer, SOUTHLAND PROPERTIES. CRMLS
- $479,8882 bd2 ba1.4k sqft3250 E Yountville Dr Unit 10, Ontario, CA 91761For SaleMLS ID #CV26075493, Nathaniel Topete, NEST REAL ESTATE. CRMLS
- $515,0002 bd3 ba1k sqft4171 S Cardinale Privado Unit 2, Ontario, CA 91762For SaleMLS ID #IV26069835, RENEE FREIRE, Fiv Realty Co. CRMLS
- $724,9992 bd2 ba1.4k sqft4637 S Estrella Privado, Ontario, CA 91761For SaleMLS ID #CV26134403, Aolany Gonzalez, RE/MAX TIME REALTY. CRMLS
- $775,0004 bd3 ba2.2k sqft2561 E Wren Way, Ontario, CA 91761For SaleMLS ID #PW26111499, Raye Smith, Compass. CRMLS
- $799,0004 bd3 ba2.3k sqft3966 E Catalina St, Ontario, CA 91761For SaleMLS ID #TR26132257, Helen Lee, Coldwell Banker Tri-Counties R. CRMLS
- $684,9003 bd3 ba1.7k sqft3181 Silo Paseo, Ontario, CA 91761For SaleMLS ID #SR26173336, Kathy Freutel, Real Estate eBroker, Inc.. CRMLS
- $845,0004 bd3 ba2.5k sqft4048 E Groveland Dr, Ontario, CA 91761For SaleMLS ID #SR26118081, Rodrigo Suerte Felipe, eXp Realty of California Inc. CRMLS
- $555,0003 bd3 ba1.8k sqft7391 Rocky Point Rd, Jurupa Valley, CA 92509For SaleMLS ID #TR26169544, Joseph Guzman, Freemanfoxx Realty. CRMLS
- $599,9994 bd4 ba2k sqft7448 Desert Holly St, Chino, CA 91708For SaleMLS ID #OC26168776, Darren Shepherd, Compass. CRMLS
- $620,0003 bd3 ba1.5k sqft2843 E Bedford Privado, Ontario, CA 91762For SaleMLS ID #CV26150690, Shawn Oglesby, Century 21 Masters. CRMLS
- $578,0003 bd3 ba1.4k sqft7109 Vernazza Pl, Eastvale, CA 92880For SaleMLS ID #OC26164055, Lu Zhang, Pinnacle Real Estate Group. CRMLS
- $798,9904 bd3 ba2k sqft3201 Ashgate Way, Ontario, CA 91761For SaleMLS ID #TR26070616, Leanne Noble, Homequest Real Estate. CRMLS
- $780,0004 bd3 ba2k sqft2617 S Brockram Dr, Ontario, CA 91761For SaleMLS ID #OC26159542, Terry Ahn, OneTop Realty. CRMLS
Local buyer's agents are ready to help
