Beautiful 1 bedroom & 1.5 baths move-in ready condo located in the New Haven community of Ontario Ranch. A perfect starter home or rental for investor. This property features 966 sq. ft. of living space with 1 spacious bedroom with attached master bath on second floor; ground level entry with half bath; indoor laundry and direct access to a one car garage. Sliding door in the family room leading you to the balcony. Solar panel system was paid off. Large walk-in closet. In-unit laundry room. Community amenities including an outdoor fitness area, tennis court, basketball court, dog park, BBQ pavilion, firepits, covered cabana with fireplace, super playground and 5 pools. Close to schools, parks, New Haven Marketplace, Costco and 99 Ranch Market, dining and entertainment. Easy access to 60 & 15 freeways.
Sold for $440,000
Listed by: RE/MAX Galaxy • Peter Loh • Contact: 909-861-9985
Bought with: SIERRA REALTY FONTANA INC
$440,000
3860 S Oasis Paseo Unit 1, Ontario, CA 91761
1beds
966sqft
Townhouse
Built in 2021
476 Square Feet Lot
$439,900 Zestimate®
$455/sqft
$2,417 Estimated rent
Home value
$439,900
$400,000 - $484,000
$2,417/mo
Zestimate® history
Owner options
List your home for rent
$2,417/mo
Rent Zestimate®
Find your next renter with Zillow Rental Manager. Plus, with online applications, you can quickly screen prospective tenants – for free.
$2,417/mo
Rent Zestimate®
Refinance and save
$2,905/mo
Est. payment
Refinancing to a lower rate could help reduce your monthly payments and save thousands over the life of the loan.
$2,905/mo
Est. payment
Explore your selling options
Work with a Zillow partner agent
Leverage their expertise and Zillow's premium Showcase listings to get your home seen by more buyers.
Get startedList with your own agent
Get your home in front of millions of buyers by listing it on Zillow.
Learn how to do itSell it yourself
Take full control of how buyers see your home on Zillow by listing For Sale by Owner (FSBO).
List your homeWhat's special
Large walk-in closetGround level entryIn-unit laundry roomIndoor laundry
Zillow last checked:
Listing updated:
Listed by:
Peter Loh DRE #01031835 909-263-3054,
RE/MAX Galaxy
Bought with:
PATRICIA GONZALEZ, DRE #01745700
SIERRA REALTY FONTANA INC
Source: CRMLS,MLS#: TR26076239 Originating MLS: California Regional MLS
Originating MLS: California Regional MLSFacts & features
Interior
Bedrooms & bathrooms
- Bedrooms: 1
- Bathrooms: 2
- Full bathrooms: 1
- 1/2 bathrooms: 1
- Main level bathrooms: 1
Rooms
- Room types: Bedroom
Bedroom
- Features: All Bedrooms Up
Bathroom
- Features: Bathroom Exhaust Fan, Dual Sinks, Separate Shower, Walk-In Shower
Kitchen
- Features: Granite Counters, Kitchen/Family Room Combo
Heating
- Central, Forced Air
Cooling
- Central Air, ENERGY STAR Qualified Equipment
Appliances
- Included: Dishwasher, Gas Cooktop, Disposal, Refrigerator, Water Heater
- Laundry: Laundry Closet
Features
- Balcony, Unfurnished, All Bedrooms Up
- Flooring: Carpet, Tile, Wood
- Doors: ENERGY STAR Qualified Doors
- Windows: Blinds, Double Pane Windows, Screens
- Has fireplace: No
- Fireplace features: None
- Common walls with other units/homes: 1 Common Wall
Interior area
- Total interior livable area: 966 sqft
Property
Parking
- Total spaces: 1
- Parking features: Garage
- Attached garage spaces: 1
Accessibility
- Accessibility features: Parking, Accessible Doors
Features
- Levels: Two
- Stories: 2
- Entry location: 1/1
- Patio & porch: Open, Patio, Wrap Around
- Exterior features: Lighting, Rain Gutters
- Pool features: Community, Association
- Has spa: Yes
- Spa features: Association, Community, Heated
- Fencing: None
- Has view: Yes
- View description: Courtyard
Lot
- Size: 476 Square Feet
- Features: Level, Near Park
Details
- Parcel number: 0218396010000
- Special conditions: Standard
Construction
Type & style
- Home type: Townhouse
- Architectural style: Contemporary
- Property subtype: Townhouse
- Attached to another structure: Yes
Materials
- Stucco
- Foundation: Slab
- Roof: Common Roof,Tile
Condition
- Turnkey
- New construction: No
- Year built: 2021
Utilities & green energy
- Electric: 220 Volts in Garage
- Sewer: Public Sewer
- Water: Public
Green energy
- Energy generation: Solar
- Water conservation: Low-Flow Fixtures
Community & HOA
Community
- Features: Curbs, Gutter(s), Storm Drain(s), Street Lights, Suburban, Sidewalks, Park, Pool
- Security: Carbon Monoxide Detector(s), Fire Detection System, Fire Sprinkler System, Smoke Detector(s)
HOA
- Has HOA: Yes
- Amenities included: Clubhouse, Barbecue, Playground, Pool, Recreation Room, Spa/Hot Tub, Tennis Court(s)
- HOA fee: $124 monthly
- HOA name: New Haven
- HOA phone: 951-359-2840
- Second HOA fee: $198 monthly
Location
- Region: Ontario
Financial & listing details
- Price per square foot: $455/sqft
- Tax assessed value: $484,500
- Annual tax amount: $7,721
- Date on market: 4/9/2026
- Cumulative days on market: 74 days
- Listing terms: Cash to New Loan
- Inclusions: Refrigerator.
- Road surface type: Paved
Price history
| Date | Event | Price |
|---|---|---|
| 7/17/2026 | Sold | $440,000-0.5%$455/sqft |
Source:  CRMLS #TR26076239 Report a problem CRMLS #TR26076239 Report a problem | ||
| 6/29/2026 | Pending sale | $442,000$458/sqft |
Source: CRMLS #TR26076239 Report a problem | ||
| 5/14/2026 | Price change | $442,000-2.9%$458/sqft |
Source: CRMLS #TR26076239 Report a problem | ||
| 4/9/2026 | Listed for sale | $455,000-4.2%$471/sqft |
Source: CRMLS #TR26076239 Report a problem | ||
| 12/16/2023 | Listing removed | -- |
Source: Zillow Rentals Report a problem | ||
| 11/15/2023 | Price change | $2,300-8%$2/sqft |
Source: Zillow Rentals Report a problem | ||
| 11/4/2023 | Listed for rent | $2,500-3.8%$3/sqft |
Source: Zillow Rentals Report a problem | ||
| 10/11/2023 | Sold | $475,000-0.8%$492/sqft |
Source: CRMLS #CV23154553 Report a problem | ||
| 9/27/2023 | Pending sale | $479,000$496/sqft |
Source: CRMLS #CV23154553 Report a problem | ||
| 9/21/2023 | Contingent | $479,000$496/sqft |
Source: CRMLS #CV23154553 Report a problem | ||
| 8/22/2023 | Listed for sale | $479,000+5.3%$496/sqft |
Source: CRMLS #CV23154553 Report a problem | ||
| 8/11/2023 | Listing removed | -- |
Source: Zillow Rentals Report a problem | ||
| 7/14/2023 | Listed for rent | $2,600$3/sqft |
Source: Zillow Rentals Report a problem | ||
| 8/22/2022 | Sold | $455,000-2.2%$471/sqft |
Source: Public Record Report a problem | ||
| 7/27/2022 | Pending sale | $465,000$481/sqft |
Source:  RE/MAX International #TR22156737 Report a problem RE/MAX International #TR22156737 Report a problem | ||
| 7/17/2022 | Listed for sale | $465,000$481/sqft |
Source: RE/MAX International #TR22156737 Report a problem | ||
Public tax history
| Year | Property taxes | Tax assessment |
|---|---|---|
| 2025 | $7,721 +2.1% | $484,500 +2% |
| 2024 | $7,564 +5.9% | $475,000 +4.4% |
| 2023 | $7,143 +16.6% | $455,000 +30.3% |
| 2022 | $6,124 | $349,325 |
| 2021 | -- | -- |
Find assessor info on the county website
Neighborhood: Rich
Nearby homes
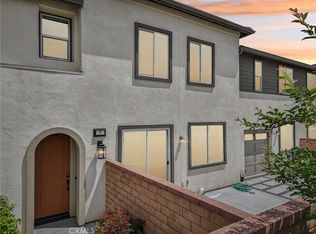
- $579,8873 bd3 ba1.8k sqft3860 S Oasis Paseo UNIT 6, Ontario, CA 91761For Sale

- $615,0003 bd3 ba1.7k sqft3860 S Oasis Paseo UNIT 7, Ontario, CA 91761Sold
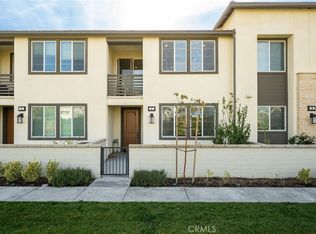
- $540,0002 bd2 ba1.4k sqft3860 S Oasis Paseo UNIT 5, Ontario, CA 91761Sold
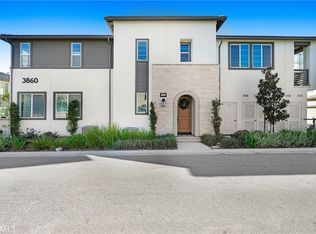
- $475,0001 bd2 ba966 sqft3860 S Oasis Paseo UNIT 14, Ontario, CA 91761Sold
- $558,6003 bd2 ba1.6k sqft3880 S Oasis Paseo UNIT 26, Ontario, CA 91761Off Market
- $570,0002 bd3 ba1.1k sqft3880 S Oasis Paseo UNIT 27, Ontario, CA 91761Sold
- $690,5004 bd3 ba2.2k sqft3109 E. Mayacama, Ontario, CA 91761Off Market
- $472,3002 bd2 ba1.1k sqft3860 S Oasis Paseo UNIT 2, Ontario, CA 91761Off Market
Nearby schools
GreatSchools rating
- 7/10Ranch View Elementary SchoolGrades: K-6Distance: 1 mi
- 6/10Grace Yokley Middle SchoolGrades: 7-8Distance: 1.2 mi
- 5/10Colony High SchoolGrades: 9-12Distance: 1 mi
Schools provided by the listing agent
- Elementary: Ranch View
- Middle: Grace Yokley
- High: Colony
Source: CRMLS. This data may not be complete. We recommend contacting the local school district to confirm school assignments for this home.
Get a cash offer in 3 minutes
Find out how much your home could sell for in as little as 3 minutes with a no-obligation cash offer.
Estimated market value
$439,900
Get a cash offer in 3 minutes
Find out how much your home could sell for in as little as 3 minutes with a no-obligation cash offer.
Estimated market value
$439,900
- California
- San Bernardino County
- Ontario
- 91761
- Rich
- 3860 S Oasis Paseo Unit 1
Nearby cities
Nearby neighborhoods
Nearby zip codes
Other Ontario Topics
