GORGEOUS MOVE IN READY HOME WITH SPACIOUS LOT PERFECT FOR ENTERTAINING! Upgrade Your Lifestyle with This Move-in-Ready Gem!
Step into modern comfort and unbeatable convenience with this beautifully upgraded home nestled in a fantastic and well-maintained HOA community. Situated on a very generous lot, this property features a fully finished and professionally landscaped private backyard. Perfect for your own tranquil escape or entertainer’s dream, complete with accents and ample space for gatherings, play, or peaceful relaxation.
But the real showstopper? The drive-through garage — a rare find! With access from both the front and rear, this versatile space is perfect for car enthusiasts, hobbyists, or anyone looking for extra convenience. Inside, the garage is transformed with an accent feature wall, sleek epoxy floors, and plenty of space to convert it into a trendy home gym or studio. Plus, a tankless water heater and whole-home water filtration system add to the list of high end quality.
This energy-efficient, smart-enabled home is loaded with thoughtful details: recessed lighting with multi-level dimmers, modern design, and excellent insulation for year-round comfort. The open-concept design with beautiful flooring welcomes natural light and creates an ideal flow for entertaining. The chef-inspired kitchen boasts a large island, upgraded countertops, premium cabinetry, and a convenient half bath nearby — perfect for hosting guests in style.
Upstairs, you'll find extra built-in storage, a linen closet, and a dedicated laundry room for added functionality. The spacious master suite offers a custom-designed walk-in closet, dual vanities, an oversized soaking tub, and tile floors for easy upkeep — all designed with relaxation and luxury in mind.
Located in a friendly, amenity-rich community with access to a resort-style pool, basketball/pickleball courts, children’s play area, clubhouse, and BBQ/fire pit area. Meandering walking paths make this the perfect spot for families and pets alike.
This isn’t just a home — it’s a lifestyle upgrade waiting for you to move in.
Sold for $615,000
Listed by: eHomes • EDGAR RAMIREZ • Contact: 323-434-5003
Bought with: NONMEMBER MRML
$615,000
3860 S Oasis Paseo Unit 7, Ontario, CA 91761
3beds
1,726sqft
Condominium
Built in 2021
-- sqft lot
$608,300 Zestimate®
$356/sqft
$3,272 Estimated rent
Home value
$608,300
$547,000 - $675,000
$3,272/mo
Zestimate® history
Owner options
List your home for rent
$3,272/mo
Rent Zestimate®
Find your next renter with Zillow Rental Manager. Plus, with online applications, you can quickly screen prospective tenants – for free.
$3,272/mo
Rent Zestimate®
Refinance and save
$4,141/mo
Est. payment
Refinancing to a lower rate could help reduce your monthly payments and save thousands over the life of the loan.
$4,141/mo
Est. payment
Explore your selling options
Work with a Zillow partner agent
Leverage their expertise and Zillow's premium Showcase listings to get your home seen by more buyers.
Get startedList with your own agent
Get your home in front of millions of buyers by listing it on Zillow.
Learn how to do itSell it yourself
Take full control of how buyers see your home on Zillow by listing For Sale by Owner (FSBO).
List your homeWhat's special
Drive-through garageSpacious lotProfessionally landscaped private backyardLarge islandChef-inspired kitchenOpen-concept designOversized soaking tub
Zillow last checked:
Listing updated:
Listed by:
EDGAR RAMIREZ DRE #02044472 626-820-3709,
eHomes
Bought with:
Tiegen Boberg, DRE #01964215
NONMEMBER MRML
Source: CRMLS,MLS#: IV25094210 Originating MLS: California Regional MLS
Originating MLS: California Regional MLSFacts & features
Interior
Bedrooms & bathrooms
- Bedrooms: 3
- Bathrooms: 3
- Full bathrooms: 2
- 1/2 bathrooms: 1
- Main level bathrooms: 1
- Main level bedrooms: 2
Rooms
- Room types: Bedroom, Great Room, Kitchen, Primary Bedroom, Other
Primary bedroom
- Features: Primary Suite
Bedroom
- Features: All Bedrooms Up
Heating
- Central
Cooling
- Central Air
Appliances
- Included: Dryer, Washer
Features
- All Bedrooms Up, Primary Suite
- Has fireplace: No
- Fireplace features: None
- Common walls with other units/homes: 2+ Common Walls
Interior area
- Total interior livable area: 1,726 sqft
Property
Parking
- Total spaces: 2
- Parking features: Garage - Attached
- Attached garage spaces: 2
Features
- Levels: Two
- Stories: 2
- Entry location: Front
- Pool features: Association
- Has view: Yes
- View description: Neighborhood
Lot
- Size: 1,103 Square Feet
Details
- Parcel number: 0218396070000
- Special conditions: Standard
Construction
Type & style
- Home type: Condo
- Property subtype: Condominium
- Attached to another structure: Yes
Condition
- New construction: No
- Year built: 2021
Utilities & green energy
- Sewer: Public Sewer
- Water: Public
Green energy
- Energy efficient items: Appliances, HVAC, Water Heater
- Energy generation: Solar
Community & HOA
Community
- Features: Curbs, Street Lights, Sidewalks
HOA
- Has HOA: Yes
- Amenities included: Clubhouse, Dog Park, Maintenance Grounds, Picnic Area, Pool, Spa/Hot Tub
- HOA fee: $195 monthly
- HOA name: Brookfield Ontario Ranch
- HOA phone: 909-218-7925
- Second HOA fee: $158 monthly
- Second HOA name: Canvas Park
- Second HOA phone: 909-218-7925
Location
- Region: Ontario
Financial & listing details
- Price per square foot: $356/sqft
- Tax assessed value: $537,457
- Annual tax amount: $9,090
- Date on market: 4/29/2025
- Cumulative days on market: 58 days
- Listing terms: Cash,Conventional,1031 Exchange,FHA,VA Loan
- Inclusions: All appliances
Price history
| Date | Event | Price |
|---|---|---|
| 7/17/2025 | Sold | $615,000$356/sqft |
Source:  CRMLS #IV25094210 Report a problem CRMLS #IV25094210 Report a problem | ||
Public tax history
| Year | Property taxes | Tax assessment |
|---|---|---|
| 2025 | $9,090 +2% | $537,457 +2% |
| 2024 | $8,916 +3.1% | $526,919 +2% |
| 2023 | $8,649 +0.9% | $516,587 +2% |
| 2022 | $8,572 | $506,458 |
| 2021 | -- | -- |
Find assessor info on the county website
Neighborhood: Rich
Nearby homes
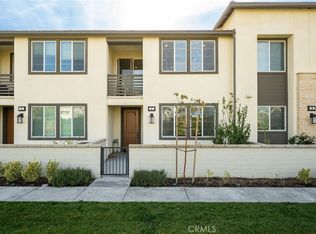
- $599,8883 bd3 ba1.8k sqft3860 S Oasis Paseo UNIT 6, Ontario, CA 91761For Sale

- $540,0002 bd2 ba1.4k sqft3860 S Oasis Paseo UNIT 5, Ontario, CA 91761Sold
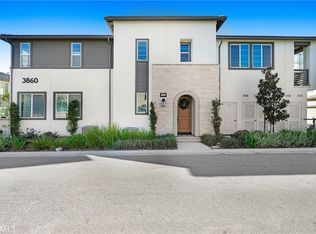
- $475,0001 bd2 ba966 sqft3860 S Oasis Paseo UNIT 14, Ontario, CA 91761Sold
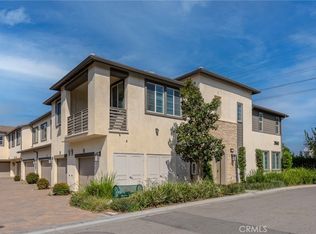
- $440,0001 bd2 ba966 sqft3860 S Oasis Paseo UNIT 1, Ontario, CA 91761Sold
- $561,3003 bd2 ba1.6k sqft3880 S Oasis Paseo UNIT 26, Ontario, CA 91761Off Market
- $570,0002 bd3 ba1.1k sqft3880 S Oasis Paseo UNIT 27, Ontario, CA 91761Sold
- $680,0004 bd3 ba2.2k sqft3109 E. Mayacama, Ontario, CA 91761Off Market
- $478,3002 bd2 ba1.1k sqft3860 S Oasis Paseo UNIT 2, Ontario, CA 91761Off Market
Nearby schools
GreatSchools rating
- 10/10Park View ElementaryGrades: K-6Distance: 1.4 mi
- 6/10Grace Yokley Middle SchoolGrades: 7-8Distance: 1.2 mi
- 5/10Colony High SchoolGrades: 9-12Distance: 1 mi
Schools provided by the listing agent
- Elementary: Ranch View
- Middle: Grace Yokley
- High: Colony
Source: CRMLS. This data may not be complete. We recommend contacting the local school district to confirm school assignments for this home.
Get a cash offer in 3 minutes
Find out how much your home could sell for in as little as 3 minutes with a no-obligation cash offer.
Estimated market value
$608,300
Get a cash offer in 3 minutes
Find out how much your home could sell for in as little as 3 minutes with a no-obligation cash offer.
Estimated market value
$608,300
- California
- San Bernardino County
- Ontario
- 91761
- Rich
- 3860 S Oasis Paseo Unit 7
Nearby cities
Nearby neighborhoods
Nearby zip codes
Other Ontario Topics
